Quintessential Albuquerque Country Club charm meets thoughtful modern updates in this special Huning Castle home--complete with a separate ADU/studio and truly exceptional gardens! Classic hardwood floors, beautiful molding and built-in bookshelves preserve the character of the home, while vinyl windows, refrigerated air, a newer water heater and clay tile roof add modern-day comfort. At the heart of the home are two generous living spaces, each with its own fireplace and fabulous windows framing views of the lush, manicured grounds. The spacious primary suite offers French door access to the covered back patio, a walk-in closet and an ensuite bath with dual vanities, separate shower and jetted tub.And there's even more space to enjoy! The heated basement, not included in the home's square footage, provides incredible storage plus an additional room ideal for an office, gym or hobby space. The approximately 450-square-foot detached ADU/studio offers flexibility for guests, a creative studio, workshop or bonus space, with baseboard heat and evaporative cooling. Outside is where this property truly shines! The backyard is a gardener's dream--a beautifully established oasis filled with evergreens, lavender, roses and an array of annual flowering plants. A charming garden shed sits conveniently near the composting area, while the side yard boasts an impressive collection of fruit-bearing plants and trees, including pomegranate, miniature apple, cherry and fig. All of this in the highly desirable Huning Castle neighborhood, with convenient access to Downtown, the Bosque, Albuquerque Country Club, I-40, I-25, restaurants, shopping and more. Classic character, incredible outdoor spaces and versatility that is hard to find--this is downtown living at its best!
For sale
$650,000
1512 Los Alamos Ave SW, Albuquerque, NM 87104
3beds
2,831sqft
Single Family Residence
Built in 1956
0.26 Acres Lot
$634,000 Zestimate®
$230/sqft
$-- HOA
What's special
Built-in bookshelvesCharming garden shedClassic hardwood floorsComposting areaClay tile roofTwo generous living spacesVinyl windows
- 21 days
- 1,689
- 135
Likely to sell faster than
Zillow last checked:
Listing updated:
Listed by:
Michelle Florence Smith 505-417-1640,
Coldwell Banker Legacy 505-293-3700
Source: SWMLS,MLS#: 1111176
Facts & features
Interior
Bedrooms & bathrooms
- Bedrooms: 3
- Bathrooms: 4
- Full bathrooms: 2
- 1/2 bathrooms: 2
Primary bedroom
- Level: Main
- Area: 184.26
- Dimensions: 16.6 x 11.1
Bedroom 2
- Level: Main
- Area: 164.28
- Dimensions: 14.8 x 11.1
Dining room
- Level: Main
- Area: 223.79
- Dimensions: 16.1 x 13.9
Family room
- Level: Main
- Area: 327.24
- Dimensions: 20.2 x 16.2
Kitchen
- Level: Main
- Area: 140.22
- Dimensions: 11.4 x 12.3
Living room
- Level: Main
- Area: 355.71
- Dimensions: 21.3 x 16.7
Office
- Level: Basement
- Area: 73.16
- Dimensions: 11.8 x 6.2
Office
- Level: First
- Area: 118.69
- Dimensions: 14.3 x 8.3
Heating
- Baseboard, Central, Multiple Heating Units
Cooling
- Evaporative Cooling, Refrigerated
Appliances
- Included: Double Oven, Dryer, Free-Standing Electric Range, Refrigerator, Washer
- Laundry: Gas Dryer Hookup
Features
- Bookcases, Breakfast Area, Ceiling Fan(s), Cove Ceiling, Separate/Formal Dining Room, Dual Sinks, Home Office, Kitchen Island, Multiple Living Areas, Main Level Primary, Separate Shower, Cable TV, Utility Room, Walk-In Closet(s)
- Flooring: Concrete, Tile, Wood
- Windows: Double Pane Windows, Insulated Windows, Vinyl
- Has basement: Yes
- Number of fireplaces: 2
- Fireplace features: Wood Burning
Interior area
- Total structure area: 2,831
- Total interior livable area: 2,831 sqft
Property
Parking
- Total spaces: 1
- Parking features: Attached, Garage
- Attached garage spaces: 1
Accessibility
- Accessibility features: None
Features
- Levels: One
- Stories: 1
- Patio & porch: Covered, Patio
- Exterior features: Private Yard, Sprinkler/Irrigation
- Fencing: Wall
Lot
- Size: 0.26 Acres
- Features: Landscaped, Many Trees
Details
- Additional structures: Residence, Shed(s)
- Parcel number: 101305729052014208
- Zoning description: R-1D*
Construction
Type & style
- Home type: SingleFamily
- Property subtype: Single Family Residence
Materials
- Frame
- Roof: Pitched,Tile
Condition
- Resale
- New construction: No
- Year built: 1956
Utilities & green energy
- Sewer: Public Sewer
- Water: Public
- Utilities for property: Cable Available, Electricity Connected, Natural Gas Connected, Phone Available, Sewer Connected, Water Connected
Green energy
- Energy generation: None
- Water conservation: Water-Smart Landscaping
Community & HOA
Community
- Subdivision: Huning Castle Addition
Location
- Region: Albuquerque
Financial & listing details
- Price per square foot: $230/sqft
- Tax assessed value: $386,006
- Annual tax amount: $5,637
- Date on market: 9/18/2026
- Cumulative days on market: 21 days
- Listing terms: Cash,Conventional,FHA,VA Loan
- Road surface type: Paved
Estimated market value
$634,000
$602,000 - $666,000
$2,838/mo
Price history
| Date | Event | Price |
|---|---|---|
| 9/18/2026 | Listed for sale | $650,000$230/sqft |
Source:  SWMLS #1111176 Report a problem SWMLS #1111176 Report a problem | ||
Public tax history
| Year | Property taxes | Tax assessment |
|---|---|---|
| 2025 | $5,637 -1.8% | $128,656 +3% |
| 2024 | $5,739 +2% | $124,909 +3% |
| 2023 | $5,625 +5.8% | $121,271 +3% |
| 2022 | $5,319 +3.6% | $117,739 +3% |
| 2021 | $5,135 +2% | $114,311 +3% |
| 2020 | $5,035 | $110,981 +3% |
| 2019 | -- | $107,749 |
| 2018 | $4,220 -10.2% | $107,749 +3% |
| 2017 | $4,700 +7.7% | $104,611 +6.1% |
| 2016 | $4,366 -95.4% | $98,607 +3% |
| 2015 | $95,734 +2261.1% | $95,734 +3% |
| 2014 | $4,055 | $92,947 +3% |
| 2013 | $4,055 | $90,240 +3% |
| 2012 | -- | $87,611 +3% |
| 2011 | -- | $85,060 +3% |
| 2010 | -- | $82,583 +3% |
| 2009 | -- | $80,178 +3% |
| 2008 | -- | $77,842 +3% |
| 2007 | -- | $75,576 +3% |
| 2006 | -- | $73,375 +3% |
| 2005 | -- | $71,238 +3% |
| 2004 | -- | $69,163 +3% |
| 2003 | -- | $67,149 +3% |
| 2002 | -- | $65,193 +2.8% |
| 2001 | -- | $63,394 +4.6% |
| 2000 | -- | $60,627 |
Find assessor info on the county website
Monthly payment
Est. payment
Payment breakdown
Explore the cost of this home by adjusting the details. Changes won't be saved.Climate risks
Neighborhood: Huning Castle
Nearby schools
Schools provided by the listing agent
- Elementary: Lew Wallace
- Middle: Washington
- High: Albuquerque
Source: SWMLS. This data may not be complete. We recommend contacting the local school district to confirm school assignments for this home.
- $427,2003 bd2 ba1.5k sqft1504 Los Alamos Ave SW, Albuquerque, NM 87104Off Market
- $681,5003 bd2 ba1.8k sqft1520 Los Alamos Ave SW, Albuquerque, NM 87104Off Market
- $647,0005 bd3 ba3k sqft1517 Park Ave SW, Albuquerque, NM 87104Off Market
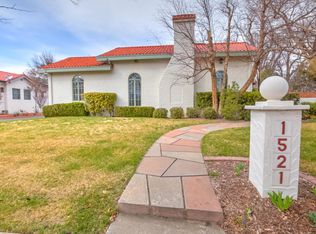
- $984,1003 bd2 ba3.4k sqft1521 Park Ave SW, Albuquerque, NM 87104Off Market
Similar homes
- $750,0004 bd3 ba2.5k sqft5 Chacon Pl NW, Albuquerque, NM 87104For Sale
 MLS ID #1110520, Jennifer Cody Fehr, Gold Key Realty. SWMLS
 - $625,0003 bd2 ba2.1k sqft2115 Hollywood Ave NW, Albuquerque, NM 87104For Sale
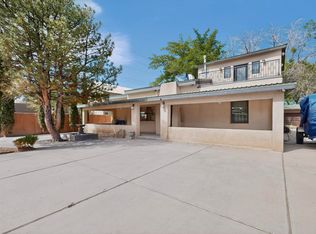 MLS ID #1101919, Jill M Anderson, Jill Anderson Realty. SWMLS
 - $705,0003 bd3 ba2.4k sqft1025 Forrester St NW, Albuquerque, NM 87102For Sale
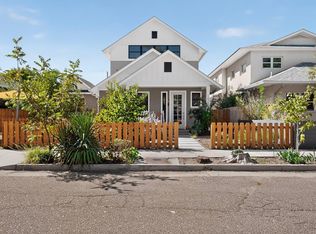 MLS ID #1112258, Ruth Low Reinhold, Realty One of New Mexico. SWMLS
 - $--4 bd3 ba2.4k sqft419 Dolores Dr NW, Albuquerque, NM 87105Auction
 Xome
Xome
