PRICED TO SELL! SELLERS OFFERING $6000 FOR RATE BUY DOWN OR CLOSING COSTS. B0LD DESIGN. Private outdoor living. Downtown at your doorstep. Custom built by Paschich Design Group just five years ago, this striking 2,444-square-foot home offers 3 bedrooms, 3 bathrooms, soaring ceilings, built-in bookshelves, and modern cement flooring downstairs. A separate office space off the great room is an added bonus. Cabinetry and sleek quartz countertops anchor the open kitchen, which flows into a thoughtfully designed outdoor space made for barbecues and evenings with friends under the stars. Over $80,000 in seller improvements includes a $55,000 solar system (fully paid off) with a 30-year transferable warranty. Fully electric with mini-splits throughout, the home has no current electricity costs. Behind privacy walls and fencing, discover a landscaped retreat with a lighted deck, playground, greenhouse, abundant plants and trees, and drip irrigation. A detached, finished two-car garage, gutters, and window blinds add everyday convenience.Walk to museums, downtown breweries, Old Town, and Sawmill Market--all from an established neighborhood celebrated for its annual Halloween festivities. Shopping, dining, events, and medical facilities are nearby.
For sale
$705,000
1025 Forrester St NW, Albuquerque, NM 87102
3beds
2,444sqft
Single Family Residence
Built in 2022
6,969 Square Feet Lot
$613,000 Zestimate®
$288/sqft
$-- HOA
What's special
Built-in bookshelvesDetached finished two-car garagePrivate outdoor livingOpen kitchenModern cement flooring downstairsSoaring ceilingsWindow blinds
- 2 days
- 527
- 58
Zillow last checked:
Listing updated:
Listed by:
Ruth Low Reinhold 505-620-0033,
Realty One of New Mexico 505-883-9400
Source: SWMLS,MLS#: 1112258
Facts & features
Interior
Bedrooms & bathrooms
- Bedrooms: 3
- Bathrooms: 3
- Full bathrooms: 1
- 3/4 bathrooms: 1
- 1/2 bathrooms: 1
Primary bedroom
- Level: Main
- Area: 221.4
- Dimensions: 13.5 x 16.4
Bedroom 2
- Level: Upper
- Area: 160.08
- Dimensions: 11.6 x 13.8
Bedroom 3
- Level: Upper
- Area: 148.74
- Dimensions: 13.4 x 11.1
Family room
- Level: Upper
- Area: 174.64
- Dimensions: 11.8 x 14.8
Kitchen
- Level: Main
- Area: 153.72
- Dimensions: 12.2 x 12.6
Living room
- Level: Main
- Area: 565.76
- Dimensions: 22.1 x 25.6
Office
- Level: Main
- Area: 154.88
- Dimensions: 12.8 x 12.1
Heating
- Active Solar, Ductless, Multiple Heating Units
Cooling
- Ductless, Refrigerated
Appliances
- Included: Built-In Electric Range, Cooktop, Dishwasher, Disposal, Microwave, Refrigerator, Range Hood
- Laundry: Electric Dryer Hookup
Features
- Bookcases, Cathedral Ceiling(s), Dual Sinks, Entrance Foyer, Great Room, High Ceilings, High Speed Internet, Home Office, Jack and Jill Bath, Loft, Living/Dining Room, Multiple Living Areas, Main Level Primary, Pantry, Shower Only, Separate Shower, Walk-In Closet(s)
- Flooring: Concrete, Tile, Vinyl
- Windows: Double Pane Windows, Insulated Windows
- Has basement: No
- Number of fireplaces: 1
- Fireplace features: Gas Log
Interior area
- Total structure area: 2,444
- Total interior livable area: 2,444 sqft
Property
Parking
- Total spaces: 2
- Parking features: Detached, Finished Garage, Garage, Garage Door Opener, Storage
- Garage spaces: 2
Accessibility
- Accessibility features: None
Features
- Levels: Two
- Stories: 2
- Patio & porch: Deck, Open, Patio
- Exterior features: Deck, Playground, Privacy Wall, Private Yard, IrrigationSprinklers
- Fencing: Full,Wall
Lot
- Size: 6,969 Square Feet
- Features: Garden, Landscaped, Few Trees
Details
- Additional structures: Garage(s), Greenhouse, Other, Shed(s)
- Parcel number: 101405801727434717
- Zoning description: R-1A*
Construction
Type & style
- Home type: SingleFamily
- Architectural style: Contemporary,Custom
- Property subtype: Single Family Residence
Materials
- Frame, Stucco, Wood Siding
- Foundation: Permanent
- Roof: Pitched,Shingle
Condition
- Resale
- New construction: No
- Year built: 2022
Details
- Builder name: Paschich Design Group
Utilities & green energy
- Electric: Energy Storage Device
- Sewer: Public Sewer
- Water: Public
- Utilities for property: Electricity Connected, Sewer Connected, Water Connected
Green energy
- Energy generation: Solar
- Water conservation: Rain Water Collection, Water-Smart Landscaping
Community & HOA
Community
- Security: Smoke Detector(s)
- Subdivision: Coronado Pl Add
Location
- Region: Albuquerque
Financial & listing details
- Price per square foot: $288/sqft
- Tax assessed value: $460,100
- Annual tax amount: $7,313
- Date on market: 10/9/2026
- Cumulative days on market: 3 days
- Listing terms: Cash,Conventional,VA Loan
- Road surface type: Paved
Estimated market value
$613,000
$576,000 - $650,000
Not available
Price history
| Date | Event | Price |
|---|---|---|
| 10/9/2026 | Listed for sale | $705,000$288/sqft |
Source:  SWMLS #1112258 Report a problem SWMLS #1112258 Report a problem | ||
| 3/4/2022 | Sold | -- |
Source: SWMLS #1010045 Report a problem | ||
Public tax history
| Year | Property taxes | Tax assessment |
|---|---|---|
| 2025 | $7,314 -17.1% | $153,352 -17% |
| 2024 | $8,820 +1.9% | $184,763 +3% |
| 2023 | $8,657 +941.9% | $179,382 +1072.6% |
| 2022 | $831 -15.1% | $15,298 -25.8% |
| 2021 | $978 | $20,631 |
Find assessor info on the county website
Monthly payment
Est. payment
Payment breakdown
Explore the cost of this home by adjusting the details. Changes won't be saved.Climate risks
Neighborhood: Downtown
Nearby schools
Schools provided by the listing agent
- Elementary: Lew Wallace
- Middle: Washington
- High: Albuquerque
Source: SWMLS. This data may not be complete. We recommend contacting the local school district to confirm school assignments for this home.
- $345,1002 bd2 ba1.3k sqft1023 Forrester St NW, Albuquerque, NM 87102Off Market
- $668,3003 bd3 ba2.5k sqft1027 Forrester St NW, Albuquerque, NM 87102Off Market

- $329,3002 bd2 ba1.2k sqft1021 Forrester St NW, Albuquerque, NM 87102Off Market
- $--3 bd2 ba1.9k sqft1029 Forrester St NW, Albuquerque, NM 87102Sold

Similar homes
- $525,0005 bd4 ba2.2k sqft800 13th St NW, Albuquerque, NM 87102For Sale
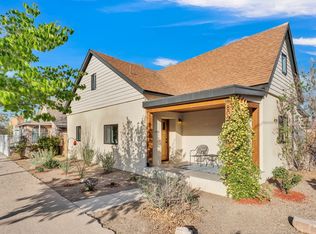 MLS ID #1112254, Austin D Wolff, The Lovely Home Company. SWMLS
 - $815,0003 bd3 ba2.6k sqft314 12th St NW, Albuquerque, NM 87102For Sale
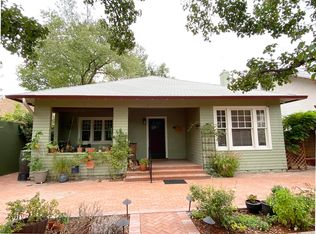 MLS ID #1111569, Ginger Griffith, PIN REALTY, LLC. SWMLS
 - $935,0004 bd4 ba3.4k sqft909 Copper Ave NW, Albuquerque, NM 87102For Sale
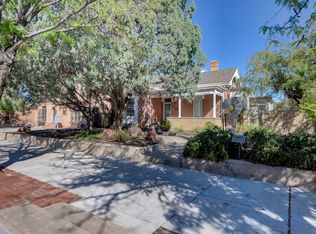 MLS ID #1112151, Kristina H Nguyen, ERA Summit. SWMLS
 - $750,0004 bd3 ba2.5k sqft5 Chacon Pl NW, Albuquerque, NM 87104For Sale
 MLS ID #1110520, Jennifer Cody Fehr, Gold Key Realty. SWMLS
