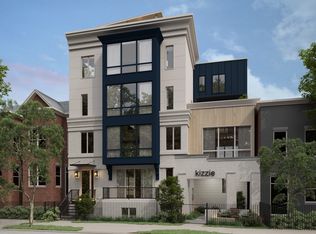
KIZZIE by OPaL hard-hat tours now available, find us online to book a tour today. Eight all new homes designed into a century-old car-barn on W Street NW. Homes range in size from 1200sf - 1400 sf all with private outdoor spaces. Optional onsite parking available. The history remains while the light pours in, these extra large two-bedroom, two-level homes feel like a single family home with huge walls of glass, 2 br suites plus a powder room, private outdoor spaces, hardwood flooring, all-pro kitchens with seated islands and pantry storage - things you don't normally find in a DC condo let alone with one with a location like this. Whole Food is across the street, Metro down the block, 14th Street steps away, you're in the nucleus of DC life. You'll enter the property through a covered outdoor lobby created using the former car-barn facade, landscaped with sea grasses and river birch. Repurposing the car-barn's 14-foot walls give Kizzie a massive head start on privacy, security and architectural character; and helps create a lobby and motor court that are both functional and beautiful: That's So OPaL. Ready to see it for yourself? Find us online today to book your exclusive hard-hat tour - Kizzie by OPaL DC. Single level homes also available, priced from $995,000, Penthouses priced from $1,395,000.00.
New construction
$995,000
918 W St NW #M, Washington, DC 20001
2beds
1,430sqft
Condominium
Built in 2027
-- sqft lot
$-- Zestimate®
$696/sqft
$500/mo HOA
What's special
- --
- on Zillow
- 137
- views
- 3
- saves
Zillow last checked:
Listing updated:
Listed by:
Sean Ruppert 202-664-2009,
Logan Skye Realty
Source: Bright MLS,MLS#: DCDC2286016
Facts & features
Interior
Bedrooms & bathrooms
- Bedrooms: 2
- Bathrooms: 3
- Full bathrooms: 2
- 1/2 bathrooms: 1
- Main level bathrooms: 1
Heating
- ENERGY STAR Qualified Equipment, Electric
Cooling
- ENERGY STAR Qualified Equipment, Electric
Appliances
- Included: Electric Water Heater
- Laundry: In Unit
Features
- Has basement: No
- Has fireplace: No
Interior area
- Total structure area: 1,430
- Total interior livable area: 1,430 sqft
- Finished area above ground: 1,430
Property
Parking
- Parking features: Permit Required, On Street, Off Site
- Has uncovered spaces: Yes
Accessibility
- Accessibility features: None
Features
- Levels: Two
- Stories: 2
- Patio & porch: Roof, Terrace
- Pool features: None
Lot
- Features: Unknown Soil Type
Details
- Additional structures: Above Grade
- Parcel number: TEMP
- Zoning: R
- Special conditions: Standard
Construction
Type & style
- Home type: Condo
- Architectural style: Contemporary
- Property subtype: Condominium
- Attached to another structure: Yes
Materials
- Blown-In Insulation, Brick, Cement Siding, Concrete, HardiPlank Type
- Foundation: Slab
- Roof: Rubber,Green Roof
Condition
- Excellent
- New construction: Yes
- Year built: 2027
Details
- Builder name: OPaL
Utilities & green energy
- Sewer: Public Septic
- Water: Public
Community & HOA
Community
- Condo and coop fee: $500 monthly
- Subdivision: U Street Corridor
HOA
- Has HOA: No
- Amenities included: None
- Services included: Management, Reserve Funds, Sewer, Snow Removal, Trash, Water, Maintenance Grounds, Common Area Maintenance, Maintenance Structure, Insurance
Location
- Region: Washington
Financial & listing details
- Price per square foot: $696/sqft
- Tax assessed value: $995,000
- Annual tax amount: $7,700
- Date on market: 10/1/2026
- Listing agreement: Exclusive Right To Sell
- Ownership: Condominium
Estimated market value
Not available
Estimated sales range
Not available
Not available
Price history
Price history is unavailable.
Public tax history
Tax history is unavailable.
Monthly payment
Est. payment
Payment breakdown
Explore the cost of this home by adjusting the details. Changes won't be saved.Climate risks
Neighborhood: Columbia Heights
Nearby schools
Schools provided by the listing agent
- District: District Of Columbia Public Schools
Source: Bright MLS. This data may not be complete. We recommend contacting the local school district to confirm school assignments for this home.
- $747,4004 bd2 ba1.5k sqft1337 Florida Ave NW, Washington, DC 20009Off Market

- $--1 bd1 ba650 sqft1337 Florida Ave NW #BASEMENT, Washington, DC 20009Off Market

- $--5 bd2 ba-- sqft1337 Florida Ave NW #1-2, Washington, DC 20009Off Market
- $688,2003 bd1 ba1.3k sqft1339 Florida Ave NW, Washington, DC 20009Off Market
Similar homes
- $995,0002 bd3 ba1.4k sqft918 W St NW #A2, Washington, DC 20001New Construction
 OPaL
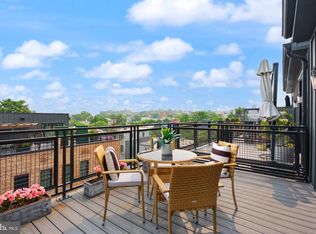
- $874,9002 bd2 ba1.6k sqftHelicopter Factory, Washington, DC 20001For Sale
 MLS ID #DCDC2282678, Aerica Kennedy, RE/MAX Allegiance. Bright MLS
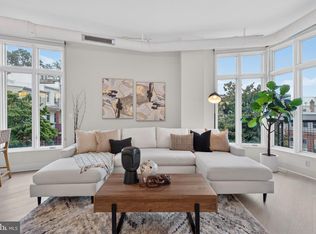
- $999,0002 bd2 ba1.4k sqft1700 Kalorama Lofts, Washington, DC 20009For Sale
 MLS ID #DCDC2287914, Jay Dahill, Long & Foster Real Estate, Inc.. Bright MLS
- from $995,0002 bd3 ba1.4k sqftKizzie Garden Level Duplex Plan, Condos on W Street NW, Washington, DC 20009New ConstructionOPaL
- $699,0002 bd3 ba1.4k sqftTuskaloosa, Washington, DC 20009For SaleMLS ID #DCDC2289672, Harry Moore, EXP Realty, LLC. Bright MLS
- $679,9002 bd2 ba1.5k sqft1466 Harvard St NW #Townhouse 2, Washington, DC 20009For SaleMLS ID #DCDC2286934, Paul Gonzalez, Compass. Bright MLS
- $1,000,0003 bd2 ba1.3k sqft2252 12th St NW, Washington, DC 20009For SaleMLS ID #DCDC2287982, Mr. Carlton Vaughn, Long & Foster Real Estate, Inc.. Bright MLS
- $1,088,0002 bd2 ba1.6k sqftColumbia Heights, Washington, DC 20009For SaleMLS ID #DCDC2283078, Tyler Garrison, Compass. Bright MLS
- $615,0002 bd3 ba921 sqft1200 Euclid St NW APT 1, Washington, DC 20009For SaleMLS ID #DCDC2289854, Matt Windsor, TTR Sotheby's International Realty. Bright MLS
- $1,075,0002 bd3 ba1.5k sqftOld City 2, Washington, DC 20009For SaleMLS ID #DCDC2279428, John Burgess, Samson Properties. Bright MLS
- $795,0002 bd2 ba1.1k sqftColumbia Heights, Washington, DC 20001For SaleMLS ID #DCDC2284970, Brian Smith, TTR Sotheby's International Realty. Bright MLS
- $929,0002 bd3 ba1.2k sqftMount Pleasant, Washington, DC 20009For SaleMLS ID #DCDC2283578, Richard Willet, Keller Williams Capital Properties. Bright MLS
- $750,0002 bd2 ba1.1k sqftThe Beauregard, Washington, DC 20001For SaleMLS ID #DCDC2275138, Elysia Casaday, Compass. Bright MLS
- $945,0002 bd2 ba1.2k sqftColumbia Heights, Washington, DC 20009For SaleMLS ID #DCDC2277714, Tom Buerger, Compass. Bright MLS
- $720,0002 bd2 ba1k sqftColumbia Heights, Washington, DC 20001For SaleMLS ID #DCDC2284834, GORDON YOUNG, Compass. Bright MLS
- $695,0002 bd2 ba1.1k sqftOld City 2, Washington, DC 20001For SaleMLS ID #DCDC2265654, Allison Scuriatti, Compass. Bright MLS
- $649,0003 bd3 ba1.3k sqftColumbia Heights, Washington, DC 20001For SaleMLS ID #DCDC2287960, Jack Shorb, Corcoran McEnearney. Bright MLS
- $645,0002 bd2 ba1.2k sqftElysium, Washington, DC 20009For SaleMLS ID #DCDC2289454, Jack Conway, Compass. Bright MLS
- $825,0002 bd2 ba1.4k sqft733 Euclid St NW #104, Washington, DC 20001New ConstructionMLS ID #DCDC2265996, Dina Shaminova, TTR Sotheby's International Realty. Bright MLS
