Situated on 10.34 acres, this custom home offers the space, privacy, and efficiency that's increasingly hard to find! A welcoming wraparound front porch sets the tone, while inside you'll find soaring vaulted ceilings, abundant natural light, and an open-concept layout designed for everyday living. The spacious kitchen features granite countertops, stainless steel appliances, generous cabinet space, and a center island, flowing seamlessly into the main living area. The primary suite includes a beautifully tiled walk-in shower and walk-in tub for added accessibility and comfort. A flexible bonus room provides the perfect space for a home office, guest room, hobby room, or additional living area. Step outside to enjoy the peaceful setting with plenty of room for gardening, recreation, animals, or simply taking in the views. The detached two-car garage/workshop offers excellent storage and workspace, while the carport provides additional covered parking. Owned solar panels help keep utility costs low, making this property as practical as it is beautiful. Whether you're looking for a small homestead, room for hobbies, or simply the peace and quiet of country living without sacrificing modern conveniences, this property delivers a rare opportunity to enjoy it all!
Pending
Price cut: $25K (8/26)
$450,000
9187 Cornwall Rd, Oxford, NC 27565
3beds
2,249sqft
Single Family Residence
Built in 2017
10.34 Acres Lot
$437,000 Zestimate®
$200/sqft
$-- HOA
What's special
Abundant natural lightWelcoming wraparound front porchSoaring vaulted ceilingsFlexible bonus roomPeaceful settingBeautifully tiled walk-in showerSpacious kitchen
- 78 days
- 462
- 30
Likely to sell faster than
Zillow last checked:
Listing updated:
Listed by:
Lauren Garber 704-502-9681,
Keller Williams Elite Realty
Source: Doorify MLS,MLS#: 10180501
Facts & features
Interior
Bedrooms & bathrooms
- Bedrooms: 3
- Bathrooms: 3
- Full bathrooms: 2
- 1/2 bathrooms: 1
- Main level bedrooms: 3
Primary bedroom
- Level: Main
- Area: 324 Square Feet
- Dimensions: 18.0 x 18.0
Bedroom 2
- Level: Main
- Area: 168 Square Feet
- Dimensions: 14.0 x 12.0
Bedroom 3
- Level: Main
- Area: 210 Square Feet
- Dimensions: 14.0 x 15.0
Kitchen
- Level: Main
- Area: 168 Square Feet
- Dimensions: 14.0 x 12.0
Laundry
- Level: Main
- Area: 56 Square Feet
- Dimensions: 8.0 x 7.0
Living room
- Level: Main
- Area: 460 Square Feet
- Dimensions: 20.0 x 23.0
Heating
- Active Solar, Electric, Heat Pump
Cooling
- Central Air, Heat Pump
Appliances
- Included: Dishwasher, Electric Range, Free-Standing Electric Range, Free-Standing Refrigerator, Free-Standing Range, Microwave, Range, Refrigerator, Stainless Steel Appliance(s), Wine Cooler, Washer/Dryer
- Laundry: Electric Dryer Hookup, Laundry Room, Main Level, Washer Hookup
Features
- Cathedral Ceiling(s), Ceiling Fan(s), Chandelier, Crown Molding, Double Vanity, High Ceilings, Kitchen Island, Pantry, Recessed Lighting, Stone Counters, Vaulted Ceiling(s), Separate Shower
- Flooring: Hardwood, Tile
- Common walls with other units/homes: No Common Walls
Interior area
- Total structure area: 2,249
- Total interior livable area: 2,249 sqft
- Finished area above ground: 2,249
- Finished area below ground: 0
Property
Parking
- Total spaces: 4
- Parking features: Carport, Detached, Detached Carport, Driveway, Garage
- Garage spaces: 2
- Carport spaces: 2
- Covered spaces: 4
- Has uncovered spaces: Yes
Features
- Levels: One
- Stories: 1
- Patio & porch: Covered, Front Porch, Porch, Rear Porch, Wrap Around
- Exterior features: Private Yard, Rain Gutters
- Fencing: Fenced,Partial
- Has view: Yes
- View description: Trees/Woods
Lot
- Size: 10.34 Acres
- Features: Front Yard, Many Trees, Private
Details
- Additional structures: Garage(s)
- Parcel number: 009000691124
- Zoning: AR-40
- Special conditions: Standard
Construction
Type & style
- Home type: SingleFamily
- Architectural style: Farmhouse
- Property subtype: Single Family Residence
Materials
- Vinyl Siding
- Foundation: Crawlspace
- Roof: Shingle
Condition
- New construction: No
- Year built: 2017
Utilities & green energy
- Sewer: Septic Tank
- Water: Well
- Utilities for property: Water Connected, Septic Connected
Green energy
- Energy generation: Solar
Community & HOA
Community
- Security: Smoke Detector(s)
HOA
- Has HOA: No
Location
- Region: Oxford
Financial & listing details
- Price per square foot: $200/sqft
- Tax assessed value: $459,870
- Annual tax amount: $3,192
- Date on market: 7/16/2026
- Listing agreement: Exclusive Right To Sell
- Listing terms: Cash,Conventional,FHA,VA Loan
- Road surface type: Paved
Estimated market value
$437,000
$415,000 - $459,000
$2,264/mo
Price history
| Date | Event | Price |
|---|---|---|
| 9/7/2026 | Pending sale | $450,000$200/sqft |
Source:  Doorify MLS #10180501 Report a problem Doorify MLS #10180501 Report a problem | ||
| 8/26/2026 | Price change | $450,000-5.3%$200/sqft |
Source: Doorify MLS #10180501 Report a problem | ||
| 8/10/2026 | Price change | $475,000-4%$211/sqft |
Source: Doorify MLS #10180501 Report a problem | ||
| 7/16/2026 | Listed for sale | $495,000+976.1%$220/sqft |
Source: Doorify MLS #10180501 Report a problem | ||
| 6/3/2011 | Sold | $46,000-13.2%$20/sqft |
Source: Agent Provided Report a problem | ||
| 4/23/2011 | Price change | $53,000-3.6%$24/sqft |
Source: Advantage #1742897 Report a problem | ||
| 3/14/2011 | Price change | $55,000-3.5%$24/sqft |
Source: Coldwell Banker Advantage #1742897 Report a problem | ||
| 2/22/2011 | Price change | $57,000-3.4%$25/sqft |
Source: Coldwell Banker Advantage #1742897 Report a problem | ||
| 9/17/2010 | Listed for sale | $59,000-42.1%$26/sqft |
Source: Coldwell Banker Advantage #1742897 Report a problem | ||
| 12/15/2009 | Sold | $101,851$45/sqft |
Source: Public Record Report a problem | ||
Public tax history
| Year | Property taxes | Tax assessment |
|---|---|---|
| 2025 | $3,241 +0.1% | $459,870 |
| 2024 | $3,238 +36.4% | $459,870 +77.6% |
| 2023 | $2,374 +0.5% | $258,885 |
| 2022 | $2,363 +7.3% | $258,885 |
| 2021 | $2,203 | $258,885 |
| 2020 | $2,203 | $258,885 |
| 2019 | $2,203 | $258,885 |
| 2018 | $2,203 +281.4% | $258,885 +371.2% |
| 2016 | $578 | $54,943 -33% |
| 2015 | $578 -25% | $82,057 |
| 2014 | $770 | $82,057 -15.7% |
| 2013 | $770 | $97,394 |
| 2012 | -- | $97,394 |
| 2011 | -- | $97,394 |
| 2010 | -- | $97,394 -28.1% |
| 2009 | -- | $135,477 |
| 2008 | -- | $135,477 |
| 2007 | $1,023 | $135,477 |
Find assessor info on the county website
Monthly payment
Est. payment
Payment breakdown
Explore the cost of this home by adjusting the details. Changes won't be saved.Climate risks
Neighborhood: 27565
Nearby schools
Schools provided by the listing agent
- Elementary: Granville - Stovall Shaw Elementary
- Middle: Granville - Northern Granville Middle
- High: Granville - J F Webb High
Source: Doorify MLS. This data may not be complete. We recommend contacting the local school district to confirm school assignments for this home.
- $135,9003 bd2 ba1.1k sqft9195 Cornwall Rd, Oxford, NC 27565Off Market
- $87,5003 bd1 ba1.4k sqft2124 Grassy Creek Virgilina Rd, Oxford, NC 27565Sold
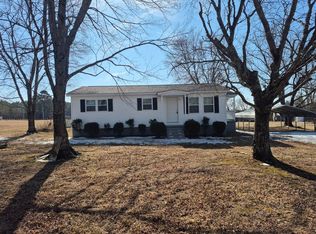
- $145,059-- bd2 ba1.1k sqft2117 Grassy Creek Virgilina Rd, Oxford, NC 27565Off Market
- $21,6654.72 acres2117 Grassy Creek Virgilina Rd, Oxford, NC 27565Off Market
Similar homes
- $--3 bd3 ba2.2k sqft124 Maluli Dr, Oxford, NC 27565Auction
 Auction.com 1
 - $368,0002 bd2 ba1.9k sqft1696 James Winston Rd, Oxford, NC 27565For Sale
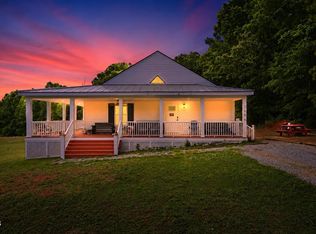
 MLS ID #10146900, Desy Salcedo Fernandez. Doorify MLS
 - $480,0003 bd3 ba2.6k sqft5019 Dorsey Rd, Oxford, NC 27565For Sale
 MLS ID #10179528, Sarah Gaither Fleming. Doorify MLS
 - $399,0003 bd2 ba1.6k sqft2700 Propus Wilkinson Rd, Bullock, NC 27507For Sale
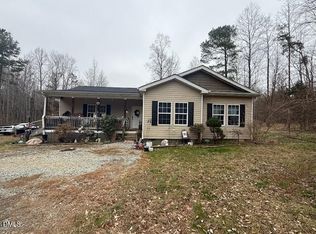 MLS ID #10170928, Ann Hancock. Doorify MLS
 - $450,0003 bd3 ba2.5k sqft212 Hillcrest Dr, Oxford, NC 27565For SaleMLS ID #10174774, Benji Hight. Doorify MLS
- $360,0003 bd3 ba2.6k sqft5106 Misty Ln, Oxford, NC 27565For SaleMLS ID #10192429, Todd Averette. Doorify MLS
- $399,9003 bd3 ba1.9k sqft263 Pointe Mayo Dr, Roxboro, NC 27574For SaleMLS ID #10192399, David Cherry. Doorify MLS
- $378,4204 bd3 ba2.4k sqft123 Airdale Dr, Oxford, NC 27565New ConstructionDoorify MLS
- $485,0003 bd2 ba1.8k sqftLOT 5 Watkins Wilkinson Rd, Oxford, NC 27565New ConstructionMLS ID #10190326, Christina Leigh Cobb. Doorify MLS
- $325,0004 bd2 ba1.6k sqft5586 Shelton Creek Rd, Oxford, NC 27565For SaleMLS ID #10178741, Scott Baker. Doorify MLS
- $405,0004 bd3 ba2.5k sqft4098 Charlie Harris Rd, Oxford, NC 27565For SaleMLS ID #10151180, Angela Mechelle Hanks. Doorify MLS
- $450,0003 bd2 ba3.3k sqft7620 Trottinridge Rd, Skipwith, VA 23968For SaleMLS ID #10174128, Karin Kuhn. Doorify MLS
- $394,0004 bd3 ba1.8k sqft5923 Rivers Bend Dr, Rougemont, NC 27572For SaleMLS ID #10183074, Eddie Burton. Doorify MLS
- $355,0003 bd2 ba1.1k sqft3662 W Antioch Dr, Oxford, NC 27565For SaleMLS ID #10174168, Naomi Richardson. Doorify MLS
- $269,9003 bd2 ba1.8k sqft5684 Rock Bottom Rd, Oxford, NC 27565For SaleMLS ID #10193070, Nicole Anglin. Doorify MLS
- $559,0003 bd3 ba2.7k sqft4076 Salem Farm Rd, Oxford, NC 27565For SaleMLS ID #10154507, Faye Guin. Doorify MLS
- $430,0003 bd2 ba1.6k sqft35 Hummingbird Ln, Henderson, NC 27537For SaleMLS ID #10183890, Julie McFalls. Doorify MLS
- $549,0003 bd3 ba2k sqftLOT 7 Watkins Wilkinson Rd, Oxford, NC 27565New ConstructionMLS ID #10190324, Christina Leigh Cobb. Doorify MLS
