Gorgeous one story 4 BR on interior tract huge lot in one of the most highly sought after school zones-all updated/turnkey-WOW!!! The addition of the huge 4th bedroom means this most popular floor plan is now EVEN BETTER. Large Master BR with high end ceiling fan/light,and your own private updated ensuite bathroom. The other three BRs give abundant rooms for using one as an office overlooking the front courtyard or 4th BR as a separate family room looking out to the rear yard. Recently the kitchen was completely remodeled-wood cabinetry with one glass front display section,granite counters,4 space breakfast bar,stainless steel appliances-(G.E Profile oven/micro/dishwasher)(Maytag 5 burner GAS cook top),Jennair stainless hood vent,custom lighting including under cabinet lights, and designer accents.All interior doors were changed out to designer "eyebrow" 2 panel raised design,windows/slider now dual pane,ceilings scraped+smooth textured,crown molding added at LR,Master+3rd BR now used as office+the HUGE 4th BR. Recessed lights and ceiling fan/lights added,water heater replaced, and flooring was updated.Curb appeal is amazing with the covered courtyard entry & the real wood leaded glass insert front door,plus the TILE ROOF to finish it off.Out back is a park like setting complete with patio,expansive lawn, and multiple fruit/citrus/avocado trees.The care and quality of the improvements show through - this is NOT a "fix and flip" -now you can enjoy owning it....if
Pre-foreclosure
Est. $1,421,000
9188 Mallard Ave, Fountain Valley, CA 92708
4beds
2baths
1,733sqft
SingleFamily
Built in 1965
7,200 Square Feet Lot
$1,421,000 Zestimate®
$820/sqft
$-- HOA
Overview
- 69 days |
- 6 |
- 0 |
Facts & features
Interior
Bedrooms & bathrooms
- Bedrooms: 4
- Bathrooms: 2
Heating
- Forced air
Cooling
- None
Appliances
- Included: Dishwasher, Garbage disposal, Microwave, Range / Oven
- Laundry: In Garage, Gas & Electric Dryer Hookup
Features
- Granite Counters, Crown Moldings, Chair Railings
- Flooring: Tile, Carpet, Hardwood, Laminate
- Doors: Sliding Glass Door(s), Panel Doors
- Windows: Blinds, Plantation Shutters
- Common walls with other units/homes: No Common Walls
Interior area
- Total interior livable area: 1,733 sqft
Property
Parking
- Total spaces: 4
- Parking features: Garage - Attached
Accessibility
- Accessibility features: No Interior Steps
Features
- Levels: One
- Fencing: Block
Lot
- Size: 7,200 Square Feet
- Features: Front Yard, Lot Shape-Rectangular, Park Nearby, Lot 6500-9999, Near Public Transit
Details
- Parcel number: 15706512
- Special conditions: Standard
Construction
Type & style
- Home type: SingleFamily
- Architectural style: Ranch
Materials
- Roof: Tile
Condition
- Turnkey, Additions/Alterations, Updated/Remodeled
- Year built: 1965
Utilities & green energy
- Sewer: Public Sewer
- Water: Public
Community & HOA
Location
- Region: Fountain Valley
Financial & listing details
- Price per square foot: $820/sqft
- Tax assessed value: $964,800
- Annual tax amount: $10,762
- Road surface type: Paved
Visit our professional directory to find a foreclosure specialist in your area that can help with your home search.
Find a foreclosure agentForeclosure details
Estimated market value
$1,421,000
$1.35M - $1.51M
$4,734/mo
Price history
| Date | Event | Price |
|---|---|---|
| 12/12/2018 | Sold | $823,000-0.2%$475/sqft |
Source: Public Record Report a problem | ||
| 11/2/2018 | Pending sale | $824,900$476/sqft |
Source: First Team Real Estate #OC18252670 Report a problem | ||
| 10/22/2018 | Listed for sale | $824,900+8.7%$476/sqft |
Source: First Team Real Estate #OC18252670 Report a problem | ||
| 7/14/2006 | Sold | $759,000$438/sqft |
Source: Public Record Report a problem | ||
Public tax history
| Year | Property taxes | Tax assessment |
|---|---|---|
| 2025 | $10,762 +1.7% | $964,800 +2% |
| 2024 | $10,586 +2.4% | $945,883 +2% |
| 2023 | $10,340 +1.4% | $927,337 +2% |
| 2022 | $10,194 +2% | $909,154 +2% |
| 2021 | $9,997 +5.5% | $891,328 +6.2% |
| 2020 | $9,476 | $839,460 +2% |
| 2019 | $9,476 +2.1% | $823,000 |
| 2018 | $9,279 +11.1% | $823,000 +10.9% |
| 2017 | $8,349 | $742,147 |
| 2016 | $8,349 +2.6% | $742,147 +1.5% |
| 2015 | $8,139 +8.5% | $731,000 +7% |
| 2014 | $7,498 | $682,905 +17% |
| 2013 | -- | $583,680 |
| 2012 | -- | $583,680 -4% |
| 2011 | -- | $608,000 |
| 2010 | -- | $608,000 +5.6% |
| 2009 | -- | $576,000 -13.4% |
| 2008 | -- | $665,000 -12.4% |
| 2007 | -- | $759,000 +1029.5% |
| 2006 | -- | $67,199 +2% |
| 2005 | -- | $65,882 +2% |
| 2004 | -- | $64,591 +1.9% |
| 2003 | -- | $63,408 +2% |
| 2002 | -- | $62,165 +2% |
| 2001 | $671 +2.1% | $60,947 +2% |
| 2000 | $657 | $59,752 |
Find assessor info on the county website
Monthly payment
Climate risks
Neighborhood: 92708
Nearby schools
GreatSchools rating
- 10/10Courreges (Roch) Elementary SchoolGrades: K-5Distance: 0.6 mi
- 10/10Fulton (Harry C.) Middle SchoolGrades: 6-8Distance: 1.1 mi
- 10/10Fountain Valley High SchoolGrades: 9-12Distance: 1 mi
Schools provided by the listing agent
- Elementary: Courreges
- Middle: Fulton
- High: Fountain Valley
- District: Huntington Beach Union High
Source: The MLS. This data may not be complete. We recommend contacting the local school district to confirm school assignments for this home.
- $1,694,9004 bd3 ba2.7k sqft9176 Mallard Ave, Fountain Valley, CA 92708Off Market
- $1,779,6005 bd3 ba2.7k sqft9200 Mallard Ave, Fountain Valley, CA 92708Off Market
- $1,297,6004 bd2 ba1.4k sqft9164 Mallard Ave, Fountain Valley, CA 92708Off Market
- $1,515,5004 bd2 ba1.7k sqft9187 Cockatoo Ave, Fountain Valley, CA 92708Off Market

- $1,271,3003 bd2 ba1.4k sqft9210 Mallard Ave, Fountain Valley, CA 92708Off Market
- $1,440,5005 bd3 ba2.2k sqft9175 Cockatoo Ave, Fountain Valley, CA 92708Off Market
- $1,568,4004 bd2 ba2k sqft9199 Cockatoo Ave, Fountain Valley, CA 92708Off Market
- $1,287,3003 bd2 ba1.4k sqft9165 Cockatoo Ave, Fountain Valley, CA 92708Off Market
Similar homes
- $1,410,0003 bd2 ba1.4k sqft9376 Siskin Ave, Fountain Valley, CA 92708For Sale
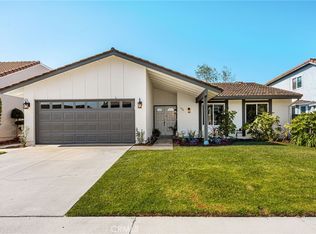 MLS ID #PW26161254, Kimberly Harvey, Seven Gables Real Estate. CRMLS
 - $1,399,0003 bd2 ba1.4k sqft9357 Warbler Ave, Fountain Valley, CA 92708For Sale
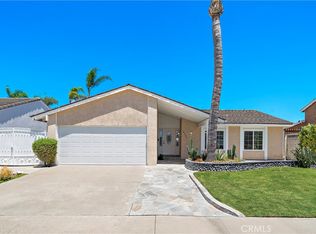 MLS ID #OC26139751, Lily Campbell, First Team Real Estate. CRMLS
 - $1,450,0004 bd3 ba1.9k sqft18907 San Felipe St, Fountain Valley, CA 92708For Sale
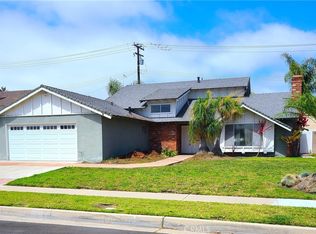 MLS ID #OC26139848, Cindy StJacques, Realty One Group West. CRMLS
 - $1,400,0004 bd2 ba1.5k sqft9331 La Cortinilla Ave, Fountain Valley, CA 92708For Sale
 MLS ID #IG26127930, Nancy Whyte, Realty Masters & Associates. CRMLS
 - $1,579,0005 bd3 ba2.1k sqft17684 Beech St, Fountain Valley, CA 92708For SaleMLS ID #OC26152467, Lily Campbell, First Team Real Estate. CRMLS
- $1,619,0004 bd3 ba2.5k sqft17527 Briarwood St, Fountain Valley, CA 92708For SaleMLS ID #OC26154274, Lily Campbell, First Team Real Estate. CRMLS
- $1,459,0004 bd2 ba1.7k sqft10342 La Despensa Ave, Fountain Valley, CA 92708For SaleMLS ID #PW26077245, Phi Nguyen, Saigon Realty. CRMLS
- $1,699,0006 bd4 ba2.2k sqft8912 Cardinal Ave, Fountain Valley, CA 92708For SaleMLS ID #OC26151189, Krissy Tu, eXp Realty of California Inc. CRMLS
- $1,329,0003 bd3 ba1.7k sqft18333 Jacaranda St, Fountain Valley, CA 92708For SaleMLS ID #OC26148630, Lily Campbell, First Team Real Estate. CRMLS
- $1,605,0004 bd4 ba1.8k sqft17819 Bay St, Fountain Valley, CA 92708For SaleMLS ID #PW26129388, Lily Le, 999 Investments, Inc. CRMLS
- $1,685,0004 bd3 ba2.5k sqft17938 Los Tiempos St, Fountain Valley, CA 92708For SaleMLS ID #OC26162190, Matthew Byrd, Trilogy Properties. CRMLS
- $1,749,9996 bd3 ba2.2k sqft18918 Santa Catherine St, Fountain Valley, CA 92708For SaleMLS ID #PW26151937, Thao Vo, Frontier Realty Inc. CRMLS
- $1,425,0004 bd2 ba1.4k sqft10362 Christmas Dr, Huntington Beach, CA 92646For SaleMLS ID #SB26155801, Catherine Salerno, Berkshire Hathaway HomeServices California Properties. CRMLS
- $1,290,0004 bd3 ba2k sqft17031 Ward St, Fountain Valley, CA 92708For SaleMLS ID #PW26100260, Shanda Nguyen, Greenfield Realty. CRMLS
- $1,550,0003 bd3 ba2.1k sqft8204 Constantine Dr, Huntington Beach, CA 92646For SaleMLS ID #OC26159882, Darius Li, United Realty Group. CRMLS
- $1,568,0004 bd3 ba1.8k sqft19051 Randi Ln, Huntington Beach, CA 92646For SaleMLS ID #OC26129034, Nguyen Nguyen, eXp Realty of California Inc. CRMLS
- $1,299,0004 bd2 ba1.6k sqft16451 Dana Cir, Westminster, CA 92683For SaleMLS ID #OC26160727, Robin Gray-Hite, Seven Gables Real Estate. CRMLS
- $1,350,0005 bd2 ba1.9k sqft9291 Greenwich Dr, Huntington Beach, CA 92646For SaleMLS ID #OC26149420, Jamie Pirritano, The L3. CRMLS
- $1,699,9004 bd2 ba2.4k sqft18922 Gregory Ln, Huntington Beach, CA 92646For SaleMLS ID #OC26159779, Michael Doyle, Coldwell Banker Realty. CRMLS
- $1,495,0004 bd3 ba1.7k sqft19611 Trident Ln, Huntington Beach, CA 92646For SaleMLS ID #OC26118435, Henry Mai, Capital Team Real Estate Svc. CRMLS
