Excellent location to town, schools, shopping and medical. Spacious yard with large fenced back yard. Covered front porch and covered back deck. Open concept with living room and kitchen/dinette area. Large Master bedroom with walk in closet and full bath room. Super cute home would be great starter home or great for retirement.
Under contract
$159,000
919 Memorial Dr, Paris, TN 38242
2beds
960sqft
:
Get pre-qualified$961/mo
Residential
Built in 2008
0.47 Acres Lot
$156,100 Zestimate®
$166/sqft
$-- HOA
What's special
Central heatCovered front porchCovered back deck
- 53 days |
- 289 |
- 21 |
Zillow last checked:
Listing updated:
Listed by:
Carrye Jackson 731-707-1590,
Moody Realty Company, Inc. 731-642-5093
Source: Tennessee Valley MLS ,MLS#: 136803
Facts & features
Interior
Bedrooms & bathrooms
- Bedrooms: 2
- Bathrooms: 2
- Full bathrooms: 2
- Main level bathrooms: 2
- Main level bedrooms: 2
Rooms
- Room types: Living Room, Kitchen, Utility Room, Bedroom 1, Bedroom 2, Kitchen/Dining Combo
Primary bedroom
- Level: Main
- Area: 219.2
- Dimensions: 16 x 13.7
Bedroom 2
- Level: Main
- Area: 98
- Dimensions: 10 x 9.8
Kitchen
- Level: Main
- Area: 140
- Dimensions: 14 x 10
Living room
- Level: Main
- Area: 204.4
- Dimensions: 14 x 14.6
Basement
- Area: 0
Heating
- Central/Electric
Cooling
- Central Air
Appliances
- Included: Refrigerator, Range/Oven-Electric
- Laundry: Washer/Dryer Hookup, Main Level
Features
- Ceiling Fan(s), Walk-In Closet(s)
- Flooring: Carpet, Vinyl
- Doors: Insulated
- Windows: Screens, Window Treatments
- Basement: Partially Finished
Interior area
- Total structure area: 960
- Total interior livable area: 960 sqft
Video & virtual tour
Property
Parking
- Parking features: None-Carport, Gravel
- Has uncovered spaces: Yes
Features
- Levels: One
- Patio & porch: Front Porch, Rear Porch, Deck, Covered Porch
- Fencing: Chain Link
Lot
- Size: 0.47 Acres
- Dimensions: 100 x 215
- Features: City Lot
Details
- Parcel number: 085.01
Construction
Type & style
- Home type: SingleFamily
- Architectural style: Traditional
- Property subtype: Residential
Materials
- Vinyl Siding
- Roof: Composition
Condition
- Year built: 2008
Utilities & green energy
- Sewer: Public Sewer
- Water: Public
- Utilities for property: Cable Available
Community & HOA
Community
- Subdivision: None
Location
- Region: Paris
Financial & listing details
- Price per square foot: $166/sqft
- Tax assessed value: $142,600
- Annual tax amount: $743
- Date on market: 6/1/2026
- Road surface type: Paved
Estimated market value
$156,100
$148,000 - $164,000
$1,093/mo
Price history
| Date | Event | Price |
|---|---|---|
| 7/7/2026 | Pending sale | $159,000$166/sqft |
Source:  Tennessee Valley MLS #136803 Report a problem Tennessee Valley MLS #136803 Report a problem | ||
| 7/7/2026 | Contingent | $159,000$166/sqft |
Source:  RealTracs MLS as distributed by MLS GRID #3228550 Report a problem RealTracs MLS as distributed by MLS GRID #3228550 Report a problem | ||
| 6/1/2026 | Listed for sale | $159,000+44.5%$166/sqft |
Source: Tennessee Valley MLS #136803 Report a problem | ||
| 5/18/2022 | Sold | $110,000-4.3%$115/sqft |
Source: Tennessee Valley MLS #126765 Report a problem | ||
| 3/17/2022 | Pending sale | $114,900$120/sqft |
Source: Tennessee Valley MLS #126765 Report a problem | ||
| 3/11/2022 | Listed for sale | $114,900$120/sqft |
Source: Tennessee Valley MLS #126765 Report a problem | ||
| 12/29/2021 | Pending sale | $114,900$120/sqft |
Source: Tennessee Valley MLS #126765 Report a problem | ||
| 12/23/2021 | Listed for sale | $114,900+70.2%$120/sqft |
Source: Tennessee Valley MLS #126765 Report a problem | ||
| 11/20/2017 | Sold | $67,500-3.4%$70/sqft |
Source: Public Record Report a problem | ||
| 8/21/2017 | Price change | $69,900-4.2%$73/sqft |
Source: RE/MAX Cornerstone Real Estate #116398 Report a problem | ||
| 8/3/2017 | Price change | $73,000-3.9%$76/sqft |
Source: RE/MAX Cornerstone Real Estate #116398 Report a problem | ||
| 7/6/2017 | Price change | $76,000+5.7%$79/sqft |
Source: RE/MAX Cornerstone Real Estate #116398 Report a problem | ||
| 4/18/2017 | Price change | $71,900-10%$75/sqft |
Source: RE/MAX Cornerstone Real Estate #116398 Report a problem | ||
| 12/12/2016 | Listed for sale | $79,900$83/sqft |
Source: RE/MAX Cornerstone Real Estate #116398 Report a problem | ||
Public tax history
| Year | Property taxes | Tax assessment |
|---|---|---|
| 2025 | $744 +2.4% | $35,650 +63.9% |
| 2024 | $726 +1.2% | $21,750 |
| 2023 | $718 +3.1% | $21,750 |
| 2022 | $696 | $21,750 |
| 2021 | $696 +2.6% | $21,750 |
| 2020 | $679 +8.6% | $21,750 +19% |
| 2019 | $625 +1.2% | $18,275 |
| 2018 | $617 +0.1% | $18,275 |
| 2017 | $617 | $18,275 |
| 2016 | $617 -0.2% | $18,275 |
| 2015 | $619 +5.6% | $18,275 |
| 2014 | $586 | $18,275 +6.5% |
| 2013 | $586 +0.1% | $17,166 |
| 2012 | $585 -0.1% | $17,166 |
| 2011 | $586 +4.6% | $17,166 |
| 2010 | $560 | $17,166 +34% |
| 2009 | -- | $12,809 +267% |
| 2008 | $129 | $3,490 |
| 2007 | $129 +1.4% | $3,490 |
| 2006 | $128 | $3,490 |
| 2005 | $128 -4.4% | $3,490 |
| 2004 | $134 +24.4% | $3,490 +13.6% |
| 2002 | $107 | $3,071 +10% |
| 2001 | -- | $2,792 -75% |
| 2000 | -- | $11,167 |
Find assessor info on the county website
Monthly payment
Est. payment
Payment breakdown
Explore the cost of this home by adjusting the details. Changes won't be saved.Climate risks
Neighborhood: 38242
Nearby schools
GreatSchools rating
- NAW G Rhea Elementary SchoolGrades: PK-2Distance: 1.1 mi
- 7/10W O Inman Middle SchoolGrades: 6-8Distance: 2.9 mi
- 7/10Paris Elementary SchoolGrades: 3-5Distance: 1.3 mi
Schools provided by the listing agent
- Elementary: Paris City
- Middle: Inman
- High: Henry County
Source: Tennessee Valley MLS . This data may not be complete. We recommend contacting the local school district to confirm school assignments for this home.
- $309,7004 bd2 ba1.9k sqft921 Memorial Dr, Paris, TN 38242Off Market
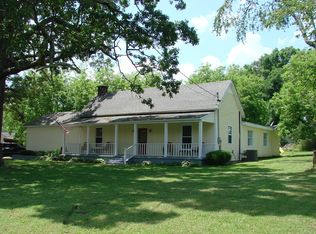
- $230,200-- bd3 ba1.3k sqft915 Memorial Dr, Paris, TN 38242Off Market
- $179,0002 bd1 ba720 sqft825 Highway 69 N #A, Paris, TN 38242Sold

- $25,0003 bd1 ba1.4k sqft655 Highway 69 N #A, Paris, TN 38242Sold

- $199,9002 bd2 ba1.3k sqft109 Dogwood Hills Dr, Paris, TN 38242For Sale
- $191,900-- bd1 ba1.4k sqft107 Dogwood Hills Dr, Paris, TN 38242Off Market
- $180,600-- bd1 ba1.3k sqft111 Dogwood Hills Dr, Paris, TN 38242Off Market
- $253,400-- bd1 ba1.7k sqft936 Memorial Dr, Paris, TN 38242Off Market
A local agent can set up tours, give advice and negotiate with sellers.
A local lender can help you make sure your offer is ready when you are.
Similar homes
- $--3 bd1 ba925 sqft305 Greenacres Dr, Paris, TN 38242Auction
 Auction.com 2
 - $159,9002 bd1 ba1.1k sqft1136 Chickasaw Rd, Paris, TN 38242For Sale
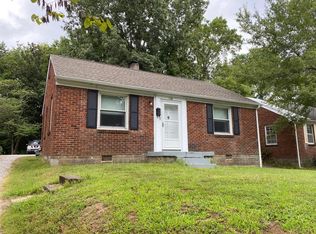 MLS ID #136890, Teri Edwards. Tennessee Valley MLS
 - $199,9002 bd2 ba1.3k sqft109 Dogwood Hills Dr, Paris, TN 38242For Sale

 MLS ID #3239781, Erin Taylor. RealTracs MLS as distributed by MLS GRID
 - $179,9003 bd2 ba1.3k sqft722 Williams St, Paris, TN 38242For Sale
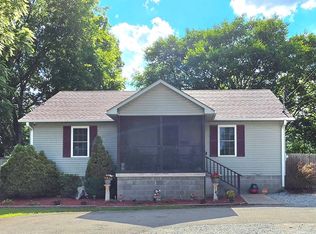 MLS ID #136780, Trisha Cannon. Tennessee Valley MLS
 - $199,5003 bd2 ba1.3k sqft244 Memorial Dr, Paris, TN 38242For SaleMLS ID #136599, Mark Johnson. Tennessee Valley MLS
- $169,5003 bd2 ba1.3k sqft50 Old Springville Rd, Springville, TN 38256For SaleMLS ID #136862, Rachel Presson. Tennessee Valley MLS
- $136,9003 bd2 ba1.3k sqft100 Indian Creek Dr, Paris, TN 38242For SaleMLS ID #136498, Gavin Moody. Tennessee Valley MLS
- $213,0003 bd2 ba1.3k sqft1020 Cowan St, Paris, TN 38242For SaleMLS ID #136617, Diane McCord. Tennessee Valley MLS
- $123,0003 bd1 ba1.1k sqft402 Edgewood St, Paris, TN 38242For SaleMLS ID #2601642, Bailey Bell, Town and Country. CWTAR
- $230,0002 bd2 ba1.1k sqft2830 E Wood St, Paris, TN 38242For SaleMLS ID #135210, Alexandria Stout. Tennessee Valley MLS
- $197,0003 bd2 ba1.3k sqft123 Forrest Heights Rd, Paris, TN 38242For SaleMLS ID #136850, Elizabeth Richardson. Tennessee Valley MLS
- $159,9003 bd2 ba1.2k sqft305 Old Bruceton Rd, Bruceton, TN 38317For SaleMLS ID #3288669, William Carson Plant. RealTracs MLS as distributed by MLS GRID
- $224,9003 bd2 ba1.1k sqft111 Marilyn St, Paris, TN 38242For SaleMLS ID #134893, Carrye Jackson. Tennessee Valley MLS
- $169,9003 bd1 ba1.2k sqft200 Watts Ln, Big Sandy, TN 38221For SaleMLS ID #136954, Christina Cole. Tennessee Valley MLS
- $169,9003 bd2 ba980 sqft25 Jones Loop, Springville, TN 38256For SaleMLS ID #137054, Janet Nelson. Tennessee Valley MLS
- $162,9002 bd1 ba884 sqft362 Oak St, Big Sandy, TN 38221For SaleMLS ID #136275, Teri Edwards. Tennessee Valley MLS
- $169,0002 bd1 ba1.2k sqft44 Antioch Cove Rd, Springville, TN 38256For Sale By Owner
- $165,0002 bd1 ba1.1k sqft225 Manley St, Mc Kenzie, TN 38201For SaleMLS ID #136794, Logan Drewry. Tennessee Valley MLS
- $145,0003 bd2 ba960 sqft117 Lakeshore Dr, Springville, TN 38256For SaleMLS ID #2602754, Joyce Wingo, Hometown Realty Group. CWTAR
- $179,0003 bd2 ba1.1k sqft23 Yates St, Paris, TN 38242For SaleMLS ID #136370, Trisha Cannon. Tennessee Valley MLS
