Historic Gem in the heart of Moss Ave's mature tree lines street. This property has the option of being a single family with extra room on the 3rd floor, a single family with a 3rd floor entirely separate rental or investment property with 2 incomes. Historic woodwork and charm show from the moment you walk onto the covered front porch. Hardwood floors and woodwork are original with pocket doors and stained-glass windows! So much potential to make changes to suit your style or keep as-is. Entry way opens to a formal staircase, living room with fireplace and dining room. Kitchen and walk through pantry! 4 bedrooms with 2 baths on the 2nd floor. Exterior access to 3rd floor with 2 bed/2 bath apartment. Interior access could be returned as well. See also MLS PA1260509
For sale
Price cut: $30K (9/26)
$299,900
919 W Moss Ave, Peoria, IL 61606
6beds
3,817sqft
Single Family Residence, Residential
Built in 1900
7,840 Square Feet Lot
$-- Zestimate®
$79/sqft
$-- HOA
What's special
Historic woodwork and charmFormal staircaseCovered front porchPocket doorsDining roomStained-glass windowsHardwood floors
- 184 days
- 771
- 73
Zillow last checked:
Listing updated:
Listed by:
Zachary Oyler 309-472-8037,
Keller Williams Premier Realty
Source: RMLS Alliance as distributed by MLS GRID,MLS#: PA1265421 Originating MLS: Peoria Area Association of Realtors
Originating MLS: Peoria Area Association of Realtors
Facts & features
Interior
Bedrooms & bathrooms
- Bedrooms: 6
- Bathrooms: 6
- Full bathrooms: 4
- 1/2 bathrooms: 2
Bedroom 1
- Level: Upper
- Dimensions: 17ft 11in x 12ft 0in
Bedroom 2
- Level: Upper
- Dimensions: 15ft 0in x 13ft 7in
Bedroom 3
- Level: Upper
- Dimensions: 14ft 0in x 11ft 4in
Bedroom 4
- Level: Upper
- Dimensions: 13ft 1in x 13ft 1in
Bedroom 5
- Dimensions: 17ft 5in x 12ft 1in
Other
- Level: Main
- Dimensions: 17ft 9in x 12ft 11in
Other
- Level: Main
- Dimensions: 8ft 1in x 7ft 0in
Other
- Dimensions: 12ft 0in x 9ft 0in
Other
- Area: 0
Additional room
- Description: 6TH BEDROOM
- Dimensions: 14ft 5in x 11ft 1in
Additional room 2
- Description: UPPER KITCHEN
- Level: Upper
- Dimensions: 9ft 1in x 10ft 1in
Family room
- Level: Main
- Dimensions: 18ft 4in x 16ft 4in
Great room
- Dimensions: 13ft 4in x 12ft 5in
Kitchen
- Level: Main
- Dimensions: 14ft 5in x 10ft 7in
Laundry
- Level: Basement
- Dimensions: 18ft 5in x 14ft 5in
Living room
- Level: Main
- Dimensions: 14ft 4in x 12ft 0in
Main level
- Area: 1502
Third floor
- Area: 875
Upper level
- Area: 1440
Heating
- Forced Air
Cooling
- Zoned, Central Air
Appliances
- Included: Range, Refrigerator
Features
- Ceiling Fan(s)
- Windows: Replacement Windows
- Basement: Full,Unfinished
- Number of fireplaces: 1
- Fireplace features: Decorative, Family Room
Interior area
- Total structure area: 3,817
- Total interior livable area: 3,817 sqft
Property
Parking
- Total spaces: 2
- Parking features: Detached
- Garage spaces: 2
- Details: Number Of Garage Remotes: 1
Features
- Patio & porch: Patio, Porch
Lot
- Size: 7,840 Square Feet
- Dimensions: 57 x 150
- Features: Level
Details
- Parcel number: 1805469028
Construction
Type & style
- Home type: SingleFamily
- Property subtype: Single Family Residence, Residential
Materials
- Brick
- Foundation: Brick/Mortar
- Roof: Shingle
Condition
- New construction: No
- Year built: 1900
Utilities & green energy
- Sewer: Public Sewer
- Water: Public
- Utilities for property: Cable Available
Community & HOA
Community
- Subdivision: Bartel
Location
- Region: Peoria
Financial & listing details
- Price per square foot: $79/sqft
- Tax assessed value: $225,660
- Annual tax amount: $4,548
- Date on market: 4/7/2026
- Cumulative days on market: 953 days
- Road surface type: Paved
Estimated market value
Not available
Estimated sales range
Not available
$2,986/mo
Price history
| Date | Event | Price |
|---|---|---|
| 9/26/2026 | Price change | $299,900-9.1%$79/sqft |
Source:  RMLS Alliance as distributed by MLS GRID #PA1265421 Report a problem RMLS Alliance as distributed by MLS GRID #PA1265421 Report a problem | ||
| 8/27/2026 | Price change | $329,900-5.7%$86/sqft |
Source: RMLS Alliance as distributed by MLS GRID #PA1265421 Report a problem | ||
| 5/4/2026 | Price change | $349,900-6.7%$92/sqft |
Source: RMLS Alliance as distributed by MLS GRID #PA1265421 Report a problem | ||
| 4/7/2026 | Listed for sale | $374,900$98/sqft |
Source: RMLS Alliance as distributed by MLS GRID #PA1265421 Report a problem | ||
| 4/6/2026 | Listing removed | $374,900$98/sqft |
Source: RMLS Alliance as distributed by MLS GRID #PA1259961 Report a problem | ||
| 2/3/2026 | Listed for sale | $374,900-2.6%$98/sqft |
Source: RMLS Alliance as distributed by MLS GRID #PA1260509 Report a problem | ||
| 8/5/2025 | Listed for sale | $385,000-2.5%$101/sqft |
Source: RMLS Alliance as distributed by MLS GRID #PA1259961 Report a problem | ||
| 7/2/2025 | Listing removed | $395,000$103/sqft |
Source: RMLS Alliance as distributed by MLS GRID #PA1255749 Report a problem | ||
| 1/31/2025 | Listed for sale | $395,000$103/sqft |
Source: RMLS Alliance as distributed by MLS GRID #PA1255749 Report a problem | ||
| 1/14/2025 | Listing removed | $395,000$103/sqft |
Source: RMLS Alliance as distributed by MLS GRID #PA1253874 Report a problem | ||
| 10/12/2024 | Listed for sale | $395,000$103/sqft |
Source: RMLS Alliance as distributed by MLS GRID #PA1253874 Report a problem | ||
| 8/6/2024 | Listing removed | $395,000$103/sqft |
Source: RMLS Alliance as distributed by MLS GRID #PA1251440 Report a problem | ||
| 7/2/2024 | Listed for sale | $395,000$103/sqft |
Source: RMLS Alliance as distributed by MLS GRID #PA1251440 Report a problem | ||
| 6/29/2024 | Listing removed | -- |
Source: RMLS Alliance as distributed by MLS GRID #PA1249314 Report a problem | ||
| 4/4/2024 | Listed for sale | $395,000$103/sqft |
Source: RMLS Alliance as distributed by MLS GRID #PA1249314 Report a problem | ||
| 4/2/2024 | Listing removed | -- |
Source: RMLS Alliance as distributed by MLS GRID #PA1247201 Report a problem | ||
| 12/8/2023 | Listed for sale | $395,000$103/sqft |
Source: RMLS Alliance as distributed by MLS GRID #PA1247201 Report a problem | ||
Public tax history
| Year | Property taxes | Tax assessment |
|---|---|---|
| 2025 | $6,644 +68.3% | $75,220 +72.3% |
| 2024 | $3,948 +4.8% | $43,650 +9% |
| 2023 | $3,767 +2.1% | $40,040 +4.7% |
| 2022 | $3,689 +1.9% | $38,240 +5% |
| 2021 | $3,621 +0.2% | $36,420 +1% |
| 2020 | $3,613 -1.4% | $36,060 -2% |
| 2019 | $3,666 +2.3% | $36,800 0% |
| 2018 | $3,585 +0% | $36,810 -1% |
| 2017 | $3,584 +0.8% | $37,180 |
| 2016 | $3,558 +2.1% | $37,180 +2% |
| 2015 | $3,484 +4.6% | $36,450 +0.7% |
| 2014 | $3,332 0% | $36,200 -1.2% |
| 2013 | $3,333 -2.2% | $36,640 -4.8% |
| 2011 | $3,406 | $38,490 -4.8% |
| 2010 | -- | $40,450 +69.7% |
| 1998 | $1,906 | $23,840 |
Find assessor info on the county website
Monthly payment
Est. payment
Payment breakdown
Explore the cost of this home by adjusting the details. Changes won't be saved.Climate risks
Neighborhood: West Bluff
Nearby schools
Schools provided by the listing agent
- High: Peoria High
Source: RMLS Alliance as distributed by MLS GRID. This data may not be complete. We recommend contacting the local school district to confirm school assignments for this home.

Similar homes
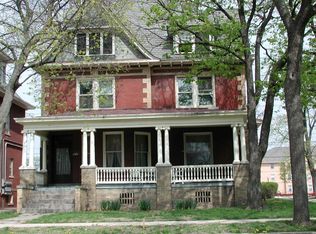
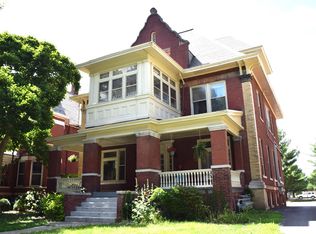
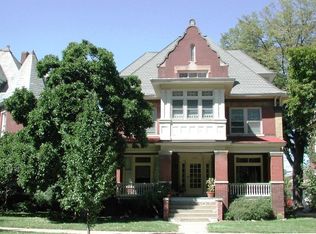
- $299,9005 bd4 ba3.7k sqft528 W High St, Peoria, IL 61606For Sale
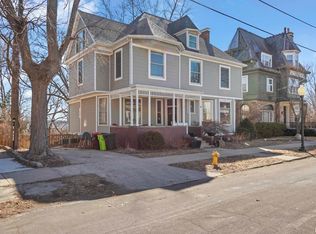
 MLS ID #PA1266342, Mike Van Cleve, RE/MAX Traders Unlimited. RMLS Alliance as distributed by MLS GRID
 - $399,0006 bd5 ba4.1k sqft1536 W Moss Ave, Peoria, IL 61606For Sale
 MLS ID #PA1266940, Bernadette O Brien, Keller Williams Premier Realty. RMLS Alliance as distributed by MLS GRID
 - $239,9995 bd3 ba3.2k sqft1027 N Institute Pl, Peoria, IL 61606For Sale
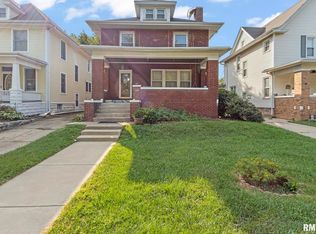 MLS ID #PA1270058, Mike Van Cleve, RE/MAX Traders Unlimited. RMLS Alliance as distributed by MLS GRID
 - $244,9004 bd2 ba2.5k sqft1217 N Elmwood Ave, Peoria, IL 61606For Sale
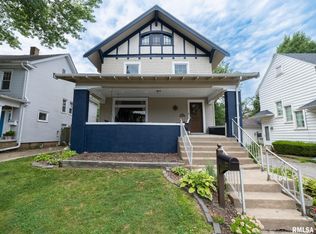 MLS ID #PA1269074, Melissa R Stevenson, Keller Williams Revolution. RMLS Alliance as distributed by MLS GRID
 - $314,9003 bd4 ba2.6k sqft506 W Crestwood Dr, Peoria, IL 61614For SaleMLS ID #PA1270213, Jennifer Miller, The Royal Realty Company Illin. RMLS Alliance as distributed by MLS GRID
- $304,9004 bd3 ba3.2k sqft131 E Morningside Dr, Peoria, IL 61614For SaleMLS ID #PA1269644, Stephen Schauble, The Royal Realty Company Illin. RMLS Alliance as distributed by MLS GRID
- $330,0005 bd3 ba2.6k sqft340 Hawthorne Cir, Creve Coeur, IL 61610For SaleMLS ID #PA1269123, Joylene L Frye, Joy's Realty. RMLS Alliance as distributed by MLS GRID
- $234,9005 bd4 ba3.5k sqft1317 N Ellis St, Peoria, IL 61606For SaleMLS ID #PA1266836, Gary L Allen, Freedom Realty. RMLS Alliance as distributed by MLS GRID
- $235,0004 bd3 ba2.3k sqft2922 W Gilbert Ave, Peoria, IL 61604For SaleMLS ID #PA1270118, Amanda Yemm, Gallery Homes Real Estate. RMLS Alliance as distributed by MLS GRID
- $255,0004 bd3 ba2.3k sqft105 Karen Dr, East Peoria, IL 61611For SaleMLS ID #PA1270767, Jordan Myers, eXp Realty. RMLS Alliance as distributed by MLS GRID
- $375,0009 bd5 ba4.9k sqft501 W Columbia Ter, Peoria, IL 61606For SaleMLS ID #PA1263065, Sarah Knickerbocker, RE/MAX Traders Unlimited. RMLS Alliance as distributed by MLS GRID
- $370,0005 bd4 ba3.7k sqft7514 N Galena Rd, Peoria, IL 61615For SaleMLS ID #PA1269222, Kristine Kniep, RE/MAX Traders Unlimited. RMLS Alliance as distributed by MLS GRID
- $225,0004 bd3 ba3.1k sqft1013 S Schmidt Ave, Peoria, IL 61605For SaleMLS ID #PA1270133, Josh Graham, RE/MAX Traders Unlimited. RMLS Alliance as distributed by MLS GRID
- $149,9995 bd3 ba2k sqft723 W Armstrong Ave, Peoria, IL 61606For SaleMLS ID #PA1265507, Michelle Tribe, Keller Williams Revolution. RMLS Alliance as distributed by MLS GRID
- $334,9003 bd3 ba2k sqft122 W Morningside Dr, Peoria, IL 61614For SaleMLS ID #PA1269744, Brian J Monge, Jim Maloof Realty, Inc.. RMLS Alliance as distributed by MLS GRID
- $245,0004 bd2 ba2.1k sqft6031 N Rosemead Dr, Peoria, IL 61614For SaleMLS ID #PA1269955, Dori Scotti, Jim Maloof Realty, Inc.. RMLS Alliance as distributed by MLS GRID
- $199,9003 bd2 ba2.6k sqft136 E Oak Park Dr, Peoria, IL 61614For SaleMLS ID #PA1270129, Jennifer M Bradshaw, RE/MAX Traders Unlimited. RMLS Alliance as distributed by MLS GRID
- $264,9003 bd3 ba2.2k sqft4211 N Harvard Ave, Peoria, IL 61614For SaleMLS ID #PA1269298, Shannan Werckle, eXp Realty. RMLS Alliance as distributed by MLS GRID
- $239,9004 bd3 ba2k sqft1420 W Tomar Ct, Peoria, IL 61614For SaleMLS ID #PA1270013, Bryson Smith, Keller Williams Premier Realty. RMLS Alliance as distributed by MLS GRID
