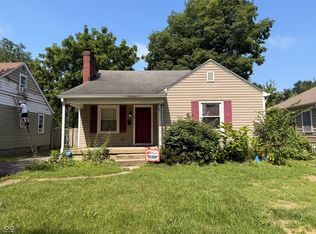
Welcome home! This four bedroom two full bath home with approximately 2059 square feet is located on a .98 acre corner lot. Whether you are looking for ample indoor space or looking to enjoy your outdoor oasis look no further. This home features stainless steel appliances and a large family room for entertaining. It also has a 2-car attached garage with plenty of storage and room for your vehicles. Be sure and reach out for a showing today before it is sold!
Pending
$195,000
9191 E 13th St, Indianapolis, IN 46229
4beds
2,059sqft
Residential, Single Family Residence
Built in 1960
0.98 Acres Lot
$-- Zestimate®
$95/sqft
$-- HOA
What's special
Outdoor oasisAmple indoor spacePlenty of storageStainless steel appliances
- 61 days
- 17
- 3
Zillow last checked:
Listing updated:
Listed by:
Andrew Wilkerson andrew@woolumrealestate.com,
Woolum Real Estate, LLC
Source: MIBOR as distributed by MLS GRID,MLS#: 22115938
Facts & features
Interior
Bedrooms & bathrooms
- Bedrooms: 4
- Bathrooms: 2
- Full bathrooms: 2
- Main level bathrooms: 2
- Main level bedrooms: 4
Primary bedroom
- Level: Main
- Area: 126 Square Feet
- Dimensions: 14x9
Bedroom 2
- Level: Main
- Area: 100 Square Feet
- Dimensions: 10x10
Bedroom 3
- Level: Main
- Area: 144 Square Feet
- Dimensions: 12x12
Bedroom 4
- Level: Main
- Area: 132 Square Feet
- Dimensions: 12x11
Family room
- Level: Main
- Area: 308 Square Feet
- Dimensions: 22x14
Kitchen
- Features: Tile-Ceramic
- Level: Main
- Area: 121 Square Feet
- Dimensions: 11x11
Living room
- Level: Main
- Area: 216 Square Feet
- Dimensions: 18x12
Heating
- Natural Gas
Cooling
- Central Air
Appliances
- Included: Dishwasher, Dryer, Gas Water Heater, Microwave, Electric Oven, Refrigerator, Washer
- Laundry: Laundry Room
Features
- Attic Access, Eat-in Kitchen, Pantry
- Has basement: No
- Attic: Access Only
Interior area
- Total structure area: 2,059
- Total interior livable area: 2,059 sqft
Property
Parking
- Total spaces: 2
- Parking features: Attached, Carport, Gravel
- Garage spaces: 2
- Has carport: Yes
Features
- Levels: One
- Stories: 1
- Has spa: Yes
- Spa features: See Remarks
- Fencing: Fenced,Chain Link
Lot
- Size: 0.98 Acres
- Features: Corner Lot
Details
- Parcel number: 490832114083000700
- Horse amenities: None
Construction
Type & style
- Home type: SingleFamily
- Architectural style: Ranch
- Property subtype: Residential, Single Family Residence
Materials
- Brick
- Foundation: Slab
Condition
- New construction: No
- Year built: 1960
Utilities & green energy
- Electric: 200+ Amp Service
- Water: Well, Private
- Utilities for property: Electricity Connected, Sewer Connected
Community & HOA
Community
- Subdivision: Cooper & Hadleys Wilmet
HOA
- Has HOA: No
Location
- Region: Indianapolis
Financial & listing details
- Price per square foot: $95/sqft
- Tax assessed value: $252,200
- Annual tax amount: $2,788
- Date on market: 8/19/2026
- Cumulative days on market: 34 days
- Electric utility on property: Yes
Estimated market value
Not available
Estimated sales range
Not available
Not available
Price history
| Date | Event | Price |
|---|---|---|
| 8/19/2026 | Pending sale | $195,000$95/sqft |
Source:  MIBOR as distributed by MLS GRID #22115938 Report a problem MIBOR as distributed by MLS GRID #22115938 Report a problem | ||
| 8/19/2026 | Listed for sale | $195,000+414.3%$95/sqft |
Source: MIBOR as distributed by MLS GRID #22115938 Report a problem | ||
| 2/6/2015 | Sold | $37,919+4.2%$18/sqft |
Source: MIBOR as distributed by MLS GRID #21302886 Report a problem | ||
| 12/6/2014 | Price change | $36,400-12.1%$18/sqft |
Source: REALHome Services and Solutions #21302886 Report a problem | ||
| 10/30/2014 | Price change | $41,400-19.5%$20/sqft |
Source: REALHome Services and Solutions #21302886 Report a problem | ||
| 10/1/2014 | Price change | $51,400-9.8%$25/sqft |
Source: REALHome Services and Solutions #21302886 Report a problem | ||
| 8/7/2014 | Price change | $57,000-5%$28/sqft |
Source: REALHome Services and Solutions #21302886 Report a problem | ||
| 7/11/2014 | Price change | $60,000+5.3%$29/sqft |
Source: REALHome Services and Solutions #21302886 Report a problem | ||
| 6/27/2014 | Price change | $57,002-12.3%$28/sqft |
Source: REALHome Services and Solutions Report a problem | ||
| 5/30/2014 | Listed for sale | $65,000-22.2%$32/sqft |
Source: REALHome Services and Solutions Report a problem | ||
| 3/19/2014 | Sold | $83,600$41/sqft |
Source: Public Record Report a problem | ||
Public tax history
| Year | Property taxes | Tax assessment |
|---|---|---|
| 2025 | $1,570 +1.3% | $252,200 +80.4% |
| 2024 | $1,550 +1.8% | $139,800 |
| 2023 | $1,522 +24.9% | $139,800 |
| 2022 | $1,219 -1.3% | $139,800 +23.9% |
| 2021 | $1,234 -1.6% | $112,800 -2.6% |
| 2020 | $1,255 +5.8% | $115,800 |
| 2019 | $1,185 -56.9% | $115,800 +5.6% |
| 2018 | $2,753 +134.2% | $109,700 +1.3% |
| 2017 | $1,175 +33.8% | $108,300 +2.5% |
| 2016 | $879 -52.8% | $105,700 +13.5% |
| 2014 | $1,862 -5% | $93,100 |
| 2013 | $1,960 | $93,100 -5% |
| 2012 | $1,960 | $98,000 -0.4% |
| 2011 | -- | $98,400 |
| 2010 | $894 +12.4% | $98,400 -3.5% |
| 2009 | $796 | $102,000 -6.2% |
| 2007 | -- | $108,700 |
| 2006 | -- | $108,700 +28.2% |
| 2005 | -- | $84,800 |
| 2004 | -- | $84,800 |
| 2003 | -- | $84,800 +118% |
| 2002 | -- | $38,900 +199.9% |
| 2001 | -- | $12,970 |
| 2000 | -- | $12,970 |
Find assessor info on the county website
Monthly payment
Est. payment
Payment breakdown
Explore the cost of this home by adjusting the details. Changes won't be saved.Climate risks
Neighborhood: East Warren


Similar homes
- $230,0003 bd2 ba1.5k sqft1330 N Bonar Ave, Indianapolis, IN 46229Active
 MLS ID #22124141, Michelle Shirley, Carpenter, REALTORS®. MIBOR as distributed by MLS GRID
 - $184,0003 bd2 ba1.8k sqft44 Rosemere Ave, Indianapolis, IN 46229Active
 MLS ID #22115201, Kaitlyn Franklin, CRM Properties, Inc.. MIBOR as distributed by MLS GRID
 - $210,0003 bd3 ba1.9k sqft3299 N Ashland Ave, Indianapolis, IN 46226Active
 MLS ID #22128647, Rebecca Hameda, The Stewart Home Group. MIBOR as distributed by MLS GRID
 - $221,9003 bd2 ba1.4k sqft1961 N Schwier Dr, Indianapolis, IN 46229Active
 MLS ID #22129932, Barbara Owens, Owens Realty. MIBOR as distributed by MLS GRID
