Skip main navigation
Off market
  • Price Unknown

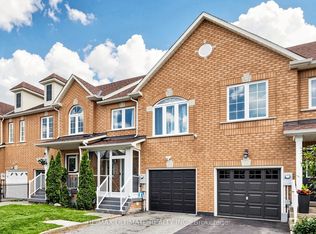
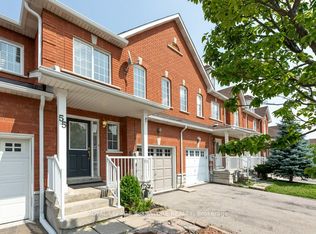
    92 Blue Willow Dr, Vaughan, ON L4L 9E9

    3beds
    2baths
    1,700sqft
    Townhouse
    Built in ----
    -- sqft lot
    $-- Zestimate®
    C$--/sqft
    C$3,288 Estimated rent

    Home value

    Not available

    Estimated sales range

    Not available

    Not available

    Loading
    Loading...

    Owner options

    List your home for rent

    C$3,288/mo

    Rent Zestimate®

    Find your next renter with Zillow Rental Manager. Plus, with online applications, you can quickly screen prospective tenants – for free.

    Learn more

    C$3,288/mo

    Rent Zestimate®

    Refinance and save

    Refinancing to a lower rate could help reduce your monthly payments and save thousands over the life of the loan.

    See today's rates

    Explore your selling options

    Work with a Zillow partner agent

    Leverage their expertise and Zillow's premium Showcase listings to get your home seen by more buyers.

    Get started

    List with your own agent

    Get your home in front of millions of buyers by listing it on Zillow.

    Learn how to do it

    Sell it yourself

    Take full control of how buyers see your home on Zillow by listing For Sale by Owner (FSBO).

    List your home

    What's special

    Vaulted ceilingWalk to elementary schoolWalk to grocery storeEnsuite bathroomNear costcoPot lightsFully fenced backyard

    Check this out if you are looking for a property that - has condo-style modern design but has more space for parking, backyard. - near urban-life amenities (subway, cafe, mall) but in safe & quiet area (park, school, grocery) Property Summary: 1. Location - Transportation: - near Subway (5-min dr.), Bus Stop in front of House - next to Highway 7, Highway 400, Highway 427 2) Location - Living: - Walk to grocery store, cafe, restaurants, Shopper's, & mall - Near Galaxy Movie Theatre, Costco, Malls (2-min dr.) - Near Costco, Home Depot, Canadian Tire, Lowes, Walmart (2-min dr.) - Near Good Fitness & new YMCA gym (2-min dr.) 3) Location - Community - Safe & quiet neighborhood with Park in front of the house - Walk to elementary school & 3-subway-stops to York Univ. 2. Condition: - New - gas cooktop, oven, dishwasher, furnace, & air-conditioner - windows/doors, Floor, Wall Paint, - all bathrooms & fancy walk-in shower for ensuite bathroom - Interlock for backyard & sidewalk BBQ 2) Condition - Space - 3 bedrooms & 2.5 bathrooms & 3 parking spaces - Fully fenced backyard with direct gas hookup/connection for BBQ - Vaulted ceiling, moon-window, pot lights in Living/Dining Rm Requirements - Pls call or text landlord if interested - Showroom at weekends only Utilities are not included

    This property is off market, which means it's not currently listed for sale or rent on Zillow. This may be different from what's available on other websites or public sources.

    Facts & features

    Interior

    Bedrooms & bathrooms
    • Bedrooms: 3
    • Bathrooms: 2.5
    Heating
    • Forced air
    Cooling
    • Other
    Appliances
    • Included: Dryer, Washer
    • Laundry: In Unit
    Features
    • Flooring: Hardwood
    Interior area
    • Total interior livable area: 1,700 sqft

    Property

    Parking
    • Parking features: Garage - Detached

    Construction

    Type & style
    • Home type: Townhouse

    Community & HOA

    Location
    • Region: Vaughan

    Price history

    DateEventPrice
    6/21/2022Listing removed--
    Source: Zillow Rental Manager Report a problem
    6/5/2022Listed for rentC$3,050C$2/sqft
    Source: Zillow Rental Manager Report a problem

    Public tax history

    Tax history is unavailable.

    Neighborhood: Woodbridge

    Nearby schools

    GreatSchools rating

    No schools nearby

    We couldn't find any schools near this home.