Comfort, Convenience and Charm are combined in this inviting Townhome. The community amenities include a sparkling pool, Pickle ball, Tennis courts, as well as maintenance of the common areas. Step inside this home and enjoy the open concept floor plan accentuated by a gas burning fireplace, a formal LR and DR with access to a private yard and patio, overlooking a meadow. Upstairs the two spacious bedrooms and large loft area with storage closet provide ample space for relaxation as well as a versatile work/study area. Newer roof (2021), some newer appliances including washer and dryer, EI Kitchen and formal dining area provide room for everyday meals and holiday entertaining. The 2 car garage with newer epoxy floor finish is perfect for cars, storage and ease of entry. Don't hesitate on this one!! OPEN HOUSE SATURDAY JULY 18TH 12:30-2:30
Pending
$384,888
92 Commonwealth Drive, Glenmont, NY 12077
2beds
1,638sqft
Townhouse, Residential
Built in 1986
5,662 Square Feet Lot
$378,900 Zestimate®
$235/sqft
$63/mo HOA
What's special
Gas burning fireplaceTwo spacious bedroomsOpen concept floor planFormal dining areaTennis courts
- 23 days |
- 867 |
- 24 |
Likely to sell faster than
Zillow last checked:
Listing updated:
Listed by:
Coldwell Banker Prime Properties 518-427-9000,
Virginia T O'Brien 518-210-5877
Source: Global MLS,MLS#: 202621245
Facts & features
Interior
Bedrooms & bathrooms
- Bedrooms: 2
- Bathrooms: 3
- Full bathrooms: 2
- 1/2 bathrooms: 1
Primary bedroom
- Level: Second
Bedroom
- Level: Second
Primary bathroom
- Level: Second
Half bathroom
- Level: First
Full bathroom
- Level: Second
Dining room
- Level: First
Kitchen
- Level: First
Laundry
- Level: First
Living room
- Level: First
Loft
- Level: Second
Heating
- Forced Air, Natural Gas
Cooling
- Central Air
Appliances
- Included: Dishwasher, Oven, Refrigerator, Washer/Dryer
- Laundry: Laundry Closet, Main Level
Features
- High Speed Internet, Ceiling Fan(s), Walk-In Closet(s), Eat-in Kitchen
- Basement: None
- Number of fireplaces: 1
- Fireplace features: Gas, Living Room
Interior area
- Total structure area: 1,638
- Total interior livable area: 1,638 sqft
- Finished area above ground: 1,638
- Finished area below ground: 0
Video & virtual tour
Property
Parking
- Total spaces: 5
- Parking features: Driveway, Garage Door Opener
- Garage spaces: 2
- Has uncovered spaces: Yes
Features
- Patio & porch: Patio
- Has view: Yes
- View description: Meadow, Pasture, Trees/Woods
Lot
- Size: 5,662 Square Feet
- Features: Wooded, Cleared, Landscaped
Details
- Additional structures: Garage(s)
- Parcel number: 012200 97.14238
- Special conditions: Standard
Construction
Type & style
- Home type: Townhouse
- Property subtype: Townhouse, Residential
Materials
- Vinyl Siding
- Roof: Shingle
Condition
- Updated/Remodeled
- New construction: No
- Year built: 1986
Utilities & green energy
- Sewer: Public Sewer
- Water: Public
Community & HOA
HOA
- Has HOA: Yes
- Amenities included: Recreation Facilities
- Services included: Maintenance Grounds
- HOA fee: $190 quarterly
Location
- Region: Glenmont
Financial & listing details
- Price per square foot: $235/sqft
- Tax assessed value: $335,938
- Annual tax amount: $7,170
- Date on market: 7/8/2026
Estimated market value
$378,900
$360,000 - $398,000
$2,358/mo
Price history
| Date | Event | Price |
|---|---|---|
| 7/23/2026 | Pending sale | $384,888$235/sqft |
Source:  Global MLS #202621245 Report a problem Global MLS #202621245 Report a problem | ||
| 7/8/2026 | Listed for sale | $384,888+102.6%$235/sqft |
Source: Global MLS #202621245 Report a problem | ||
| 9/24/2004 | Sold | $190,000$116/sqft |
Source: Global MLS #24110585 Report a problem | ||
Public tax history
| Year | Property taxes | Tax assessment |
|---|---|---|
| 2025 | -- | $215,000 |
| 2024 | -- | $215,000 |
| 2023 | -- | $215,000 |
| 2022 | -- | $215,000 |
| 2021 | -- | $215,000 |
| 2020 | -- | $215,000 |
| 2019 | -- | $215,000 |
| 2018 | -- | $215,000 |
| 2017 | $5,904 | $215,000 |
| 2016 | -- | $215,000 |
| 2015 | -- | $215,000 |
| 2014 | -- | $215,000 |
| 2013 | -- | $215,000 |
| 2012 | -- | $215,000 -3.6% |
| 2011 | -- | $223,100 |
| 2010 | -- | $223,100 |
| 2009 | -- | $223,100 |
| 2008 | -- | $223,100 |
| 2007 | -- | $223,100 |
| 2006 | -- | $223,100 +70.3% |
| 2005 | -- | $131,000 |
| 2004 | -- | $131,000 |
| 2003 | -- | $131,000 |
| 2002 | -- | $131,000 |
| 2001 | -- | $131,000 |
| 2000 | -- | $131,000 |
Find assessor info on the county website
Monthly payment
Climate risks
Neighborhood: 12077
Nearby schools
GreatSchools rating
- 9/10Glenmont Elementary SchoolGrades: K-5Distance: 1.2 mi
- 7/10Bethlehem Central Middle SchoolGrades: 5-8Distance: 1.8 mi
- 10/10Bethlehem Central Senior High SchoolGrades: 9-12Distance: 2.7 mi
Schools provided by the listing agent
- High: Bethlehem Central
Source: Global MLS. This data may not be complete. We recommend contacting the local school district to confirm school assignments for this home.
- $400,0003 bd3 ba1.9k sqft90 Commonwealth Dr, Glenmont, NY 12077Sold

- $397,3002 bd2 ba1.7k sqft94 Commonwealth Dr, Glenmont, NY 12077Off Market

- $385,8002 bd2 ba1.3k sqft96 Commonwealth Dr, Glenmont, NY 12077Off Market

- $356,2002 bd2 ba1.3k sqft88 Commonwealth Dr, Glenmont, NY 12077Off Market

- $369,8002 bd2 ba1.6k sqft86 Commonwealth Dr, Glenmont, NY 12077Off Market
- $383,4002 bd2 ba1.3k sqft84 Brightonwood Rd, Glenmont, NY 12077Off Market
- $367,4002 bd3 ba1.5k sqft84 Commonwealth Dr, Glenmont, NY 12077Off Market
- $381,6002 bd2 ba1.7k sqft82 Brightonwood Rd, Glenmont, NY 12077Off Market
A local agent can set up tours, give advice and negotiate with sellers.
Similar homes
- $419,0004 bd2 ba1.7k sqft10 Murray Dr, Glenmont, NY 12077For Sale
 MLS ID #11803163, Irvin Ackerman, Listing by: VENTURE REALTY SOLUTIONS. NY State MLS
 - $399,9003 bd3 ba1.5k sqft214 Walnut Lane, Slingerlands, NY 12159Active
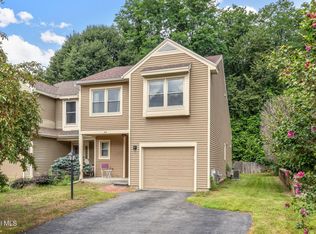 MLS ID #202622520, Brian A Amaral, Listing by: Kellie Kieley Realty LLC. Global MLS
 - $394,5004 bd2 ba1.1k sqft28 Tamarack Lane, East Greenbush, NY 12061Active
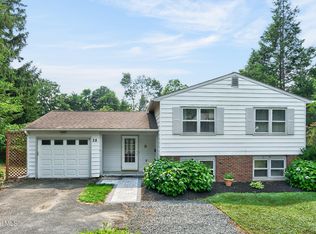 MLS ID #202622368, Joan Rapp, Listing by: Coldwell Banker Prime Properties. Global MLS
 - $385,0003 bd2 ba1.9k sqft38 Milner Avenue, Albany, NY 12203Active
 MLS ID #202622445, Sandra R LaValle, Listing by: KW Platform. Global MLS
 - $400,0003 bd3 ba1.8k sqft1161 County Route 408, Westerlo, NY 12193ActiveMLS ID #202620329, Melissa Matey, Listing by: Miranda Real Estate Group Inc. Global MLS
- $445,0003 bd3 ba1.8k sqft18 Johnson Lane, Averill Park, NY 12018ActiveMLS ID #202519768, Samara C Boland, Listing by: Vera Cohen Realty, LLC. Global MLS
- $318,9003 bd2 ba1.6k sqft16 Pennsylvania Avenue, Rensselaer, NY 12144ActiveMLS ID #202622328, Joan Rapp, Listing by: Coldwell Banker Prime Properties. Global MLS
- $399,9004 bd1 ba1.7k sqft171 Picard Road, Voorheesville, NY 12186ActiveMLS ID #202620131, Michael Keefrider, Listing by: Coldwell Banker Prime Properties. Global MLS
- $395,0004 bd2 ba1k sqft48 Wilshire Drive, Albany, NY 12205ActiveMLS ID #202616321, Yan Wang, Listing by: Realty One Group Key. Global MLS
- $399,9003 bd2 ba1.6k sqft456 County Rte 1, Westerlo, NY 12193ActiveMLS ID #202620808, Brandon Palmer, Listing by: HS Capital Realty LLC. Global MLS
- $360,0003 bd2 ba1k sqft464 Joslyn School Road, East Berne, NY 12059ActiveMLS ID #202620800, Catherine Delf, Listing by: KW Platform. Global MLS
- $285,0002 bd1 ba1.2k sqft5 Wanzer Avenue, East Greenbush, NY 12144ActiveMLS ID #202620253, Shane Wagner, Listing by: Vera Cohen Realty, LLC. Global MLS
- $469,9003 bd3 ba1.8k sqft401 Greenway, Albany, NY 12208ActiveMLS ID #202622418, Brian A Brosen, Listing by: eXp Realty. Global MLS
- $425,0003 bd3 ba2.2k sqft5 Mohameds Farm Way, Wynantskill, NY 12198ActiveMLS ID #202616249, Jacquelyn S Witbeck, Listing by: Coldwell Banker Prime Properties. Global MLS
- $500,0004 bd4 ba2.3k sqft29 Fairway Avenue, Delmar, NY 12054ActiveMLS ID #202621338, Nicholas W Miuccio, Listing by: Miuccio Real Estate Group. Global MLS
- $399,9003 bd2 ba1.1k sqft2 Melissa Court, Albany, NY 12205ActiveMLS ID #202621215, Bryon Phelps, Listing by: Sterling Real Estate Group. Global MLS
- $439,0003 bd3 ba1.6k sqft52 Averill Avenue, Sand Lake, NY 12018ActiveMLS ID #202617352, Tosseia Myers, Listing by: Howard Hanna Capital Inc. Global MLS
- $385,0003 bd3 ba1.1k sqft14 Booth Street, Colonie, NY 12205ActiveMLS ID #202620458, Joy Iafallo, Listing by: HomeJoy Realty. Global MLS
- $379,0003 bd3 ba2.1k sqft1585 Regal Avenue #1585, Schenectady, NY 12309ActiveMLS ID #202621141, Brock E Forkey, Listing by: Expert Realty Advisors, LLC. Global MLS
- $485,0004 bd2 ba2k sqft201 Kenwood Avenue, Delmar, NY 12054ActiveMLS ID #202618954, Christopher Broughton, Listing by: KW Platform. Global MLS
