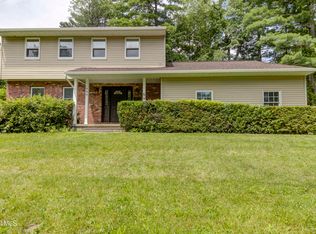
Welcome to 1585 Regal Avenue, a spacious 3-bedroom, 2.5 -bath home offering 2,154 square feet of living space in one of Schenectady's most sought-after 12309 neighborhoods. Thoughtfully maintained, this home blends classic character with room to grow -- featuring gleaming hardwood floors, generous living areas filled with natural light, and a flexible layout ideal for everyday living. 2.5 baths provide rare convenience for a home of this era. Step outside to a large backyard with a brick patio, perfect for summer entertaining, barbecues, and relaxing evenings outdoors. Central air. Schenectady School District Situated on a quiet residential street just minutes from Central Park, Union College, Mohawk Commons shopping, and quick access to I-890 and Route 7, the location offers an easy commute throughout the Capital Region. Homes of this size in this pocket of 12309 rarely come available -- schedule your showing today!
Active
Price cut: $20K (7/14)
$379,000
1585 Regal Avenue #1585, Schenectady, NY 12309
3beds
2,154sqft
Single Family Residence, Residential
Built in 1950
10,454 Square Feet Lot
$-- Zestimate®
$176/sqft
$-- HOA
What's special
Central airQuiet residential streetGleaming hardwood floors
- 17 days |
- 2,128 |
- 72 |
Likely to sell faster than
Zillow last checked:
Listing updated:
Listed by:
Expert Realty Advisors, LLC 518-376-7240,
Brock E Forkey 518-376-7240
Source: Global MLS,MLS#: 202621141
Facts & features
Interior
Bedrooms & bathrooms
- Bedrooms: 3
- Bathrooms: 3
- Full bathrooms: 2
- 1/2 bathrooms: 1
Bedroom
- Level: First
Bedroom
- Level: Second
Bedroom
- Level: Second
Full bathroom
- Level: First
Full bathroom
- Level: Second
Half bathroom
- Level: First
Dining room
- Level: First
Kitchen
- Level: First
Living room
- Level: First
Heating
- Electric, Forced Air, Natural Gas
Cooling
- Central Air
Appliances
- Included: Dishwasher, Range, Refrigerator
- Laundry: In Bathroom
Features
- Flooring: Wood, Carpet
- Basement: Full
- Number of fireplaces: 2
- Fireplace features: Family Room, Living Room
Interior area
- Total structure area: 2,154
- Total interior livable area: 2,154 sqft
- Finished area above ground: 2,154
- Finished area below ground: 0
Video & virtual tour
Property
Parking
- Total spaces: 3
- Parking features: Driveway
- Garage spaces: 1
- Has uncovered spaces: Yes
Features
- Fencing: Fenced
Lot
- Size: 10,454 Square Feet
Details
- Parcel number: 421500 40.55119
- Special conditions: Other
Construction
Type & style
- Home type: SingleFamily
- Architectural style: Cape Cod
- Property subtype: Single Family Residence, Residential
Materials
- Brick, Vinyl Siding
Condition
- New construction: No
- Year built: 1950
Utilities & green energy
- Sewer: Public Sewer
- Water: Public
Community & HOA
HOA
- Has HOA: No
Location
- Region: Schenectady
Financial & listing details
- Price per square foot: $176/sqft
- Annual tax amount: $9,823
- Date on market: 7/7/2026
Estimated market value
Not available
Estimated sales range
Not available
$2,825/mo
Price history
| Date | Event | Price |
|---|---|---|
| 7/14/2026 | Price change | $379,000-5%$176/sqft |
Source:  Global MLS #202621141 Report a problem Global MLS #202621141 Report a problem | ||
| 7/7/2026 | Listed for sale | $399,000$185/sqft |
Source: Global MLS #202621141 Report a problem | ||
Public tax history
Tax history is unavailable.
Monthly payment
Climate risks
Neighborhood: Northside
Nearby schools
GreatSchools rating
- 7/10Jessie T Zoller SchoolGrades: PK-5Distance: 0.2 mi
- 2/10Oneida Middle SchoolGrades: 6-8Distance: 0.5 mi
- 3/10Schenectady High SchoolGrades: 9-12Distance: 0.5 mi
Schools provided by the listing agent
- High: Schenectady
Source: Global MLS. This data may not be complete. We recommend contacting the local school district to confirm school assignments for this home.
- $389,7003 bd3 ba2.1k sqft1585 Regal Ave, Schenectady, NY 12309Off Market
- $261,6002 bd1 ba1.3k sqft1579 Regal Ave, Schenectady, NY 12309Off Market
- $505,8004 bd2 ba3k sqft1580 Kingston Ave, Schenectady, NY 12309Off Market

- $7,700-- bd-- ba-- sqft1580 Kingston Ave, Niskayuna, NY 12309Off Market
- $369,1003 bd3 ba2k sqft1570 Kingston Ave, Schenectady, NY 12309Off Market
- $394,2004 bd2 ba2.2k sqft1541 Lexington Pkwy, Schenectady, NY 12309Off Market
- $441,7004 bd3 ba2.2k sqft1541 Lexington Pkwy, Niskayuna, NY 12309Off Market
- $259,4002 bd1 ba1.1k sqft1573 Regal Ave, Schenectady, NY 12309Off Market
A local agent can set up tours, give advice and negotiate with sellers.
Similar homes
- $399,9005 bd3 ba2.4k sqft1117 Balltown Road, Niskayuna, NY 12309Active
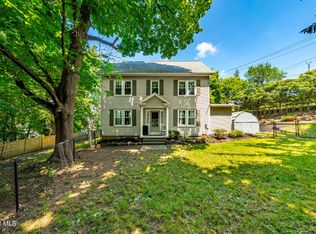 MLS ID #202620725, Heather A Perry, Listing by: Red Door Realty NY Inc. Global MLS
 - $339,0003 bd2 ba1.7k sqft1060 Cornelius Avenue, Niskayuna, NY 12309Active
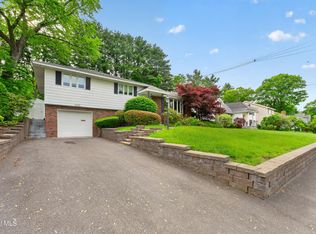 MLS ID #202618156, Rosemarie Durant, Listing by: Coldwell Banker Prime Properties. Global MLS
 - $369,4104 bd3 ba1.8k sqft1130 S Country Club Drive, Niskayuna, NY 12309Active
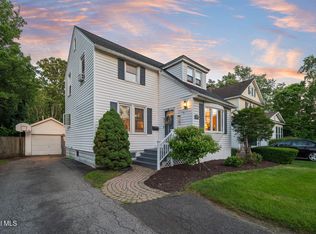 MLS ID #202619938, Melissa Fearn, Listing by: Realty One Group Key. Global MLS
 - $437,5003 bd2 ba1.8k sqft949 Morgan Avenue, Niskayuna, NY 12309Active
 MLS ID #202620559, Faith H Adamec, Listing by: RE/MAX Capital. Global MLS
 - $289,9002 bd2 ba1.4k sqft1129 Morningside Avenue, Schenectady, NY 12309ActiveMLS ID #202622138, Lorenzo C Murray, Listing by: Hunt ERA. Global MLS
- $389,0003 bd2 ba1.6k sqft72 Pashley Road, Glenville, NY 12302ActiveMLS ID #202620787, Julie Ann Gold, Listing by: Roohan Realty. Global MLS
- $419,0004 bd3 ba1.9k sqft26 Secada Drive, Clifton Park, NY 12065ActiveMLS ID #202622361, Brett Pirie, Listing by: Empire Real Estate Firm LLC. Global MLS
- $449,9003 bd2 ba1.6k sqft60 Denison Road, Schenectady, NY 12309ActiveMLS ID #202621003, Brandi Weis, Listing by: Capital Realty Experts LLC. Global MLS
- $425,0003 bd2 ba1.6k sqft113 Sugar Hill Road, Rexford, NY 12148ActiveMLS ID #202621263, Kyle R DeMeo, Listing by: KW Platform. Global MLS
- $330,0003 bd2 ba1.3k sqft41 Holly Boulevard, Scotia, NY 12302ActiveMLS ID #202622291, Alexander H Monticello, Listing by: Monticello. Global MLS
- $395,0004 bd2 ba1k sqft48 Wilshire Drive, Albany, NY 12205ActiveMLS ID #202616321, Yan Wang, Listing by: Realty One Group Key. Global MLS
- $490,0004 bd3 ba2.3k sqft3 Ashford Lane, Niskayuna, NY 12309ActiveMLS ID #202619814, Sandy A Speranza, Listing by: Howard Hanna Capital Inc. Global MLS
- $535,0004 bd3 ba2.3k sqft841 Harris Drive, Niskayuna, NY 12309ActiveMLS ID #202621525, Latasha W Gardner, Listing by: LG Real Estate and Consulting LLC. Global MLS
- $341,3003 bd2 ba1.7k sqft6 Theresa Ann Court, Albany, NY 12205ActiveMLS ID #202621475, Jose George, Listing by: Realty Albany. Global MLS
- $400,0003 bd2 ba1.6k sqft13 Marie Parkway, Loudonville, NY 12211ActiveMLS ID #202620899, Marisa Multari, Listing by: Miranda Real Estate Group Inc. Global MLS
- $429,9003 bd2 ba1.5k sqft337 Quackenbush Road, Schenectady, NY 12306ActiveMLS ID #202620974, Robert Crevatas, Listing by: Howard Hanna Capital Inc. Global MLS
- $376,9004 bd1 ba2k sqft198 Church Avenue, Ballston Spa, NY 12020ActiveMLS ID #202622299, Kathleen M Gordon, Listing by: Inglenook Realty Inc. Global MLS
- $385,0003 bd2 ba1.6k sqft328 Stone Church Road, Ballston Spa, NY 12020ActiveMLS ID #202622417, Joseph Frith, Listing by: Coldwell Banker Prime Properties. Global MLS
- $485,0004 bd3 ba2.5k sqft14 Barcelona Drive, Clifton Park, NY 12065ActiveMLS ID #202622388, Luke Khachadourian, Listing by: KW Platform. Global MLS
- $425,0003 bd3 ba2.2k sqft5 Mohameds Farm Way, Wynantskill, NY 12198ActiveMLS ID #202616249, Jacquelyn S Witbeck, Listing by: Coldwell Banker Prime Properties. Global MLS
