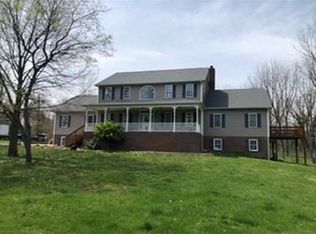
This is a unique Home On 3+ Private Acres Located Just 2 Miles From The Public Boat Ramp To The Potomac River In Shepherdstown, WV. This 3 Bedroom, 3 Bath Home Spread Over 2 Floors Sitting On A Hill Outside Shepherdstown With Beautiful Sunrise And Sunsets. Six Years Young...Windows, Doors, Electrical, Plumbing, HVAC, Spray Foam Insulation, Drywall, Floors, Lighting, Oversized Fans, All Appliances And More! Craftsman FinishesThroughout, Glass Transoms, Solid Doors, 12' Slider, Chef's Kitchen, Open Floor Plan, Tiled Bathrooms and Showers, EV ChargePoint Fast Charger And Much More...Bring Your Wife, Her Horse, Bring Your Bow, Bring Your Fishing Kayak, Don't Forget The Kids! Carport Is Large Enough For An RV. This Home Offers A Great Place To Raise A Family Within 60 Miles Of DC , Baltimore And Much Of Northern VA.
For sale
$749,000
92 Fidlers Way, Shepherdstown, WV 25443
3beds
3,500sqft
Single Family Residence
Built in 1955
3.18 Acres Lot
$-- Zestimate®
$214/sqft
$-- HOA
What's special
Sitting on a hillTiled bathrooms and showersOpen floor planBeautiful sunrise and sunsetsCraftsman finishes throughoutSolid doorsGlass transoms
- 1 day |
- 283 |
- 24 |
Zillow last checked:
Listing updated:
Listed by:
Jeffrey Wishmyer 423-424-8749,
Burch Real Estate Group, LLC
Source: Bright MLS,MLS#: WVJF2025332
Loading...
Facts & features
Interior
Bedrooms & bathrooms
- Bedrooms: 3
- Bathrooms: 3
- Full bathrooms: 3
- Main level bathrooms: 2
- Main level bedrooms: 2
Basement
- Area: 0
Heating
- Heat Pump, Central, Forced Air, Programmable Thermostat, Wood Stove, Propane, Wood
Cooling
- Ceiling Fan(s), Central Air, Ductless, Programmable Thermostat, Electric
Appliances
- Included: Built-In Range, Cooktop, Dishwasher, Dryer, Exhaust Fan, Extra Refrigerator/Freezer, Oven/Range - Gas, Oven/Range - Electric, Range Hood, Refrigerator, Six Burner Stove, Stainless Steel Appliance(s), Washer, Water Conditioner - Owned, Water Heater, Water Treat System
- Laundry: Main Level, Dryer In Unit, Washer In Unit
Features
- Additional Stairway, Attic, Bathroom - Tub Shower, Bathroom - Walk-In Shower, Ceiling Fan(s), Combination Dining/Living, Combination Kitchen/Dining, Dining Area, Entry Level Bedroom, Open Floorplan, Kitchen - Gourmet, Kitchen Island, Pantry, Primary Bath(s), Recessed Lighting, Sauna, Sound System, Studio, Upgraded Countertops, Other, 9'+ Ceilings, Dry Wall, Vaulted Ceiling(s), Wood Ceilings
- Flooring: Luxury Vinyl, Concrete, Tile/Brick
- Doors: French Doors, Insulated, Sliding Glass, Storm Door(s)
- Windows: Double Hung, Double Pane Windows, Energy Efficient, Low Emissivity Windows, Screens
- Basement: Full,Connecting Stairway,Finished,Heated,Improved,Interior Entry,Exterior Entry,Space For Rooms,Walk-Out Access,Windows,Workshop
- Has fireplace: No
- Fireplace features: Wood Burning Stove
Interior area
- Total structure area: 3,500
- Total interior livable area: 3,500 sqft
- Finished area above ground: 3,500
- Finished area below ground: 0
Property
Parking
- Total spaces: 10
- Parking features: Gravel, Private, Detached Carport, Driveway, Off Street
- Carport spaces: 4
- Uncovered spaces: 2
Accessibility
- Accessibility features: 2+ Access Exits, Accessible Doors, Accessible Hallway(s), Entry Slope <1', Accessible Entrance
Features
- Levels: Bi-Level,Two
- Stories: 2
- Patio & porch: Deck, Patio
- Pool features: None
- Has view: Yes
- View description: Garden, Panoramic, Scenic Vista, Trees/Woods
Lot
- Size: 3.18 Acres
- Features: Adjoins - Open Space, Backs to Trees, Cleared, Front Yard, Hunting Available, Landscaped, No Thru Street, Wooded, Private, Rural, Sloped
Details
- Additional structures: Above Grade, Below Grade
- Parcel number: 09 5000800150000
- Zoning: 101
- Zoning description: Residential
- Special conditions: Standard
Construction
Type & style
- Home type: SingleFamily
- Architectural style: Converted Barn,Ranch/Rambler
- Property subtype: Single Family Residence
Materials
- Brick Front, Brick Veneer, Spray Foam Insulation, Wood Siding, Block, Masonry
- Foundation: Block, Permanent
- Roof: Metal,Pitched
Condition
- Excellent
- New construction: No
- Year built: 1955
- Major remodel year: 2020
Utilities & green energy
- Electric: 200+ Amp Service
- Sewer: On Site Septic, Perc Approved Septic, Septic Exists
- Water: Well, Private
- Utilities for property: Above Ground, Electricity Available, Propane, Cable Available, Fiber Optic, Fixed Wireless
Community & HOA
Community
- Security: Smoke Detector(s), Carbon Monoxide Detector(s)
- Subdivision: None Available
HOA
- Has HOA: No
Location
- Region: Shepherdstown
- Municipality: Shepherdstown
Financial & listing details
- Price per square foot: $214/sqft
- Tax assessed value: $289,000
- Annual tax amount: $3,358
- Date on market: 7/18/2026
- Listing agreement: Exclusive Right To Sell
- Listing terms: Cash,Conventional
- Inclusions: Outdoor Furniture To Include The Table And Chairs Under The Patio And The Adirondack Chairs In The Stone Circle.
- Ownership: Fee Simple
- Road surface type: Gravel
Estimated market value
Not available
Estimated sales range
Not available
Not available
Price history
| Date | Event | Price |
|---|---|---|
| 7/18/2026 | Listed for sale | $749,000$214/sqft |
Source:  Bright MLS #WVJF2025332 Report a problem Bright MLS #WVJF2025332 Report a problem | ||
Public tax history
Tax history is unavailable.
Monthly payment
Est. payment
Payment breakdown
Explore the cost of this home by adjusting the details. Changes won't be saved.Climate risks
Neighborhood: 25443
Nearby schools
GreatSchools rating
- 6/10Shepherdstown Elementary SchoolGrades: PK-5Distance: 2.1 mi
- 8/10Shepherdstown Middle SchoolGrades: 6-8Distance: 2 mi
- 7/10Jefferson High SchoolGrades: 9-12Distance: 7.2 mi
Schools provided by the listing agent
- District: Jefferson County Schools
Source: Bright MLS. This data may not be complete. We recommend contacting the local school district to confirm school assignments for this home.
- $593,1003 bd3 ba3.3k sqft92 Fiddlers Way, Shepherdstown, WV 25443Off Market
- $734,6005 Acres409 Howard Farm Rd, Shepherdstown, WV 25443Off Market
- $627,5003 bd2 ba2.5k sqft188 Fiddlers Way, Shepherdstown, WV 25443Off Market
- $681,0004 bd4 ba2.3k sqft50 Andover Ct, Shepherdstown, WV 25443Off Market
- $639,0004 bd3 ba4.5k sqft56 Fiddlers Way, Shepherdstown, WV 25443Off Market
- $550,7004 bd3 ba2k sqft45 Andover Ct, Shepherdstown, WV 25443Off Market
- $266,8383 bd3 ba1.6k sqft6 Andover Ct, Bunker Hill, WV 25413Sold
- $266,3133 bd3 ba1.6k sqft26 Andover Ct, Bunker Hill, WV 25413Sold
A local agent can set up tours, give advice and negotiate with sellers.
Similar homes
- $825,0005 bd6 ba4.8k sqft1243 Gardners Ln, Shepherdstown, WV 25443For Sale By Owner
- $635,0004 bd3 ba2.1k sqft185 Shepherd Ln, Shepherdstown, WV 25443For Sale

 MLS ID #WVJF2024712, Liz McDonald, Dandridge Realty Group, LLC. Bright MLS
 - $680,0005 bd3 ba3.5k sqft432 S Church St, Shepherdstown, WV 25443For Sale
 MLS ID #WVJF2024008, Brant Lowe, Path Realty. Bright MLS
 - $725,0004 bd3 ba2.1k sqft352 Basset Ln, Ranson, WV 25438For Sale
 MLS ID #WVJF2025272, Bridgete Newman, Samson Properties. Bright MLS
 - $597,0004 bd4 ba4.5k sqft262 Canal Way, Shepherdstown, WV 25443For SaleMLS ID #WVJF2025190, Tara Lowe, Samson Properties. Bright MLS
- $750,0006 bd5 ba4.2k sqft19058 Keedysville Rd, Keedysville, MD 21756For SaleMLS ID #MDWA2038234, Kimberly LaRose, Berkshire Hathaway HomeServices Homesale Realty. Bright MLS
- $535,0003 bd4 ba2.2k sqft20 Drennen Ct, Shepherdstown, WV 25443For SaleMLS ID #WVJF2023750, Liz McDonald, Dandridge Realty Group, LLC. Bright MLS
- $850,0004 bd3 ba2.6k sqft22 Fairmont Ave, Shepherdstown, WV 25443For SaleMLS ID #WVJF2022218, Morgan Boyer, Hunt Country Sotheby's International Realty. Bright MLS
- $799,0003 bd3 ba2.7k sqft141 Mason Dr, Harpers Ferry, WV 25425For SaleMLS ID #WVJF2024804, Heather Norton, Dandridge Realty Group, LLC. Bright MLS
- $439,0003 bd2 ba2.6k sqft561 Billmyer Mill Rd, Shepherdstown, WV 25443For SaleMLS ID #WVJF2024604, Angela Kable-Johnson, Samson Properties. Bright MLS
- $850,0004 bd4 ba4.4k sqft5325 Hollow Tree Ln, Keedysville, MD 21756For SaleMLS ID #MDWA2038290, Cindy Clipp, Long & Foster Real Estate, Inc.. Bright MLS
- $565,0003 bd3 ba2.5k sqft3010 Kaetzel Rd, Rohrersville, MD 21779For SaleMLS ID #MDWA2038660, Craig Marsh, Marsh Realty. Bright MLS
- $599,0005 bd4 ba3.9k sqft49 Appomattox Ln, Shepherdstown, WV 25443For SaleMLS ID #WVJF2023710, Liz McDonald, Dandridge Realty Group, LLC. Bright MLS
- $729,0003 bd2 ba2k sqft45 Stormfield Dr W, Martinsburg, WV 25404New ConstructionMLS ID #WVBE2048014, Brian Smith, CBS Realty, LLC. Bright MLS
- $875,0005 bd4 ba4.2k sqft1654 Whitings Neck Rd, Martinsburg, WV 25404For SaleMLS ID #WVBE2046648, Marcy Deck, Dandridge Realty Group, LLC. Bright MLS
- $687,0005 bd5 ba4.5k sqft48 Field Crest Ct, Shepherdstown, WV 25443For SaleMLS ID #WVJF2021778, Piedad Suarez, Spring Hill Real Estate, LLC.. Bright MLS
- $515,0004 bd4 ba3.9k sqft65 Maddex Farm Dr, Shepherdstown, WV 25443For SaleMLS ID #WVJF2024326, Jackie Lewis, Greentree Associates of Shepherdstown, Inc.. Bright MLS
- $490,0004 bd4 ba3.2k sqft202 Topflite Dr, Martinsburg, WV 25403For SaleMLS ID #WVBE2050022, Natalie Hoffmann, Keller Williams Realty Advantage. Bright MLS
- $850,0004 bd3 ba3.5k sqft3448 Kaetzel Rd, Rohrersville, MD 21779For SaleMLS ID #MDWA2038326, Craig Marsh, Marsh Realty. Bright MLS
- $949,0003 bd3 ba2.5k sqft105 Rabbits Rest Ln, Shepherdstown, WV 25443For SaleMLS ID #WVJF2020174, Jennifer Fortson, Charis Realty Group. Bright MLS
