Welcome to 920 Bedford Ave in Collingdale, a well-maintained 3-bedroom, 1-bath home offering a great opportunity for both homeowners and investors. This property features a functional layout with spacious living and dining areas, a kitchen with ample cabinetry, and three comfortably sized bedrooms. The full bathroom is conveniently located, and the home offers additional storage space throughout. A private rear yard provides outdoor enjoyment, and the property is situated on a quiet residential street with easy access to local shopping, dining, schools, and major roadways. Whether you're looking to move right in or add to your investment portfolio, this home is a must-see. Property is being sold as-is.
Under contract
Price cut: $10K (6/11)
$205,000
920 Bedford Ave, Collingdale, PA 19023
3beds
1,515sqft
:
Get pre-qualified$1,440/mo
Single Family Residence
Built in 1910
3,920 Square Feet Lot
$202,300 Zestimate®
$135/sqft
$-- HOA
What's special
Private rear yardKitchen with ample cabinetryAdditional storage space throughoutQuiet residential streetFunctional layoutThree comfortably sized bedrooms
- 101 days |
- 305 |
- 10 |
Zillow last checked:
Listing updated:
Listed by:
Lynn Williams 267-893-8214,
KW Empower 215-627-3500
Source: Bright MLS,MLS#: PADE2112434
Facts & features
Interior
Bedrooms & bathrooms
- Bedrooms: 3
- Bathrooms: 1
- Full bathrooms: 1
Rooms
- Room types: Living Room, Dining Room, Primary Bedroom, Bedroom 2, Kitchen, Bedroom 1, Attic
Primary bedroom
- Level: Upper
- Area: 0 Square Feet
- Dimensions: 0 X 0
Primary bedroom
- Features: Walk-In Closet(s)
- Level: Unspecified
Bedroom 1
- Level: Upper
- Area: 0 Square Feet
- Dimensions: 0 X 0
Bedroom 2
- Level: Upper
- Area: 0 Square Feet
- Dimensions: 0 X 0
Other
- Features: Attic - Walk-Up, Attic - Finished
- Level: Unspecified
Dining room
- Level: Main
- Area: 0 Square Feet
- Dimensions: 0 X 0
Kitchen
- Features: Kitchen - Gas Cooking
- Level: Main
- Area: 0 Square Feet
- Dimensions: 0 X 0
Living room
- Level: Main
- Area: 0 Square Feet
- Dimensions: 0 X 0
Heating
- Hot Water, Natural Gas
Cooling
- Wall Unit(s), Natural Gas
Appliances
- Included: Built-In Range, Gas Water Heater
- Laundry: In Basement
Features
- Ceiling Fan(s), Eat-in Kitchen
- Flooring: Wood, Carpet, Vinyl
- Windows: Bay/Bow
- Basement: Full
- Has fireplace: No
Interior area
- Total structure area: 1,515
- Total interior livable area: 1,515 sqft
- Finished area above ground: 1,515
- Finished area below ground: 0
Property
Parking
- Parking features: On Street
- Has uncovered spaces: Yes
Accessibility
- Accessibility features: None
Features
- Levels: Two and One Half
- Stories: 2.5
- Exterior features: Sidewalks
- Pool features: None
- Fencing: Other
Lot
- Size: 3,920 Square Feet
- Dimensions: 25.00 x 125.00
- Features: Level, Front Yard, Rear Yard
Details
- Additional structures: Above Grade, Below Grade
- Parcel number: 11000023000
- Zoning: RESDI
- Special conditions: Standard
Construction
Type & style
- Home type: SingleFamily
- Architectural style: Colonial
- Property subtype: Single Family Residence
- Attached to another structure: Yes
Materials
- Frame, Masonry
- Foundation: Stone
- Roof: Shingle
Condition
- New construction: No
- Year built: 1910
Utilities & green energy
- Electric: 100 Amp Service
- Sewer: Public Sewer
- Water: Public
- Utilities for property: Cable Connected, Natural Gas Available, Electricity Available
Community & HOA
Community
- Subdivision: Collingdale
HOA
- Has HOA: No
Location
- Region: Collingdale
- Municipality: COLLINGDALE BORO
Financial & listing details
- Price per square foot: $135/sqft
- Tax assessed value: $94,500
- Annual tax amount: $4,390
- Date on market: 4/17/2026
- Listing agreement: Exclusive Right To Sell
- Listing terms: Conventional,VA Loan,FHA 203(b),Cash
- Ownership: Fee Simple
Estimated market value
$202,300
$192,000 - $212,000
$1,894/mo
Price history
| Date | Event | Price |
|---|---|---|
| 7/8/2026 | Contingent | $205,000$135/sqft |
Source:  Bright MLS #PADE2112434 Report a problem Bright MLS #PADE2112434 Report a problem | ||
| 6/11/2026 | Price change | $205,000-4.7%$135/sqft |
Source: Bright MLS #PADE2112434 Report a problem | ||
| 5/12/2026 | Price change | $215,000-10.4%$142/sqft |
Source: Bright MLS #PADE2112434 Report a problem | ||
| 4/17/2026 | Listed for sale | $240,000+69%$158/sqft |
Source: Bright MLS #PADE2112434 Report a problem | ||
| 9/30/2022 | Sold | $142,000-2.1%$94/sqft |
Source: Bright MLS #PADE2032262 Report a problem | ||
| 8/23/2022 | Contingent | $145,000$96/sqft |
Source: Bright MLS #PADE2032262 Report a problem | ||
| 8/14/2022 | Listed for sale | $145,000+52.8%$96/sqft |
Source: Bright MLS #PADE2032262 Report a problem | ||
| 12/10/2004 | Sold | $94,900+9.2%$63/sqft |
Source: Public Record Report a problem | ||
| 6/7/1995 | Sold | $86,900$57/sqft |
Source: Public Record Report a problem | ||
Public tax history
| Year | Property taxes | Tax assessment |
|---|---|---|
| 2025 | $3,321 -22.4% | $94,500 |
| 2024 | $4,279 +2.7% | $94,500 |
| 2023 | $4,166 +3.9% | $94,500 |
| 2022 | $4,008 | $94,500 |
| 2021 | $4,008 +962.9% | $94,500 +36.9% |
| 2020 | $377 -91.1% | $69,050 |
| 2019 | $4,231 +2.3% | $69,050 |
| 2018 | $4,137 +991.8% | $69,050 |
| 2017 | $379 | $69,050 |
| 2016 | $379 | $69,050 |
| 2015 | $379 | $69,050 |
| 2014 | $379 +2.8% | $69,050 |
| 2013 | $369 +2.8% | $69,050 |
| 2012 | $359 +0.3% | $69,050 |
| 2011 | $358 +2% | $69,050 |
| 2010 | $351 +7.5% | $69,050 |
| 2009 | $326 | $69,050 |
| 2008 | $326 +8.3% | $69,050 |
| 2007 | $301 | $69,050 |
| 2006 | $301 | $69,050 |
| 2005 | $301 -2% | $69,050 |
| 2004 | $307 +8.5% | $69,050 |
| 2003 | $283 +7.9% | $69,050 |
| 2002 | $262 | $69,050 |
| 2000 | $262 | $69,050 |
Find assessor info on the county website
Monthly payment
Est. payment
Payment breakdown
Explore the cost of this home by adjusting the details. Changes won't be saved.Climate risks
Neighborhood: 19023
Nearby schools
GreatSchools rating
- 5/10Harris SchoolGrades: K-8Distance: 0.3 mi
- 2/10Academy Park High SchoolGrades: 9-12Distance: 0.8 mi
- NASoutheast Delco Kindergarten CenterGrades: KDistance: 0.8 mi
Schools provided by the listing agent
- District: Southeast Delco
Source: Bright MLS. This data may not be complete. We recommend contacting the local school district to confirm school assignments for this home.
- $175,1003 bd2 ba1.5k sqft918 Bedford Ave, Darby, PA 19023Off Market
- $194,3003 bd1 ba1.3k sqft922 Bedford Ave, Collingdale, PA 19023Off Market
- $200,6003 bd1 ba1.6k sqft916 Bedford Ave, Collingdale, PA 19023Off Market
- $235,0004 bd1 ba1.3k sqft924 Bedford Ave, Collingdale, PA 19023Sold

- $272,0003 bd2 ba1.6k sqft914 Bedford Ave, Collingdale, PA 19023Sold
- $219,3003 bd1 ba1.3k sqft926 Bedford Ave, Collingdale, PA 19023Off Market
- $204,2003 bd1 ba1.4k sqft912 Bedford Ave, Darby, PA 19023Off Market
- $150,0003 bd1 ba1.1k sqft928 Bedford Ave, Collingdale, PA 19023Sold
A local agent can set up tours, give advice and negotiate with sellers.
Similar homes
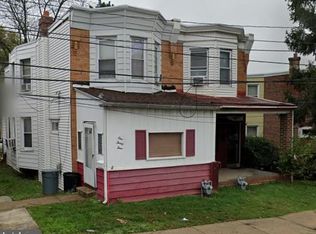
- $151,0003 bd1 ba1.4k sqft134 Chester Pike, Collingdale, PA 19023For Sale
 MLS ID #PADE2115522, Mathew Fisher, Beiler-Campbell Realtors-Kennett Square. Bright MLS
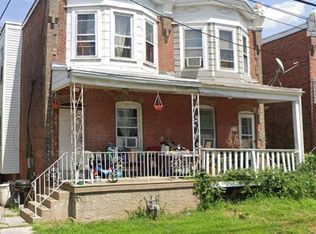
 - $151,0003 bd1 ba1k sqft121 Pine St, Collingdale, PA 19023For Sale
 MLS ID #PADE2115492, Mathew Fisher, Beiler-Campbell Realtors-Kennett Square. Bright MLS
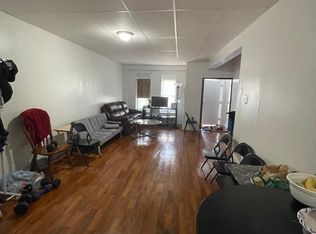
 - $220,0003 bd2 ba1.2k sqft2235 S 6th St, Philadelphia, PA 19148For Sale
 MLS ID #PAPH2651168, Mike Lin, Target Realty. Bright MLS
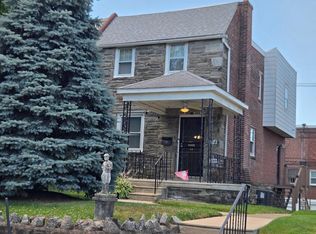
 - $259,9003 bd2 ba1.3k sqft534 Rose St, Yeadon, PA 19050For Sale
 MLS ID #PADE2118518, Stefanie Morris, RE/MAX Select Group. Bright MLS
 - $220,0003 bd1 ba1.1k sqft303 Margate Rd, Upper Darby, PA 19082For SaleMLS ID #PADE2118880, Takiyah Rush, United Real Estate. Bright MLS
- $180,0003 bd1 ba1.2k sqft5834 Beaumont Ave, Philadelphia, PA 19143For SaleMLS ID #PAPH2644848, Michael Olubajo, Realty One Group Restore - BlueBell. Bright MLS
- $185,0003 bd1 ba1.2k sqft6845 Clover Ln, Upper Darby, PA 19082For SaleMLS ID #PADE2117626, Evans Zografakis, RE/MAX Preferred - Newtown Square. Bright MLS
- $220,0003 bd1 ba1.2k sqft5603 Florence Ave, Philadelphia, PA 19143For SaleMLS ID #PAPH2575362, Alex Edelkraut, Silver and Oak Realty. Bright MLS
- $199,9003 bd1 ba1.8k sqft1426 Lindley Ave, Philadelphia, PA 19141For SaleMLS ID #PAPH2603574, Tyree Dudley, Realty Mark Cityscape. Bright MLS
- $210,0003 bd2 ba1k sqft4726 Meridian St, Philadelphia, PA 19136For SaleMLS ID #PAPH2651398, Leonard Mogil, Anchor Realty Northeast. Bright MLS
- $239,9003 bd3 ba1.2k sqft60 N 62nd St, Philadelphia, PA 19139For SaleMLS ID #PAPH2644262, Tetyana Ilashvili, Market Force Realty. Bright MLS
- $210,0005 bd3 ba2.1k sqft1844 N 23rd St, Philadelphia, PA 19121For SaleMLS ID #PAPH2617378, Chris Lane, Peters Gordon Realty Inc. Bright MLS
- $210,0002 bd1 ba1.2k sqft358 Berkley Rd, Mantua, NJ 08051For SaleMLS ID #NJGL2075672, Bob Barnhardt, Jr., EXP Realty, LLC. Bright MLS
- $195,0003 bd1 ba1.3k sqft243 N 41st St, Pennsauken, NJ 08110For SaleMLS ID #NJCD2120010, James Graham, NJ Capital Realty LLC. Bright MLS
- $225,0003 bd2 ba1.5k sqft216 E Marshall St, Norristown, PA 19401For SaleMLS ID #PAMC2187024, Michael Marchese, Coldwell Banker Realty. Bright MLS
- $299,0003 bd1 ba1.2k sqft221 Ardmore Ave, Upper Darby, PA 19082For SaleMLS ID #PADE2118516, Tiffanie Bailey-Romey, Axen Realty. Bright MLS
- $180,0004 bd1 ba1.6k sqft1266 Magnolia Ave, Camden, NJ 08103For SaleMLS ID #NJCD2115502, Gloria Mendez, Prime Realty Partners. Bright MLS
- $215,0004 bd1 ba1.5k sqft1624 N 30th St, Philadelphia, PA 19121For SaleMLS ID #PAPH2601036, Farrah Robinson, Keller Williams Real Estate-Blue Bell. Bright MLS
- $174,9902 bd1 ba1.1k sqft936 Taylor Dr, Folcroft, PA 19032For SaleMLS ID #PADE2111648, Jere A Young JR., 2% Real Estate Group. Bright MLS
- $180,0003 bd2 ba1k sqft720 S Ithan St, Philadelphia, PA 19143For SaleMLS ID #PAPH2585716, Alex Edelkraut, Silver and Oak Realty. Bright MLS
