Welcome to Unit 423 at The Cotton Mill Condominiums, a beautifully updated 2-bedroom, 2-bath residence in the heart of the vibrant Warehouse District. Renovated bathrooms complement the spacious open floor plan, featuring granite countertops, stainless steel appliances, abundant cabinetry, and soaring ceilings. Original hardwood floors on the main level pair seamlessly with newer wood flooring upstairs—completely carpet-free. Generous storage throughout adds to the home's everyday convenience.
Residents enjoy resort-style amenities including a heated swimming pool, newly renovated fitness center, clubhouse, outdoor grilling area, and 24-hour courtesy officer. Convenient parking options are available for lease. Just moments from the Arts District, National WWII Museum, restaurants, shopping, and the Mississippi River, this is downtown New Orleans living at its best.
*GREAT NEWS - THE COTTONMILL QAULIFIES FOR CONVENTIONAL FINANCING AGAIN!!*
Active
$325,000
920 Poeyfarre St APT 423, New Orleans, LA 70130
2beds
1,002sqft
:
Get pre-qualified$3,061/mo
Condominium
Built in 1882
-- sqft lot
$313,000 Zestimate®
$324/sqft
$883/mo HOA
What's special
Heated swimming poolAbundant cabinetryOutdoor grilling areaCompletely carpet-freeStainless steel appliancesGranite countertopsRenovated bathrooms
- 21 days |
- 528 |
- 30 |
Likely to sell faster than
Zillow last checked:
Listing updated:
Listed by:
Neil Maki 504-982-1115,
McEnery Residential, LLC 504-605-4400,
Brent Talavera 228-861-2623,
McEnery Residential, LLC
Source: GSREIN,MLS#: 2567453
Facts & features
Interior
Bedrooms & bathrooms
- Bedrooms: 2
- Bathrooms: 2
- Full bathrooms: 2
Primary bedroom
- Description: Flooring: Engineered Hardwood
- Level: Second
- Dimensions: 16.00 X 12.00
Bedroom
- Description: Flooring: Wood
- Level: First
- Dimensions: 10.00 X 12.00
Kitchen
- Description: Flooring: Wood
- Level: First
- Dimensions: 11.00 X 9.00
Living room
- Description: Flooring: Wood
- Level: First
- Dimensions: 12 x 13'
Heating
- Central
Cooling
- Central Air
Appliances
- Included: Dryer, Dishwasher, Disposal, Microwave, Oven, Range, Refrigerator, Washer
- Laundry: In Unit
Features
- Cathedral Ceiling(s), Elevator, Granite Counters, High Ceilings, Vaulted Ceiling(s)
- Has fireplace: No
- Fireplace features: None
Interior area
- Total structure area: 1,002
- Total interior livable area: 1,002 sqft
Property
Parking
- Parking features: None
Features
- Stories: 4
- Pool features: Community
Lot
- Features: City Lot
Details
- Parcel number: 70130920POEYFARRESTCND423
- Special conditions: None
Construction
Type & style
- Home type: Condo
- Architectural style: Traditional
- Property subtype: Condominium
Materials
- Brick
- Foundation: Slab
- Roof: Flat
Condition
- Excellent
- Year built: 1882
Utilities & green energy
- Sewer: Public Sewer
- Water: Public
Community & HOA
Community
- Features: Elevator, Common Grounds/Area, Pool
- Security: Building Security
HOA
- Has HOA: No
- Amenities included: Clubhouse
- Services included: Common Areas, Water
- HOA name: Cotton Mill
- Second HOA fee: $883 monthly
Location
- Region: New Orleans
Financial & listing details
- Price per square foot: $324/sqft
- Tax assessed value: $337,300
- Annual tax amount: $4,452
- Date on market: 7/13/2026
Estimated market value
$313,000
$297,000 - $329,000
$2,478/mo
Price history
| Date | Event | Price |
|---|---|---|
| 7/13/2026 | Listed for sale | $325,000-5.5%$324/sqft |
Source:  GSREIN #2567453 Report a problem GSREIN #2567453 Report a problem | ||
| 5/4/2021 | Listing removed | -- |
Source: GSREIN #2281465 Report a problem | ||
| 4/30/2021 | Pending sale | $344,000$343/sqft |
Source: GSREIN #2281465 Report a problem | ||
| 3/12/2021 | Price change | $344,000-1.4%$343/sqft |
Source: GSREIN #2281465 Report a problem | ||
| 1/6/2021 | Listed for sale | $349,000$348/sqft |
Source:  GSREIN #2281465 Report a problem GSREIN #2281465 Report a problem | ||
| 9/8/2019 | Listing removed | $1,950$2/sqft |
Source: Red Bean Realty, LLC #2209033 Report a problem | ||
| 9/7/2019 | Price change | $1,950-2.5%$2/sqft |
Source: Red Bean Realty, LLC #2209033 Report a problem | ||
| 6/12/2019 | Listed for rent | $2,000-4.8%$2/sqft |
Source: Red Bean Realty, LLC #2209033 Report a problem | ||
| 5/30/2016 | Sold | -- |
Source: Agent Provided Report a problem | ||
| 4/22/2015 | Sold | -- |
Source: Agent Provided Report a problem | ||
| 4/21/2015 | Listing removed | $2,100$2/sqft |
Source: Red Bean Realty Report a problem | ||
| 4/10/2015 | Listed for rent | $2,100$2/sqft |
Source: Red Bean Realty Report a problem | ||
| 1/23/2014 | Sold | -- |
Source: Agent Provided Report a problem | ||
| 10/7/2013 | Sold | -- |
Source: Agent Provided Report a problem | ||
| 3/15/2013 | Sold | -- |
Source: GSREIN #937687 Report a problem | ||
| 6/21/2011 | Sold | -- |
Source: Public Record Report a problem | ||
| 9/10/2010 | Sold | -- |
Source: Agent Provided Report a problem | ||
| 8/3/2006 | Sold | -- |
Source: Public Record Report a problem | ||
Public tax history
| Year | Property taxes | Tax assessment |
|---|---|---|
| 2026 | $4,452 | $33,730 |
| 2025 | $4,452 -1.5% | $33,730 |
| 2024 | $4,519 -10.7% | $33,730 -6.2% |
| 2023 | $5,059 -6.6% | $35,950 +4.8% |
| 2022 | $5,414 -6.5% | $34,300 -4.6% |
| 2021 | $5,790 +0.6% | $35,950 |
| 2020 | $5,757 +14% | $35,950 +18.1% |
| 2019 | $5,050 | $30,450 |
| 2018 | $5,050 | $30,450 |
| 2017 | $5,050 -1.8% | $30,450 |
| 2016 | $5,141 +1.4% | $30,450 +10.7% |
| 2015 | $5,071 | $27,500 |
| 2014 | $5,071 +12.8% | $27,500 +20.1% |
| 2013 | $4,494 | $22,890 |
| 2012 | -- | $22,890 -5% |
| 2011 | -- | $24,100 |
| 2010 | -- | $24,100 |
| 2009 | -- | $24,100 |
| 2007 | -- | $24,100 |
Find assessor info on the county website
Monthly payment
Est. payment
Payment breakdown
Explore the cost of this home by adjusting the details. Changes won't be saved.Climate risks
Neighborhood: Lower Garden District
Nearby schools
GreatSchools rating
- 7/10Benjamin Franklin Elementary Math And ScienceGrades: PK-8Distance: 3.1 mi
- 2/10Rooted SchoolGrades: 9-10Distance: 2.2 mi
- 8/10Mary McLeod Bethune Elementary School of Literature & TechnologyGrades: PK-8Distance: 3.6 mi
- $196,5001 bd1 ba537 sqft920 Poeyfarre St APT 212, New Orleans, LA 70130Off Market

- $486,7002 bd2 ba1.6k sqft920 Poeyfarre St #PENTHOUSE 4, New Orleans, LA 70130Off Market
- $464,6002 bd2 ba1.4k sqft920 Poeyfarre St PENTHOUSE 17, New Orleans, LA 70130Off Market

- $264,0002 bd1 ba913 sqft920 Poeyfarre St APT 225, New Orleans, LA 70130For Sale

- $508,4003 bd2 ba1.6k sqft920 Poeyfarre St #PENTHOUSE 10, New Orleans, LA 70130Off Market
- $477,4002 bd2 ba1.4k sqft920 Poeyfarre St #PENTHOUSE 15, New Orleans, LA 70130Off Market
- $572,5003 bd2 ba1.8k sqft920 Poeyfarre St #PENTHOUSE 9, New Orleans, LA 70130Off Market
- $464,9003 bd2 ba1.4k sqft920 Poeyfarre St #PENTHOUSE 7, New Orleans, LA 70130Off Market
- $221,2001 bd1 ba653 sqft920 Poeyfarre St APT 177, New Orleans, LA 70130Off Market
A local agent can set up tours, give advice and negotiate with sellers.
A local lender can help you make sure your offer is ready when you are.
Similar homes
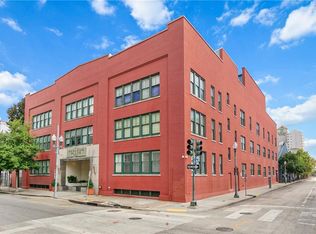
- $319,5002 bd2 ba965 sqft760 Magazine St APT 207, New Orleans, LA 70130For Sale
 MLS ID #2566333, Shaun Talbot, Talbot Realty Group. GSREIN
 - $399,0002 bd2 ba1.2k sqft1107 S Peters St APT 127, New Orleans, LA 70130For Sale
 MLS ID #2562342, Matthew Grass, The Agency of M. Grass Group, LLC. GSREIN
 - $315,0002 bd2 ba920 sqft920 Poeyfarre St APT 336, New Orleans, LA 70130For Sale
 MLS ID #2547884, Kim Rafferty, REVE, REALTORS. GSREIN
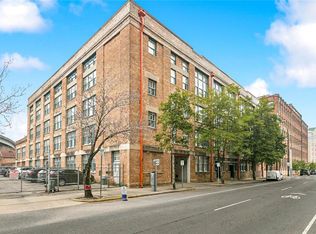
 - $300,0002 bd2 ba904 sqft1111 S Peters St APT 217, New Orleans, LA 70130For Sale
 MLS ID #2543167, Mia Rogers, Engel & Volkers Slidell - Mandeville. GSREIN
 - $339,9002 bd2 ba1.4k sqft2100 Saint Charles Ave APT 6D, New Orleans, LA 70130For SaleMLS ID #2569340, Kristen Young-Boyd, Boyd Realtors, LLC. GSREIN
- $264,0002 bd1 ba913 sqft920 Poeyfarre St APT 225, New Orleans, LA 70130For SaleMLS ID #2563121, Leila Perez, Leila Perez Realty. GSREIN
- $230,0002 bd2 ba807 sqft700 Commerce St APT 311, New Orleans, LA 70130For SaleMLS ID #2570191, Vince Liuzza III, Berkshire Hathaway HomeServices Preferred, REALTOR. GSREIN
- $340,0002 bd2 ba1k sqft1430 Jackson Ave APT 402, New Orleans, LA 70130For SaleMLS ID #2561900, Samara Poche, Compass Historic (LATT09). GSREIN
- $360,0002 bd1 ba872 sqft2033 Coliseum St APT 2, New Orleans, LA 70130For SaleMLS ID #2568083, Christina Scott, Keller Williams Realty New Orleans. GSREIN
- $359,0002 bd2 ba1k sqft1783 Coliseum St #A, New Orleans, LA 70130For SaleMLS ID #2556578, Philip Hebert, Carriage House Realty. GSREIN
- $289,0001 bd2 ba882 sqft1520 Saint Mary St APT D, New Orleans, LA 70130For SaleMLS ID #2569139, Thomas Martinez, Sound Realty LLC. GSREIN
- $350,0002 bd1 ba926 sqft330 Julia St APT 205, New Orleans, LA 70130For SaleMLS ID #2514553, Eleanor Farnsworth, LATTER & BLUM. GSREIN
- $295,0001 bd2 ba950 sqft1107 S Peters St APT 205, New Orleans, LA 70130For SaleMLS ID #2543845, Brooke Loescher Torres, Weichert, Realtors- Loescher Properties. GSREIN
- $400,0002 bd2 ba995 sqft333 Julia St APT 424, New Orleans, LA 70130For SaleMLS ID #2557530, Anastasia Sullivan, REVE, REALTORS. GSREIN
- $389,0002 bd2 ba1.1k sqft450 John Churchill Chase St APT 304, New Orleans, LA 70130For SaleMLS ID #2538148, Robert Van Meter, Berkshire Hathaway HomeServices Preferred, REALTOR. GSREIN
- $279,9001 bd1 ba742 sqft920 Poeyfarre St APT 109, New Orleans, LA 70130For SaleMLS ID #2557169, Rae Dykes, Crescent Sotheby's International Realty. GSREIN
- $375,0002 bd2 ba1.1k sqft333 Julia St APT 331, New Orleans, LA 70130For SaleMLS ID #2520406, Joshua Raymond, Raymond Real Estate LLC. GSREIN
- $369,0001 bd1 ba1k sqft610 John Churchill Chase St #L19, New Orleans, LA 70130For SaleMLS ID #2558647, Tracy Lambert, Blue Heron Realty. GSREIN
- $285,0001 bd1 ba991 sqft1107 S Peters St APT 203, New Orleans, LA 70130For SaleMLS ID #2556808, Gillian Fox, McEnery Residential, LLC. GSREIN
- $310,0001 bd1 ba784 sqft633 Tchoupitoulas St APT 4, New Orleans, LA 70130For SaleMLS ID #2548023, Amanda McDaniel, Downtown Realty. GSREIN
