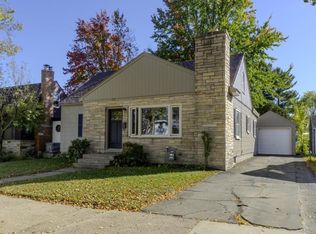
First time on the market! This Eastside ranch home features great presence in an ideal location and has been owned and cherished by the original Owners and their family since it was built in 1961. The main level has almost 1700 square feet plus an additional over 200 square foot glass enclosed three season room with a beamed ceiling. This property is priced for a rapid sale and all offers will be presented as they are received. There are three main level bedrooms, a full bath with a jetted tub, a half bath and an additional room, that was converted into a laundry room with a shower, which still has the original built in desk, that could easily be converted to a additional full bath, an office or a fourth bedroom. This property is ideal for those who love to entertain. The spacious living room overlooks a park like setting across the street and is open to a dining room. The chef sized kitchen has lots of cabinet and countertop space, a pantry area and a dining area that has access to a maintenance free deck.,The cabinets were once updated and with some new hardware and countertops could be an easy and attractive upgrade. The tile floors in the kitchen are in great condition and may still fit into an on trend design plan. The living room and dining room are carpeted and do not have hardwood floors but the bedrooms all have hardwood floors which are in excellent condition. The home already possesses some highly desirable mid-century modern features and would be an ideal property for those who are interested in contemporary and mid-century modern design. There is a lower level retro rec room with a gas fireplace, authentic barn board paneling and a bar area with booth style seating. In addition to a beautiful lot, there are a number of apple trees on the property and this location offers privacy with a unique rural setting, right at the edge of the city. Pleasant View Park is just a little over a block away and offers recreational activities for all ages. Many holidays have been celebrated here and many great memories have been made through the decades, with many more to be made in the future. The home is placed on a .28 acre lot and the Buyer has the option to purchase the adjacent .29 acre lot for $40,000.
Contingent
$249,900
920 S 13TH DRIVE, Wausau, WI 54403
3beds
2,363sqft
Single Family Residence
Built in 1961
0.28 Acres Lot
$253,700 Zestimate®
$106/sqft
$-- HOA
What's special
Three main level bedroomsPantry areaAuthentic barn board panelingBeautiful lot
- 25 days
- 1,289
- 60
Likely to sell faster than
Zillow last checked:
Listing updated:
Listed by:
RICK MULLEN Main:715-359-0521,
COLDWELL BANKER ACTION
Source: WIREX MLS,MLS#: 22604637 Originating MLS: Central WI Board of REALTORS
Originating MLS: Central WI Board of REALTORSFacts & features
Interior
Bedrooms & bathrooms
- Bedrooms: 3
- Bathrooms: 2
- Full bathrooms: 1
- 1/2 bathrooms: 1
- Main level bedrooms: 3
Primary bedroom
- Level: Main
- Area: 168
- Dimensions: 14 x 12
Bedroom 2
- Level: Main
- Area: 132
- Dimensions: 12 x 11
Bedroom 3
- Level: Main
- Area: 110
- Dimensions: 11 x 10
Dining room
- Level: Main
- Area: 132
- Dimensions: 12 x 11
Family room
- Level: Lower
- Area: 602
- Dimensions: 43 x 14
Kitchen
- Level: Main
- Area: 230
- Dimensions: 23 x 10
Living room
- Level: Main
- Area: 294
- Dimensions: 21 x 14
Heating
- Natural Gas, Forced Air
Cooling
- Central Air
Appliances
- Included: Refrigerator, Range/Oven, Dishwasher, Microwave
Features
- Flooring: Carpet, Tile, Wood
- Basement: Partially Finished,Full,Concrete,Block
Interior area
- Total structure area: 2,363
- Total interior livable area: 2,363 sqft
- Finished area above ground: 1,671
- Finished area below ground: 692
Property
Parking
- Total spaces: 2
- Parking features: 2 Car, Attached
- Attached garage spaces: 2
Features
- Levels: One
- Stories: 1
- Patio & porch: Deck, Porch
Lot
- Size: 0.28 Acres
Details
- Parcel number: 29129073640031
- Zoning: Residential
Construction
Type & style
- Home type: SingleFamily
- Architectural style: Ranch
- Property subtype: Single Family Residence
Materials
- Brick, Other, Stone
- Roof: Shingle
Condition
- 21+ Years
- New construction: No
- Year built: 1961
Utilities & green energy
- Sewer: Public Sewer
- Water: Public
Community & HOA
Location
- Region: Wausau
- Municipality: Wausau
Financial & listing details
- Price per square foot: $106/sqft
- Tax assessed value: $232,200
- Annual tax amount: $4,160
- Date on market: 9/18/2026
Estimated market value
$253,700
$241,000 - $266,000
$1,953/mo
Price history
| Date | Event | Price |
|---|---|---|
| 9/21/2026 | Contingent | $249,900$106/sqft |
Source:  WIREX MLS #22604637 Report a problem WIREX MLS #22604637 Report a problem | ||
| 9/18/2026 | Listed for sale | $249,900$106/sqft |
Source: WIREX MLS #22604637 Report a problem | ||
Public tax history
| Year | Property taxes | Tax assessment |
|---|---|---|
| 2025 | $4,160 -1.2% | $232,200 |
| 2024 | $4,213 +15.3% | $232,200 +47.7% |
| 2023 | $3,655 -0.9% | $157,200 |
| 2022 | $3,688 +3.9% | $157,200 |
| 2021 | $3,549 -4% | $157,200 |
| 2020 | $3,698 +11.6% | $157,200 +17.6% |
| 2019 | $3,314 -4.7% | $133,700 |
| 2018 | $3,476 +3.7% | $133,700 |
| 2017 | $3,354 +2.8% | $133,700 |
| 2016 | $3,262 -2.5% | $133,700 |
| 2015 | $3,345 -2.7% | $133,700 -7.3% |
| 2014 | $3,438 +1% | $144,200 |
| 2013 | $3,405 -0.4% | $144,200 |
| 2012 | $3,417 -2.9% | $144,200 |
| 2011 | $3,518 -0.5% | $144,200 |
| 2010 | $3,537 +1.5% | $144,200 |
| 2009 | $3,483 +2.7% | $144,200 |
| 2008 | $3,393 +3.2% | $144,200 +1.8% |
| 2007 | $3,289 -1.6% | $141,700 +8% |
| 2006 | $3,343 -0.2% | $131,200 |
| 2005 | $3,350 -1.8% | $131,200 |
| 2004 | $3,412 +2.7% | $131,200 +23.3% |
| 2003 | $3,321 +0.3% | $106,400 |
| 2002 | $3,312 | $106,400 |
Find assessor info on the county website
Monthly payment
Est. payment
Payment breakdown
Explore the cost of this home by adjusting the details. Changes won't be saved.Climate risks
Neighborhood: 54403
Nearby schools
Schools provided by the listing agent
- High: Wausau
- District: Wausau
Source: WIREX MLS. This data may not be complete. We recommend contacting the local school district to confirm school assignments for this home.
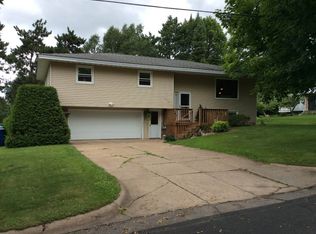
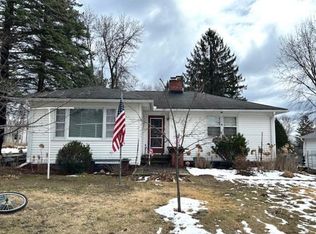
Similar homes
- $249,9005 bd3 ba2.2k sqft908 S 11TH STREET, Wausau, WI 54403Active
 MLS ID #22602894, THE LEGACY GROUP. WIREX MLS
 - $299,9004 bd2 ba1.8k sqft409 N 11th Street, Wausau, WI 54403For Sale
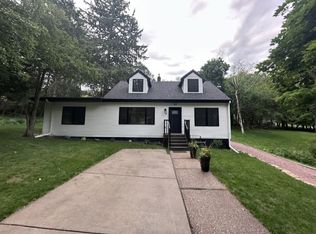
 MLS ID #1603358, Chris Redman. NWWMLS
 - $234,9994 bd2 ba1.7k sqft4030 N 6TH STREET, Wausau, WI 54403Active
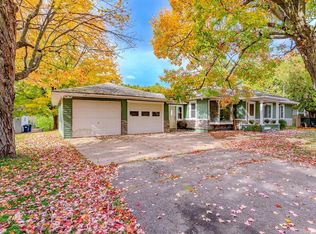 MLS ID #22605096, JACQUELYN STOCK-KIRCHNER. WIREX MLS
 - $244,9005 bd3 ba1.7k sqft115 ETHEL STREET, Wausau, WI 54403Active
 MLS ID #22604978, JAYNE ALWIN. WIREX MLS
