Beautifully Fully Renovated Home in Alpharetta (30022)
Welcome to this stunning, fully renovated home located in the highly desirable Alpharetta 30022 area! Situated on a quiet cul-de-sac, this move-in-ready property offers privacy, safety, and minimal traffic—perfect for families and peaceful living.
Step inside to discover gorgeous hardwood floors throughout and an abundance of natural light that fills every room, creating a bright, warm, and inviting atmosphere. Large brand-new energy-efficient windows enhance the open feel and bring the outdoors in.
The home features a completely updated kitchen with modern finishes, perfect for cooking and entertaining, along with fully renovated bathrooms designed with style and functionality in mind.
Enjoy year-round comfort with new AC units, giving you peace of mind and efficiency.
Outside, you’ll fall in love with the huge backyard, offering plenty of space for relaxation, play, or future additions. The large deck is perfect for entertaining guests, hosting BBQs, or simply enjoying quiet evenings outdoors.
?? Located in a prime Alpharetta location close to shopping, dining, parks, and top-rated schools.
Highlights:
Quiet cul-de-sac location
Fully renovated throughout
Abundant natural light
New windows
Hardwood floors
Updated kitchen & bathrooms
New AC units
Large deck for entertaining
Spacious backyard
This home truly has it all—style, comfort, and location. Don’t miss your chance to make it yours!
Pending
$650,000
9200 Brockham Way, Johns Creek, GA 30022
3beds
2,312sqft
:
Get pre-qualified$4,610/mo
SingleFamily
Built in 1993
6,969 Square Feet Lot
$-- Zestimate®
$281/sqft
$42/mo HOA
What's special
Spacious backyardHardwood floorsUpdated kitchenLarge deck for entertainingAbundant natural lightNew windowsNew ac units
- 126 days |
- 93 |
- 0 |
Listed by:
Property Owner (404) 426-1319
Facts & features
Interior
Bedrooms & bathrooms
- Bedrooms: 3
- Bathrooms: 3
- Full bathrooms: 2
- 1/2 bathrooms: 1
Heating
- Forced air, Gas
Cooling
- Central
Appliances
- Included: Dishwasher, Dryer, Freezer, Microwave, Range / Oven, Refrigerator, Washer
Features
- Flooring: Tile, Hardwood
- Basement: None
- Has fireplace: Yes
Interior area
- Total interior livable area: 2,312 sqft
Property
Parking
- Total spaces: 2
- Parking features: Garage - Attached, Off-street
Features
- Exterior features: Stucco, Wood
- Has view: Yes
- View description: Territorial
Lot
- Size: 6,969 Square Feet
Details
- Parcel number: 12317609210201
Construction
Type & style
- Home type: SingleFamily
- Architectural style: Conventional
Materials
- Frame
- Roof: Shake / Shingle
Condition
- New construction: No
- Year built: 1993
Community & HOA
HOA
- Has HOA: Yes
- HOA fee: $42 monthly
Location
- Region: Johns Creek
Financial & listing details
- Price per square foot: $281/sqft
- Tax assessed value: $561,100
- Annual tax amount: $5,631
- Date on market: 3/22/2026
Estimated market value
Not available
Estimated sales range
Not available
$3,030/mo
Price history
| Date | Event | Price |
|---|---|---|
| 6/16/2026 | Sold | $610,000-6.2%$264/sqft |
Source: Public Record Report a problem | ||
| 5/22/2026 | Pending sale | $650,000$281/sqft |
Source: Owner Report a problem | ||
| 5/7/2026 | Listed for sale | $650,000$281/sqft |
Source: Owner Report a problem | ||
| 5/6/2026 | Pending sale | $650,000$281/sqft |
Source: Owner Report a problem | ||
| 3/22/2026 | Listed for sale | $650,000+176.6%$281/sqft |
Source: Owner Report a problem | ||
| 8/3/2010 | Listing removed | $235,000$102/sqft |
Source: RE/MAX Prestige #4030873 Report a problem | ||
| 3/6/2010 | Listed for sale | $235,000-9.6%$102/sqft |
Source: RE/MAX Prestige #4030873 Report a problem | ||
| 8/27/2009 | Listing removed | $259,900$112/sqft |
Source: Solid Source Realty #3895460 Report a problem | ||
| 6/13/2009 | Price change | $259,900-7.1%$112/sqft |
Source: Solid Source Realty #3895460 Report a problem | ||
| 6/10/2009 | Price change | $279,900-3.4%$121/sqft |
Source: Solid Source Realty #3895460 Report a problem | ||
| 4/30/2009 | Listed for sale | $289,900+17.2%$125/sqft |
Source: Listhub #3895460 Report a problem | ||
| 3/24/2006 | Sold | $247,300+11.4%$107/sqft |
Source: Public Record Report a problem | ||
| 7/14/2004 | Sold | $222,000+63.2%$96/sqft |
Source: Public Record Report a problem | ||
| 6/18/1993 | Sold | $136,000$59/sqft |
Source: Public Record Report a problem | ||
Public tax history
| Year | Property taxes | Tax assessment |
|---|---|---|
| 2025 | $5,631 -9.9% | $224,440 +7.8% |
| 2024 | $6,247 +1% | $208,120 +1.2% |
| 2023 | $6,186 +24.3% | $205,600 +26.8% |
| 2022 | $4,975 +12.1% | $162,120 +15.1% |
| 2021 | $4,436 +16.7% | $140,800 +4.5% |
| 2020 | $3,803 -3.2% | $134,720 -1.1% |
| 2019 | $3,928 | $136,200 +12.9% |
| 2018 | $3,928 | $120,600 +20.6% |
| 2017 | $3,928 +15.4% | $100,040 +0.1% |
| 2016 | $3,405 +0.5% | $99,920 |
| 2015 | $3,389 +10% | $99,920 +14.4% |
| 2014 | $3,081 +4.5% | $87,360 |
| 2013 | $2,948 -2.3% | $87,360 -2% |
| 2012 | $3,018 | $89,120 |
| 2011 | -- | $89,120 -4.2% |
| 2010 | $3,131 +3.1% | $93,040 |
| 2009 | $3,037 | $93,040 |
| 2008 | -- | $93,040 0% |
| 2007 | $3,094 | $93,080 +11.2% |
| 2005 | -- | $83,720 +3.6% |
| 2004 | $2,215 +2.3% | $80,800 +3.7% |
| 2003 | $2,166 +8.6% | $77,920 +9.9% |
| 2002 | $1,995 +2.1% | $70,880 +8.1% |
| 2001 | $1,954 | $65,560 |
Find assessor info on the county website
Monthly payment
Est. payment
Payment breakdown
Explore the cost of this home by adjusting the details. Changes won't be saved.Climate risks
Neighborhood: 30022
Nearby schools
GreatSchools rating
- 10/10Barnwell Elementary SchoolGrades: PK-5Distance: 1.3 mi
- 9/10Autrey Mill Middle SchoolGrades: 6-8Distance: 1.3 mi
- 10/10Johns Creek High SchoolGrades: 9-12Distance: 3.7 mi
Schools provided by the listing agent
- Elementary: BARNWELL
- Middle: AUTREY MILL
- High: JOHNS CREEK
- District: 1
Source: The MLS. This data may not be complete. We recommend contacting the local school district to confirm school assignments for this home.
- $581,3004 bd2 ba2.4k sqft9190 Brockham Way, Johns Creek, GA 30022Off Market
- $658,2003 bd2 ba2.6k sqft9210 Brockham Way, Johns Creek, GA 30022Off Market
- $621,6004 bd3 ba2.4k sqft9180 Brockham Way, Johns Creek, GA 30022Off Market

- $565,5004 bd2 ba1.9k sqft660 Barston Ln, Johns Creek, GA 30022Off Market
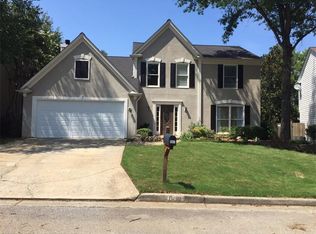
- $583,2003 bd2 ba2.6k sqft9235 Brockham Way, Johns Creek, GA 30022Off Market
- $628,8004 bd2 ba2.3k sqft670 Barston Ln, Johns Creek, GA 30022Off Market
- $623,4004 bd3 ba2.2k sqft9245 Brockham Way, Johns Creek, GA 30022Off Market
- $619,8004 bd2 ba2.7k sqft9225 Brockham Way, Johns Creek, GA 30022Off Market
A local agent can set up tours, give advice and negotiate with sellers.
Similar homes
- $610,0004 bd3 ba2.5k sqft5270 Taylor Rd, Johns Creek, GA 30022Active

 MLS ID #10793779, Maria Shkolnik, Virtual Properties Realty.com. GAMLS
 - $650,0003 bd3 ba1.9k sqft3590 Chastain Ct, Alpharetta, GA 30004For Sale By Owner

- $649,0004 bd3 ba2.8k sqft12305 Stevens Creek Dr, Johns Creek, GA 30005For Sale

 MLS ID #7769783, Shrividya Venkatesh, 1 Look Real Estate. FMLS GA
 - $679,0005 bd4 ba2.5k sqft680 Kimball Parc Way, Johns Creek, GA 30022Active
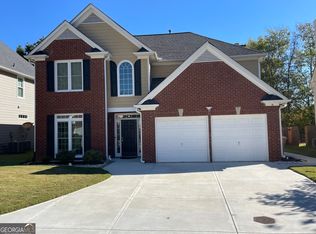 MLS ID #10623718, Gaurang Patel, 1st Realty Services Inc.. GAMLS
 - $650,0004 bd4 ba3.3k sqft1250 Spring Oak Way, Cumming, GA 30041ActiveMLS ID #10804306, John Organ, RE/MAX Center. GAMLS
- $750,0003 bd3 ba2.7k sqft5662 Creekside Dr, Peachtree Corners, GA 30092ActiveMLS ID #10801105, Leigh Schiff, Ansley RE | Christie's Int'l RE. GAMLS
- $675,0004 bd3 ba2.1k sqft435 Stonebridge Dr, Roswell, GA 30075ActiveMLS ID #10778061, Gala Harris, Coldwell Banker Realty. GAMLS
- $599,0004 bd2 ba2.5k sqft2970 Medinah Ct, Atlanta, GA 30341ActiveMLS ID #10810480, Mark Spain, Mark Spain Real Estate. GAMLS
- $525,0003 bd3 ba2.1k sqft230 Leasingworth Way, Roswell, GA 30075ActiveMLS ID #10801256, Leigh Schiff, Ansley RE | Christie's Int'l RE. GAMLS
- $585,0004 bd3 ba2.5k sqft6081 Mountain Ridge Cir, Sugar Hill, GA 30518ActiveMLS ID #10809774, Mark Spain, Mark Spain Real Estate. GAMLS
- $725,0005 bd4 ba2.5k sqft440 Oakleaf Trl, Suwanee, GA 30024Active Under ContractMLS ID #10789566, Donna Burns, BHHS Georgia Properties. GAMLS
- $758,0004 bd3 ba2.7k sqft3895 Deauville Way, Cumming, GA 30041ActiveMLS ID #10795937, Gabriella Kosachi, Realty Professionals. GAMLS
- $639,9005 bd4 ba2.8k sqft2707 Glenrose Hl, Atlanta, GA 30341ActiveMLS ID #10790851, Vincent Giles, BHGRE Metro Brokers. GAMLS
- $644,0004 bd4 ba2.6k sqft5020 McIntosh Dr, Cumming, GA 30040ActiveMLS ID #10770845, Sekhar Putta, Maximum One Executive Realtors. GAMLS
- $665,0004 bd3 ba2.8k sqft2060 Fairport Way, Marietta, GA 30062ActiveMLS ID #10786607, Matthew Baker, BHHS Georgia Properties. GAMLS
- $725,0004 bd4 ba3.3k sqft4202 Lansmoore Xing, Suwanee, GA 30024ActiveMLS ID #10805662, Stacey Dodson, Keller Williams Realty North Atlanta. GAMLS
- $500,0003 bd2 ba1.8k sqft3030 Northcliff Dr, Suwanee, GA 30024ActiveMLS ID #10809586, Anna Kilinski, Keller Williams Realty. GAMLS
- $499,9954 bd3 ba2.9k sqft3015 Seagull Dr, Duluth, GA 30096ActiveMLS ID #10811075, Todd Withrow, Appalachia Land & Homes. GAMLS
- $618,0003 bd3 ba1.9k sqft415 Beeton Ct, Woodstock, GA 30188Active Under ContractMLS ID #10796920, Carole Templeman, BHHS Georgia Properties. GAMLS
- $679,9004 bd3 ba2.9k sqft2565 Fairview Dr, Cumming, GA 30041ActiveMLS ID #10767821, Julie Tressler, BHGRE Metro Brokers. GAMLS
