PRICE IMPROVEMENT! Welcome to 9200 Friar Rd — a beautifully updated 4-bed, 2-bath Cape Cod in Fort Washington, now priced to sell at $455,000 and available FULLY FURNISHED so you can move in or start renting from day one. Behind the signature blue door: a bright, tastefully staged interior with an open living room, separate dining space, and a crisp white kitchen featuring granite counters, subway-tile backsplash, and a full appliance suite. Main-level bedrooms and generous closets make for an easy, livable floor plan. Recent updates to the HVAC, water heater, and roof mean true peace of mind — no big-ticket surprises. Enjoy a spacious fenced backyard, attached 2-car garage, ample driveway parking, and NO HOA. Unbeatable location: just 9 minutes to MGM National Harbor and the Tanger Outlets/Gaylord entertainment district, 28 minutes to Reagan National, with quick MD-210 access to the Beltway, DC, Joint Base Andrews, and Old Town Alexandria. Turnkey primary residence, furnished income property, or flexible DMV foothold — this one checks every box. Schedule your showing today!
For sale
Price cut: $14.9K (9/15)
$455,000
9200 Friar Rd, Fort Washington, MD 20744
4beds
1,404sqft
Single Family Residence
Built in 1971
0.28 Acres Lot
$454,600 Zestimate®
$324/sqft
$-- HOA
What's special
Fully fenced yardExpansive backyardExpansive drivewayFull appliance suiteLight-filled interiorNewer hvacSubway-tile backsplash
- 68 days
- 981
- 101
Zillow last checked:
Listing updated:
Listed by:
Matt Naha 202-670-7029,
Samson Properties 2406308689
Source: Bright MLS,MLS#: MDPG2210896
Facts & features
Interior
Bedrooms & bathrooms
- Bedrooms: 4
- Bathrooms: 2
- Full bathrooms: 2
- Main level bathrooms: 1
- Main level bedrooms: 2
Basement
- Area: 0
Heating
- Forced Air, Natural Gas
Cooling
- Central Air, Electric
Appliances
- Included: Dishwasher, Dryer, Microwave, Oven/Range - Electric, Refrigerator, Washer, Gas Water Heater
Features
- Entry Level Bedroom
- Flooring: Laminate, Carpet
- Has basement: No
- Has fireplace: No
Interior area
- Total structure area: 1,404
- Total interior livable area: 1,404 sqft
- Finished area above ground: 1,404
- Finished area below ground: 0
Property
Parking
- Total spaces: 2
- Parking features: Garage Faces Front, Asphalt, Attached
- Attached garage spaces: 2
- Has uncovered spaces: Yes
Accessibility
- Accessibility features: None
Features
- Levels: Two
- Stories: 2
- Pool features: None
Lot
- Size: 0.28 Acres
Details
- Additional structures: Above Grade, Below Grade
- Parcel number: 17121220110
- Zoning: RSF95
- Special conditions: Standard
Construction
Type & style
- Home type: SingleFamily
- Architectural style: Cape Cod
- Property subtype: Single Family Residence
Materials
- Frame
- Foundation: Slab
- Roof: Architectural Shingle
Condition
- Very Good
- New construction: No
- Year built: 1971
Utilities & green energy
- Sewer: Public Sewer
- Water: Public
Community & HOA
Community
- Subdivision: Indian Queen
HOA
- Has HOA: No
Location
- Region: Fort Washington
Financial & listing details
- Price per square foot: $324/sqft
- Tax assessed value: $346,100
- Annual tax amount: $4,789
- Date on market: 7/16/2026
- Listing agreement: Exclusive Right To Sell
- Listing terms: Cash,Conventional,FHA,Private Financing Available,VA Loan
- Ownership: Fee Simple
Estimated market value
$454,600
$432,000 - $477,000
$2,621/mo
Price history
| Date | Event | Price |
|---|---|---|
| 9/15/2026 | Price change | $455,000-3.2%$324/sqft |
Source:  Bright MLS #MDPG2210896 Report a problem Bright MLS #MDPG2210896 Report a problem | ||
| 8/28/2026 | Price change | $469,900-2%$335/sqft |
Source: Bright MLS #MDPG2210896 Report a problem | ||
| 8/11/2026 | Price change | $479,500-4%$342/sqft |
Source: Bright MLS #MDPG2210896 Report a problem | ||
| 7/16/2026 | Listed for sale | $499,500+29.7%$356/sqft |
Source: Bright MLS #MDPG2210896 Report a problem | ||
| 2/26/2024 | Sold | $385,000$274/sqft |
Source: Bright MLS #MDPG2101840 Report a problem | ||
| 1/31/2024 | Pending sale | $385,000+5.5%$274/sqft |
Source: Bright MLS #MDPG2101840 Report a problem | ||
| 1/29/2024 | Listing removed | -- |
Source: Bright MLS #MDPG2101840 Report a problem | ||
| 1/23/2024 | Listed for sale | $365,000+204.3%$260/sqft |
Source: Bright MLS #MDPG2101840 Report a problem | ||
| 11/19/1996 | Sold | $119,950$85/sqft |
Source: Public Record Report a problem | ||
Public tax history
| Year | Property taxes | Tax assessment |
|---|---|---|
| 2025 | $5,041 +51.9% | $322,300 +8% |
| 2024 | $3,319 +6.9% | $298,500 +6.9% |
| 2023 | $3,105 -6.5% | $279,200 -6.5% |
| 2022 | $3,319 +24.1% | $298,500 +24.1% |
| 2021 | $2,675 +2% | $240,600 +2% |
| 2020 | $2,624 -22.1% | $235,967 +4.1% |
| 2019 | $3,369 | $226,700 |
| 2018 | $3,369 +7% | $226,700 +7% |
| 2017 | $3,149 +12.5% | $211,933 +7.5% |
| 2016 | $2,798 | $197,167 +8.1% |
| 2015 | $2,798 | $182,400 |
| 2014 | $2,798 | $182,400 |
| 2013 | -- | $182,400 -21.2% |
| 2012 | -- | $231,500 |
| 2011 | -- | $231,500 |
| 2010 | -- | $231,500 -17.4% |
| 2009 | -- | $280,400 +21.4% |
| 2008 | -- | $230,940 +27.3% |
| 2007 | -- | $181,480 +37.5% |
| 2006 | -- | $132,020 +1.5% |
| 2005 | -- | $130,060 +1.5% |
| 2004 | -- | $128,100 +1.6% |
| 2003 | -- | $126,140 |
| 2002 | -- | $126,140 +1.7% |
| 2001 | -- | $124,040 |
Find assessor info on the county website
Monthly payment
Est. payment
Payment breakdown
Explore the cost of this home by adjusting the details. Changes won't be saved.Climate risks
Neighborhood: 20744
Nearby schools
Schools provided by the listing agent
- Elementary: Indian Queen
- High: Oxon Hill
- District: Prince George's County Public Schools
Source: Bright MLS. This data may not be complete. We recommend contacting the local school district to confirm school assignments for this home.
- $361,400-- bd1 ba1.3k sqft9118 Friar Rd, Fort Washington, MD 20744Off Market
- $442,200-- bd2 ba1.8k sqft9202 Friar Rd, Fort Washington, MD 20744Off Market
- $446,3004 bd3 ba1k sqft9201 Friar Rd, Fort Washington, MD 20744Off Market
- $462,4004 bd3 ba1.8k sqft9204 Friar Rd, Fort Washington, MD 20744Off Market
Similar homes
- $475,0003 bd3 ba1k sqft9012 Cameron Ct, Clinton, MD 20735For Sale

 MLS ID #MDPG2209360, David Maldonado, District Pro Realty. Bright MLS
 - $374,8504 bd3 ba1.9k sqft1586 Potomac Heights Dr Unit 231, Fort Washington, MD 20744For Sale
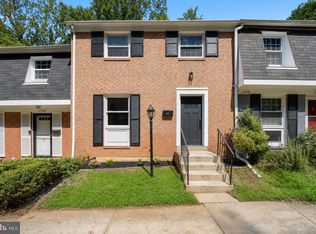 MLS ID #MDPG2216106, Jim Bim, Winning Edge. Bright MLS
 - $499,9995 bd3 ba2k sqft5914 John Adams Dr, Temple Hills, MD 20748For Sale
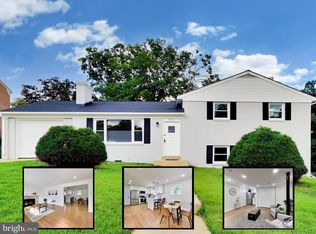 MLS ID #MDPG2215944, Dalila Zamorano, Samson Properties. Bright MLS
 - $545,0004 bd3 ba1.1k sqft16208 Manning Rd W, Accokeek, MD 20607For Sale
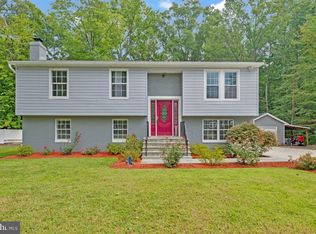 MLS ID #MDPG2214576, Kiara Martinez Nieva, Deausen Realty. Bright MLS
 - $399,0004 bd3 ba1.2k sqft1002 58th Ave, Capitol Heights, MD 20743For SaleMLS ID #MDPG2219248, Brandon Warner, Compass. Bright MLS
- $498,0004 bd3 ba1.8k sqft6704 Seabird Ct, Clinton, MD 20735For SaleMLS ID #MDPG2202226, Lizet NELSON, Real Broker, LLC. Bright MLS
- $420,0003 bd2 ba1.7k sqft11563 Timberbrook Dr, Waldorf, MD 20601For SaleMLS ID #MDCH2057238, Sarah Reynolds, Keller Williams Realty. Bright MLS
- $474,9994 bd3 ba2k sqft5202 Caroline Cir, Waldorf, MD 20601For SaleMLS ID #MDCH2058318, Shoukoufa Aboubakri, RE/MAX Galaxy. Bright MLS
- $489,0004 bd3 ba1.1k sqft4815 Woodford Ln, Upper Marlboro, MD 20772For SaleMLS ID #MDPG2203656, Emmanuel Chimijomo, Samson Properties. Bright MLS
- $459,0002 bd1 ba1.5k sqft231 Nicholson St NE, Washington, DC 20011For SaleMLS ID #DCDC2282600, Jason Koitz, TTR Sotheby's International Realty. Bright MLS
- $374,9993 bd3 ba1.4k sqft131 Darrington St SW, Washington, DC 20032For SaleMLS ID #DCDC2273272, Terinee Bonds, Keller Williams Capital Properties. Bright MLS
- $599,0003 bd1 ba1.5k sqft3501 Groveton St, Alexandria, VA 22306For SaleMLS ID #VAFX2319882, Tarik Jabrane, KW United. Bright MLS
- $444,9003 bd3 ba1.2k sqft8307 Pondside Ter, Alexandria, VA 22309For SaleMLS ID #VAFX2328498, Mekonnen Abebe, Samson Properties. Bright MLS
- $589,9005 bd3 ba1.4k sqft3007 Elmwood Dr, Alexandria, VA 22303For SaleMLS ID #VAFX2334412, Jenny Canales, Redfin Corporation. Bright MLS
- $445,0002 bd2 ba1k sqftParkside At Alexandria, Alexandria, VA 22304For SaleMLS ID #VAAX2066250, Nancy Heisel, RLAH @properties. Bright MLS
- $440,0003 bd4 ba1.4k sqft121 Danbury St SW, Washington, DC 20032For SaleMLS ID #DCDC2268724, Sven Skarie, Real Broker, LLC - Annapolis. Bright MLS
- $535,0003 bd3 ba1.4k sqft1910 T Pl SE, Washington, DC 20020For SaleMLS ID #DCDC2282834, Yo-G Gozner, Compass. Bright MLS
- $460,0002 bd2 ba1.1k sqftBrookland, Washington, DC 20017For SaleMLS ID #DCDC2282558, Chelsea Traylor, Redfin Corp. Bright MLS
- $235,0002 bd2 ba1.1k sqftDevon Hills Condo, Fort Washington, MD 20744For SaleMLS ID #MDPG2205542, Leslie Sorto, Samson Properties. Bright MLS
- $595,0004 bd2 ba1.5k sqft6515 Riefton Ct, Alexandria, VA 22310For SaleMLS ID #VAFX2316568, ANNA RUBIO, EXP Realty, LLC. Bright MLS
