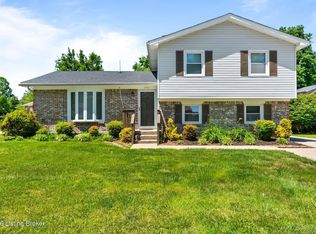
Welcome home to this beautifully updated 3-bedroom, 2-full-bath residence offering comfort, functionality, and plenty of space to enjoy. Recent updates throughout the home create a fresh, move-in-ready feel, while the abundance of windows fills the interior with natural light. The spacious finished lower-level area provides valuable additional living space, perfect for a family room, home office, playroom, or entertainment area. The unfinished basement offers ample storage and room for future expansion. Step outside to enjoy the huge fenced backyard and large deck, ideal for gatherings, outdoor dining, and recreation. Conveniently located on a quiet cul-de-sac, this home combines modern updates, flexible living space, and exceptional outdoor amenities.
Under contract
$309,900
9208 N Pirogue Ct, Jeffersontown, KY 40299
3beds
1,696sqft
:
Get pre-qualified$2,051/mo
Single Family Residence
Built in 1980
8,712 Square Feet Lot
$-- Zestimate®
$183/sqft
$-- HOA
What's special
Modern updatesExceptional outdoor amenitiesQuiet cul-de-sacFlexible living spaceHuge fenced backyard
- 18 days |
- 1,277 |
- 81 |
Likely to sell faster than
Zillow last checked:
Listing updated:
Listed by:
Tiffany N Mills 502-381-2570,
Semonin Realtors,
Kristy D Dugan 502-930-3833
Source: Metro Search Inc. LLC DBA Apex MLS,MLS#: 1722800
Facts & features
Interior
Bedrooms & bathrooms
- Bedrooms: 3
- Bathrooms: 2
- Full bathrooms: 2
Primary bedroom
- Description: Double Closet
- Level: First
- Area: 156.62
- Dimensions: 11.10 x 14.11
Bedroom
- Level: First
- Area: 119.9
- Dimensions: 10.90 x 11.00
Bedroom
- Level: First
- Area: 98.01
- Dimensions: 9.90 x 9.90
Primary bathroom
- Description: Walk-in Shower
- Level: First
- Area: 36.4
- Dimensions: 7.00 x 5.20
Full bathroom
- Level: First
- Area: 33
- Dimensions: 6.00 x 5.50
Dining room
- Description: Large Bay Window
- Level: First
- Area: 119.04
- Dimensions: 12.40 x 9.60
Family room
- Level: Basement
- Area: 388.03
- Dimensions: 27.50 x 14.11
Kitchen
- Level: First
- Area: 113.88
- Dimensions: 12.50 x 9.11
Living room
- Description: Fireplace
- Level: First
- Area: 307.23
- Dimensions: 23.10 x 13.30
Heating
- Heat Pump
Cooling
- Central Air
Features
- Basement: Partially Finished
- Number of fireplaces: 1
Interior area
- Total structure area: 1,296
- Total interior livable area: 1,696 sqft
- Finished area above ground: 1,296
- Finished area below ground: 400
Property
Parking
- Parking features: Driveway
- Has uncovered spaces: Yes
Features
- Stories: 1
- Patio & porch: Deck, Porch
- Fencing: Full
Lot
- Size: 8,712 Square Feet
- Features: Cul-De-Sac, Cleared
Details
- Parcel number: 22198801450000
Construction
Type & style
- Home type: SingleFamily
- Architectural style: Ranch
- Property subtype: Single Family Residence
Materials
- Wood Frame, Brick
- Foundation: Concrete Blk
- Roof: Shingle
Condition
- Year built: 1980
Utilities & green energy
- Sewer: Public Sewer
- Water: Public
- Utilities for property: Electricity Connected
Community & HOA
Community
- Subdivision: Hillridge East
HOA
- Has HOA: No
Location
- Region: Jeffersontown
Financial & listing details
- Price per square foot: $183/sqft
- Tax assessed value: $254,370
- Annual tax amount: $2,887
- Date on market: 7/9/2026
- Electric utility on property: Yes
Estimated market value
Not available
Estimated sales range
Not available
Not available
Price history
| Date | Event | Price |
|---|---|---|
| 7/17/2026 | Contingent | $309,900$183/sqft |
Source:  Metro Search Inc. LLC DBA Apex MLS #1722800 Report a problem Metro Search Inc. LLC DBA Apex MLS #1722800 Report a problem | ||
| 7/9/2026 | Listed for sale | $309,900+19.2%$183/sqft |
Source: Metro Search Inc. LLC DBA Apex MLS #1722800 Report a problem | ||
| 7/6/2021 | Sold | $260,000+8.4%$153/sqft |
Source: Metro Search Inc. LLC DBA Apex MLS #1586535 Report a problem | ||
| 5/29/2021 | Pending sale | $239,900$141/sqft |
Source: Metro Search Inc. LLC DBA Apex MLS #1586535 Report a problem | ||
| 5/25/2021 | Listed for sale | $239,900+57.8%$141/sqft |
Source: Metro Search Inc. LLC DBA Apex MLS #1586535 Report a problem | ||
| 3/9/2015 | Sold | $152,000-1.9%$90/sqft |
Source: Metro Search Inc. LLC DBA Apex MLS #1406043 Report a problem | ||
| 1/5/2015 | Price change | $155,000-3.1%$91/sqft |
Source: Keller Williams Realty Louisville Highlands #1406043 Report a problem | ||
| 11/22/2014 | Listed for sale | $160,000$94/sqft |
Source: Keller Williams Realty Louisville Highlands #1406043 Report a problem | ||
Public tax history
| Year | Property taxes | Tax assessment |
|---|---|---|
| 2024 | $2,887 -4.9% | $254,370 -2.2% |
| 2023 | $3,037 +1.4% | $260,000 |
| 2022 | $2,995 +33.9% | $260,000 +43.8% |
| 2021 | $2,236 +27.2% | $180,810 +19% |
| 2020 | $1,759 | $152,000 |
| 2019 | $1,759 +3.3% | $152,000 |
| 2018 | $1,703 | $152,000 |
| 2017 | $1,703 +28.6% | $152,000 +14.8% |
| 2013 | $1,325 | $132,460 |
| 2011 | $1,325 | $132,460 |
| 2010 | $1,325 | $132,460 |
| 2009 | $1,325 | $132,460 |
| 2007 | -- | $132,460 +8.1% |
| 2006 | -- | $122,560 |
| 2005 | -- | $122,560 |
| 2004 | -- | $122,560 |
Find assessor info on the county website
Monthly payment
Est. payment
Payment breakdown
Explore the cost of this home by adjusting the details. Changes won't be saved.Climate risks
Neighborhood: Jeffersontown
Nearby schools
GreatSchools rating
- 2/10Jeffersontown Elementary SchoolGrades: K-5Distance: 0.3 mi
- 4/10Carrithers Middle SchoolGrades: 6-8Distance: 1.1 mi
- 2/10Jeffersontown High SchoolGrades: 9-12Distance: 0.6 mi
- $250,600-- bd1 ba1.1k sqft9210 N Pirogue Ct, Jeffersontown, KY 40299Off Market
- $290,1003 bd2 ba1.1k sqft9206 N Pirogue Ct, Jeffersontown, KY 40299Off Market
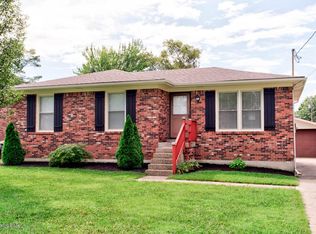
- $285,0003 bd2 ba1.9k sqft9212 N Pirogue Ct, Jeffersontown, KY 40299Sold
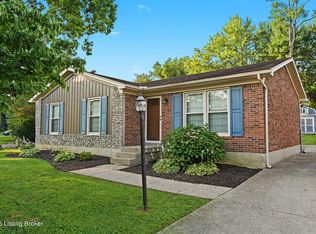
- $285,800-- bd2 ba1.4k sqft9204 N Pirogue Ct, Jeffersontown, KY 40299Off Market
- $314,7004 bd4 ba2.2k sqft9207 N Pirogue Ct, Jeffersontown, KY 40299Off Market
- $226,300-- bd1 ba1.1k sqft9209 N Pirogue Ct, Jeffersontown, KY 40299Off Market
- $318,000-- bd2 ba1.8k sqft3516 Pirogue Rd, Jeffersontown, KY 40299Off Market
- $270,0004 bd2 ba1.7k sqft9209 S Pirogue Ct, Jeffersontown, KY 40299Sold
A local agent can set up tours, give advice and negotiate with sellers.
Similar homes
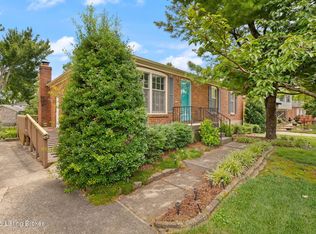
- $297,0004 bd2 ba1.7k sqft9208 Lethborough Dr, Jeffersontown, KY 40299For Sale
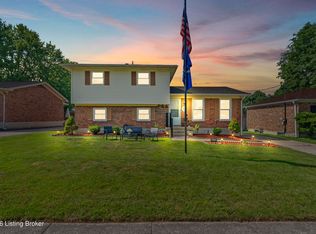
 MLS ID #1724066, Mare N Muccigrosso, Knob & Key Realty, LLC. Metro Search Inc. LLC DBA Apex MLS
 - $324,9003 bd2 ba2.1k sqft3902 Bristol Oaks Dr, Louisville, KY 40299For Sale
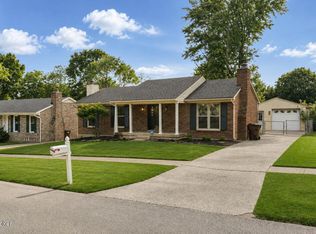 MLS ID #1723939, Brooke A Newby, THRIVE Realty. Metro Search Inc. LLC DBA Apex MLS
 - $320,0004 bd3 ba1.7k sqft3716 Longview Rd, Jeffersontown, KY 40299For Sale
 MLS ID #1717386, Elizabeth Monarch, EXP Realty LLC. Metro Search Inc. LLC DBA Apex MLS
 - $279,9003 bd2 ba1.2k sqft4524 Borney Cir, Jeffersontown, KY 40299For Sale
 MLS ID #1724180, Teresa Wallace, RE/MAX Premier Properties. Metro Search Inc. LLC DBA Apex MLS
 - $320,0003 bd2 ba1.3k sqft10305 Vantage Rd, Jeffersontown, KY 40299For SaleMLS ID #1719499, Dee Amber Anderson, Lenihan Sotheby's Int'l Realty. Metro Search Inc. LLC DBA Apex MLS
- $319,9004 bd2 ba1.6k sqft8605 Amerivan Dr, Jeffersontown, KY 40299For SaleMLS ID #1718057, Keisha Ayers, The Collective Realty Co.. Metro Search Inc. LLC DBA Apex MLS
- $310,9004 bd3 ba1.7k sqft8103 Keira Ridge Ct, Louisville, KY 40291For SaleMLS ID #1723005, Darien Hernandez Machado, Americus Realty Group. Metro Search Inc. LLC DBA Apex MLS
- $415,0003 bd3 ba2.2k sqft3903 Bayonne Ct, Jeffersontown, KY 40299For SaleMLS ID #1721154, Meghan Smith, Kentucky Select Properties. Metro Search Inc. LLC DBA Apex MLS
- $284,9004 bd2 ba1.6k sqft2512 Browns Ln, Louisville, KY 40220For SaleMLS ID #1724114, Clara Campeau, First Saturday Real Estate. Metro Search Inc. LLC DBA Apex MLS
- $325,0003 bd2 ba2.4k sqft4012 Landside Dr, Louisville, KY 40220For SaleMLS ID #1721331, Morgan Olson, Nexthome Southern Charm. Metro Search Inc. LLC DBA Apex MLS
- $275,0003 bd2 ba2.2k sqft7907 Brynwood Ln, Louisville, KY 40291For SaleMLS ID #1722794, Grant Osborn, Aspire Real Estate Group. Metro Search Inc. LLC DBA Apex MLS
- $325,0003 bd2 ba1.5k sqft7209 Old North Church Rd, Louisville, KY 40214For SaleMLS ID #1724015, Krystal Darali, Homepage Realty. Metro Search Inc. LLC DBA Apex MLS
- $364,8004 bd3 ba2.1k sqft11812 Garden Grove Way, Louisville, KY 40299For SaleMLS ID #1716292, Laura Rice & Associates, Lenihan Sotheby's Int'l Realty. Metro Search Inc. LLC DBA Apex MLS
- $314,9003 bd2 ba1.7k sqft9306 Trentham Ln, Rolling Hills, KY 40242For SaleMLS ID #1719497, Jackie Exum, Keller Williams Collective. Metro Search Inc. LLC DBA Apex MLS
- $349,9003 bd3 ba2.5k sqft8310 Delightful Ct, Louisville, KY 40291For SaleMLS ID #1720026, Roya Bedwell, First Saturday Real Estate. Metro Search Inc. LLC DBA Apex MLS
- $344,0002 bd3 ba1.8k sqft3021 Bushmill Park, Louisville, KY 40241For SaleMLS ID #1724350, Caitlin S Griffee, White Picket Real Estate. Metro Search Inc. LLC DBA Apex MLS
- $284,9003 bd2 ba2.5k sqft5218 Famous Way, Louisville, KY 40219For SaleMLS ID #1723744, Judith N Gonzalez, ZHomes Real Estate. Metro Search Inc. LLC DBA Apex MLS
- $290,0003 bd2 ba1.7k sqft6708 Tamarind Ct, Louisville, KY 40219For SaleMLS ID #1721847, Maylin Rodriguez Ayala, ZHomes Real Estate. Metro Search Inc. LLC DBA Apex MLS
- $319,0004 bd2 ba1.4k sqft1612 Pershing Ave, Lyndon, KY 40242For SaleMLS ID #1720033, Katie Esterle, White Picket Real Estate. Metro Search Inc. LLC DBA Apex MLS
- $340,0003 bd2 ba2k sqft9017 Black Powder Ln, Louisville, KY 40228For SaleMLS ID #1721962, Pamela Jury, Christie's Intl. RE Bluegrass. Metro Search Inc. LLC DBA Apex MLS
