Live just minutes from Washington, D.C. without the Washington, D.C. price tag! Conveniently located just steps from the District line, this exceptional single-family home offers the perfect blend of space, luxury, and convenience. Built in 2020 and occupied by only one owner for less than three months, this home feels practically brand new. Featuring 6 bedrooms, 4 full bathrooms, an upstairs loft, and a fully finished basement, there's plenty of room for multi-generational living, entertaining, or working from home. The current owner thoughtfully reconfigured two of the six bedrooms to create dual primary suites, each featuring oversized walk-in closets—one on the upper level and one in the basement. These spaces can easily be converted back to their original layout, restoring the home's full six-bedroom configuration. Step outside to your own private backyard oasis featuring a newly constructed deck (less than six months old), brand-new swimming pool, hot tub, privacy fence, and expanded driveway—creating the perfect setting for relaxing or entertaining family and friends. For added peace of mind, the seller is providing a recent home inspection for the buyer's review. As an added bonus, the home is being offered fully furnished, making this a truly move-in-ready opportunity. Best of all, there's NO HOA, giving you the freedom to enjoy your property without additional monthly fees or restrictive community regulations. Don't miss this rare opportunity to own a beautifully upgraded, like-new home with modern finishes, exceptional living space, incredible outdoor amenities, and an unbeatable location just outside Washington, D.C. This home truly checks every box!
For sale
Price cut: $18K (8/25)
$640,000
921 Balboa Ave, Capitol Heights, MD 20743
6beds
4,244sqft
Single Family Residence
Built in 2020
6,000 Square Feet Lot
$639,000 Zestimate®
$151/sqft
$-- HOA
What's special
- 39 days
- 459
- 29
Zillow last checked:
Listing updated:
Listed by:
James Ivey 240-229-3548,
EXIT ESSENTIALS REALTY, LLC 240-408-4119
Source: Bright MLS,MLS#: MDPG2212880
Facts & features
Interior
Bedrooms & bathrooms
- Bedrooms: 6
- Bathrooms: 4
- Full bathrooms: 4
- Main level bathrooms: 1
- Main level bedrooms: 1
Basement
- Area: 1408
Heating
- Forced Air, Heat Pump, Electric
Cooling
- Other, Electric
Appliances
- Included: Microwave, Dishwasher, Disposal, Oven, Oven/Range - Electric, Refrigerator, Stainless Steel Appliance(s), Electric Water Heater
- Laundry: Upper Level, Dryer In Unit, Washer In Unit
Features
- Bathroom - Walk-In Shower, Combination Kitchen/Dining, Dining Area, Entry Level Bedroom, Kitchen Island, 9'+ Ceilings
- Flooring: Carpet, Hardwood
- Basement: Full,Finished,Heated,Improved,Exterior Entry,Rear Entrance,Walk-Out Access
- Has fireplace: No
Interior area
- Total structure area: 4,244
- Total interior livable area: 4,244 sqft
- Finished area above ground: 2,836
- Finished area below ground: 1,408
Property
Parking
- Total spaces: 9
- Parking features: Covered, Garage Faces Front, Garage Door Opener, Concrete, Attached, Driveway
- Attached garage spaces: 2
- Uncovered spaces: 7
Accessibility
- Accessibility features: None
Features
- Levels: Three
- Stories: 3
- Patio & porch: Deck, Patio
- Exterior features: Lighting, Flood Lights, Rain Gutters
- Has private pool: Yes
- Pool features: Above Ground, Private
- Spa features: Hot Tub
- Fencing: Wood,Privacy,Back Yard
Lot
- Size: 6,000 Square Feet
Details
- Additional structures: Above Grade, Below Grade
- Parcel number: 17182096493
- Zoning: RSF65
- Special conditions: Standard
- Other equipment: Negotiable
Construction
Type & style
- Home type: SingleFamily
- Architectural style: Colonial
- Property subtype: Single Family Residence
Materials
- Frame
- Foundation: Slab
Condition
- Excellent
- New construction: No
- Year built: 2020
Utilities & green energy
- Sewer: Public Septic, Public Sewer
- Water: Public
Community & HOA
Community
- Security: Electric Alarm, Exterior Cameras, Fire Alarm, Main Entrance Lock, Motion Detectors, Security System, Fire Sprinkler System, Window Bars
- Subdivision: Capitol Heights
HOA
- Has HOA: No
- Amenities included: None
- Services included: None
Location
- Region: Capitol Heights
Financial & listing details
- Price per square foot: $151/sqft
- Tax assessed value: $665,000
- Annual tax amount: $8,860
- Date on market: 7/27/2026
- Listing agreement: Exclusive Agency
- Listing terms: Cash,Conventional,FHA,VA Loan
- Inclusions: Furniture(s) Per Requested As Negotiated
- Ownership: Fee Simple
Estimated market value
$639,000
$607,000 - $671,000
$5,539/mo
Price history
| Date | Event | Price |
|---|---|---|
| 8/25/2026 | Price change | $640,000-2.7%$151/sqft |
Source:  Bright MLS #MDPG2212880 Report a problem Bright MLS #MDPG2212880 Report a problem | ||
| 7/28/2026 | Listed for sale | $657,990+31.9%$155/sqft |
Source: Bright MLS #MDPG2212880 Report a problem | ||
| 4/30/2026 | Sold | $499,000$118/sqft |
Source: Bright MLS #MDPG2184180 Report a problem | ||
| 4/15/2026 | Pending sale | $499,000$118/sqft |
Source: Bright MLS #MDPG2184180 Report a problem | ||
| 3/25/2026 | Price change | $499,000-9.3%$118/sqft |
Source: Bright MLS #MDPG2184180 Report a problem | ||
| 1/5/2026 | Listed for sale | $549,900$130/sqft |
Source: Bright MLS #MDPG2184180 Report a problem | ||
| 12/23/2025 | Listing removed | $549,900$130/sqft |
Source: Bright MLS #MDPG2184180 Report a problem | ||
| 11/22/2025 | Listed for sale | $549,900+2099.6%$130/sqft |
Source: Bright MLS #MDPG2184180 Report a problem | ||
| 12/4/2013 | Sold | $25,000-49%$6/sqft |
Source: Public Record Report a problem | ||
| 9/24/2012 | Price change | $49,000-38%$12/sqft |
Source: W F Chesley Real Estate #PG7827756 Report a problem | ||
| 4/27/2012 | Listed for sale | $79,000-42.8%$19/sqft |
Source: W F Chesley Real Estate #PG7827756 Report a problem | ||
| 1/7/2008 | Sold | $138,000$33/sqft |
Source: Public Record Report a problem | ||
Public tax history
| Year | Property taxes | Tax assessment |
|---|---|---|
| 2025 | $10,331 +76.1% | $596,267 +13% |
| 2024 | $5,866 +15% | $527,533 +15% |
| 2023 | $5,102 | $458,800 |
| 2022 | $5,102 +6.3% | $458,800 +6.3% |
| 2021 | $4,799 +1126.1% | $431,600 +1126.1% |
| 2020 | $391 -25.2% | $35,200 |
| 2019 | $523 | $35,200 |
| 2018 | $523 | $35,200 |
| 2017 | $523 -67.2% | $35,200 |
| 2016 | $1,595 | $35,200 |
| 2015 | $1,595 | $35,200 |
| 2014 | $1,595 | $35,200 |
| 2013 | -- | $35,200 |
| 2012 | -- | $35,200 |
| 2011 | -- | $35,200 |
| 2010 | -- | $35,200 |
| 2009 | -- | $35,200 |
| 2008 | -- | $35,200 +23.5% |
| 2007 | -- | $28,500 +30.7% |
| 2006 | -- | $21,800 +44.4% |
| 2005 | -- | $15,100 |
| 2004 | -- | $15,100 |
| 2003 | -- | $15,100 |
| 2002 | -- | $15,100 |
| 2001 | -- | $15,100 |
Find assessor info on the county website
Monthly payment
Est. payment
Payment breakdown
Explore the cost of this home by adjusting the details. Changes won't be saved.Climate risks
Neighborhood: 20743
Nearby schools
Schools provided by the listing agent
- District: Prince George's County Public Schools
Source: Bright MLS. This data may not be complete. We recommend contacting the local school district to confirm school assignments for this home.
Similar homes
- $635,0004 bd4 ba3.9k sqft708 59th Ave, Capitol Heights, MD 20743For Sale

 MLS ID #MDPG2191724, Aura Romero, Excelsior Real Estate LLC. Bright MLS
 - $619,0004 bd5 ba3.8k sqft727 61st Ave, Capitol Heights, MD 20743For Sale
 MLS ID #MDPG2207624, Karen Rollings, EXP Realty, LLC. Bright MLS
 - $650,0004 bd3 ba2.2k sqft5332 D St SE, Washington, DC 20019New Construction
 MLS ID #DCDC2256716, Hilia Lewis, H.E.A.L. Real Estate. Bright MLS
 - $599,8506 bd3 ba2.4k sqft6002 41st Ave, Hyattsville, MD 20782For Sale
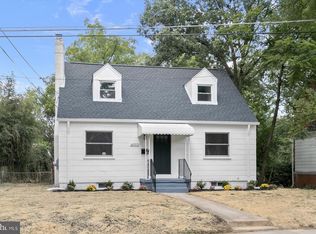 MLS ID #MDPG2216120, Jim Bim, Winning Edge. Bright MLS
 - $699,0005 bd3 ba2.2k sqft1116 34th St SE, Washington, DC 20019For SaleMLS ID #DCDC2258550, BILL PATERSON, Long & Foster Real Estate, Inc.. Bright MLS
- $485,0004 bd3 ba2.2k sqft6505 Acorn Ct, Temple Hills, MD 20748For SaleMLS ID #MDPG2218160, Tom Liu, Sabrii Realty International. Bright MLS
- $560,0005 bd4 ba2.1k sqft6812 Asset Dr, Landover, MD 20785For SaleMLS ID #MDPG2209950, Jacqueline Jackson, Keller Williams Preferred Properties. Bright MLS
- $640,0003 bd4 ba2.5k sqft2239 Ridge Pl SE, Washington, DC 20020For SaleMLS ID #DCDC2252458, Young Kang, Trademark Realty, Inc. Bright MLS
- $599,9004 bd4 ba2.7k sqft2200 Shadyside Ave, Suitland, MD 20746New ConstructionMLS ID #MDPG2213182, Steve Belinky, RE/MAX United Real Estate. Bright MLS
- $585,0005 bd4 ba2.5k sqft4818 Sheriff Rd NE, Washington, DC 20019For SaleMLS ID #DCDC2261042, Joe Hawkins, Hawkins Real Estate Company. Bright MLS
- $360,0005 bd3 ba2.1k sqft2421 Ramblewood Dr, District Heights, MD 20747For SaleMLS ID #MDPG2217758, Zina Dixon, Keller Williams Preferred Properties. Bright MLS
- $649,9005 bd4 ba3.2k sqft4805 Ashford Pl, Upper Marlboro, MD 20772For SaleMLS ID #MDPG2213114, Patrick Odidika, Weichert, REALTORS. Bright MLS
- $660,0004 bd5 ba2.4k sqft9613 Utica Pl, Upper Marlboro, MD 20774For SaleMLS ID #MDPG2208428, Leslie A. Pladna, Picket Fence Properties LLC. Bright MLS
- $625,0004 bd3 ba2.9k sqft2425 Skyland Pl SE, Washington, DC 20020For SaleMLS ID #DCDC2265876, Kelly Jackson, Samson Properties. Bright MLS
- $460,0005 bd3 ba2.3k sqft7704 Fanwood Ct, District Heights, MD 20747For SaleMLS ID #MDPG2210060, Sheila Scholl, Renter's Warehouse DC. Bright MLS
- $689,0005 bd4 ba3.1k sqft4615 Mary Beth Blvd, Clinton, MD 20735For SaleMLS ID #MDPG2205508, Dominic Curry, Residential Plus Real Estate Services. Bright MLS
- $685,9995 bd4 ba4.3k sqft6111 Richmanor Ter, Upper Marlboro, MD 20772For SaleMLS ID #MDPG2197006, homecoin.com Minerick, Homecoin.com. Bright MLS
- $649,0004 bd3 ba2.4k sqft4201 E West Hwy, Hyattsville, MD 20781For SaleMLS ID #MDPG2206680, Marilyn Charity, Washington Fine Properties, LLC. Bright MLS
- $609,9996 bd3 ba2.9k sqft1701 Rhodesia Ave, Fort Washington, MD 20744For SaleMLS ID #MDPG2207944, MAGELI TALASTAS, Taylor Properties. Bright MLS
