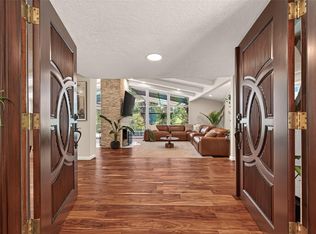
COMPLETELY REIMAGINED HOME + .82 ACRE LOT + NO HOA! Gutted & rebuilt from the studs in 2021, this contemporary home boasts new electrical, plumbing, HVAC, windows, sheetrock, fixtures, & LVP flooring, plus a 2025 roof! Double wood & glass doors open to a light-filled foyer with views to the terrace & magnificent century oak tree. Open living & dining boast vaulted ceilings, a wood-burning brick fireplace with built-ins & triple sliding doors to the backyard. The showstopper kitchen features an enormous island, quartzite counters, soft-close cabinetry with task lighting, an apron-front sink, ZLINE 6-burner range with griddle, & pot filler. A generous flex room is ideal for a study or sitting room. The primary retreat offers cedar-beamed vaulted ceilings, terrace access, dual closets & oversized dual-head shower. Upstairs adds a gameroom, flex space & half bath. Outside, enjoy a fire pit terrace, park-like grounds & multiple covered living spaces. Prime Friendswood location near FHS!
For sale
Price cut: $50K (10/15)
$825,000
921 Falling Leaf Dr, Friendswood, TX 77546
3beds
2,728sqft
Single Family Residence
Built in 1977
0.82 Acres Lot
$795,900 Zestimate®
$302/sqft
$-- HOA
What's special
- 34 days
- 894
- 91
Zillow last checked:
Listing updated:
Listed by:
Alan Stanfield TREC #0490801 281-948-9780,
Stanfield Properties
Source: HAR,MLS#: 11361480
Facts & features
Interior
Bedrooms & bathrooms
- Bedrooms: 3
- Bathrooms: 3
- Full bathrooms: 2
- 1/2 bathrooms: 1
Primary bedroom
- Level: First
- Area: 210
- Dimensions: 15x14
Bedroom
- Level: First
- Area: 132
- Dimensions: 12x11
Bedroom
- Level: First
- Area: 132
- Dimensions: 12x11
Other
- Level: Second
- Area: 132
- Dimensions: 12x11
Other
- Level: Second
Other
- Level: First
Breakfast
- Level: First
- Area: 96
- Dimensions: 12x8
Dining room
- Level: First
- Area: 180
- Dimensions: 15x12
Other
- Level: First
- Area: 324
- Dimensions: 18x18
Other
- Level: First
- Area: 576
- Dimensions: 24x24
Family room
- Level: First
- Area: 300
- Dimensions: 20x15
Game room
- Level: Second
- Area: 250
- Dimensions: 25x10
Kitchen
- Level: First
- Area: 228
- Dimensions: 19x12
Living room
- Level: First
- Area: 255
- Dimensions: 17x15
Primary bath
- Level: First
Utility room
- Level: First
- Area: 63
- Dimensions: 9x7
Heating
- Natural Gas
Cooling
- Ceiling Fan(s), Electric
Appliances
- Included: ENERGY STAR Qualified Appliances, Disposal, Convection Oven, Double Oven, Electric Oven, Gas Cooktop, Indoor Grill, Dishwasher
- Laundry: Electric Dryer Hookup, Gas Dryer Hookup, Washer Hookup
Features
- Formal Entry/Foyer, High Ceilings, Prewired for Alarm System, Vaulted Ceiling, All Bedrooms Down, En-Suite Bath, Primary Bed - 1st Floor, Walk-In Closet(s)
- Flooring: Vinyl
- Doors: Insulated Doors
- Windows: Insulated/Low-E windows, Window Coverings
- Number of fireplaces: 1
- Fireplace features: Wood Burning
Interior area
- Total structure area: 2,728
- Total interior livable area: 2,728 sqft
Video & virtual tour
Property
Parking
- Total spaces: 2
- Parking features: Detached, Garage Door Opener
- Garage spaces: 2
Features
- Stories: 1
- Patio & porch: Covered, Patio/Deck, Porch
Lot
- Size: 0.82 Acres
- Features: Back Yard, Subdivided, 1/2 Up to 1 Acre
Details
- Parcel number: 372200000001000
Construction
Type & style
- Home type: SingleFamily
- Architectural style: Contemporary
- Property subtype: Single Family Residence
Materials
- Brick, Cement Siding
- Foundation: Slab
- Roof: Composition
Condition
- New construction: No
- Year built: 1977
Utilities & green energy
- Sewer: Public Sewer
- Water: Public
Green energy
- Energy efficient items: Attic Vents, Thermostat, Lighting, HVAC
Community & HOA
Community
- Security: Prewired for Alarm System
- Subdivision: Greenbriar 3
Location
- Region: Friendswood
Financial & listing details
- Price per square foot: $302/sqft
- Tax assessed value: $435,540
- Annual tax amount: $7,687
- Date on market: 9/18/2026
- Listing terms: Cash,Conventional,FHA,VA Loan
- Ownership: Full Ownership
- Road surface type: Concrete, Gutters
Estimated market value
$795,900
$756,000 - $836,000
$3,163/mo
Price history
| Date | Event | Price |
|---|---|---|
| 10/15/2026 | Price change | $825,000-5.7%$302/sqft |
Source:  HAR #11361480 Report a problem | ||
| 10/2/2026 | Listed for sale | $875,000$321/sqft |
Source: HAR #11361480 Report a problem | ||
| 9/30/2026 | Pending sale | $875,000$321/sqft |
Source: HAR #11361480 Report a problem | ||
| 9/22/2026 | Listed for sale | $875,000+137.1%$321/sqft |
Source: HAR #11361480 Report a problem | ||
| 8/20/2019 | Sold | -- |
Source: Agent Provided Report a problem | ||
| 6/22/2019 | Pending sale | $369,000$135/sqft |
Source: Keller Williams Advantage Realty #89951895 Report a problem | ||
| 5/30/2019 | Price change | $369,000-7.7%$135/sqft |
Source: Keller Williams Advantage Realty #89951895 Report a problem | ||
| 5/4/2019 | Price change | $399,900-10.9%$147/sqft |
Source: Keller Williams Advantage Realty #89951895 Report a problem | ||
| 4/11/2019 | Listed for sale | $449,000$165/sqft |
Source: Keller Williams Advtge Realty #89951895 Report a problem | ||
Public tax history
| Year | Property taxes | Tax assessment |
|---|---|---|
| 2025 | $3,004 +25.8% | $387,200 +10% |
| 2024 | $2,387 | $352,000 -21.2% |
| 2023 | -- | $446,655 +10% |
| 2022 | $2,804 -24.6% | $406,050 -0.4% |
| 2021 | $3,718 +32.9% | $407,760 +40.4% |
| 2020 | $2,797 +100% | $290,400 -1.7% |
| 2019 | $1,399 -48.3% | $295,350 +6.6% |
| 2018 | $2,707 | $277,120 -0.9% |
| 2017 | $2,707 -11.1% | $279,550 +8.2% |
| 2016 | $3,044 +116.8% | $258,360 |
| 2015 | $1,404 +0.1% | $258,360 +11.5% |
| 2014 | $1,403 | $231,770 |
| 2013 | -- | $231,770 |
| 2012 | -- | $231,770 |
| 2011 | -- | $231,770 |
| 2010 | -- | $231,770 |
| 2009 | -- | $231,770 |
| 2008 | -- | $231,770 |
| 2007 | -- | $231,770 |
| 2006 | -- | $231,770 +18.1% |
| 2005 | -- | $196,180 +9.1% |
| 2004 | -- | $179,830 |
| 2003 | -- | $179,830 +20.8% |
| 2002 | -- | $148,840 |
| 2001 | -- | $148,840 |
Find assessor info on the county website
Monthly payment
Est. payment
Payment breakdown
Explore the cost of this home by adjusting the details. Changes won't be saved.Climate risks
Neighborhood: Greenbriar
Nearby schools
Schools provided by the listing agent
- Elementary: Westwood Elementary School (Friendswood)
- Middle: Friendswood Junior High School
- High: Friendswood High School
Source: HAR. This data may not be complete. We recommend contacting the local school district to confirm school assignments for this home.
- $443,600-- bd2 ba2.3k sqft923 Falling Leaf Dr, Friendswood, TX 77546Off Market
- $1,294,600-- bd3 ba4.8k sqft919 Falling Leaf Dr, Friendswood, TX 77546Off Market
- $503,800-- bd2 ba2.4k sqft703 Greenbriar Dr, Friendswood, TX 77546Off Market
- $1,147,0004 bd4 ba4.8k sqft1001 Falling Leaf Dr, Friendswood, TX 77546Off Market

Similar homes
- $775,0003 bd3 ba2.6k sqft514 S Shadowbend Ave, Friendswood, TX 77546For Sale
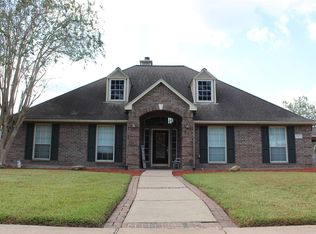
 MLS ID #79034345, Kathryn Davis, Keller Williams Houston Central. HAR
- $850,0005 bd4 ba3.9k sqft906 Quaker Bend Dr, Friendswood, TX 77546For Sale
 MLS ID #94443969, Robin Prouse, UTR TEXAS, REALTORS. HAR
- $485,0003 bd2 ba2.7k sqft1107 Glenshannon Ave, Friendswood, TX 77546For Sale
 MLS ID #93815855, Mackenzie Herrera, Pinnacle Realty Advisors. HAR
- $815,0004 bd4 ba3.4k sqft825 Galloway Mist Ln, Friendswood, TX 77546For Sale
 MLS ID #83078952, Kimberly Harding, Call It Closed Int'l Realty. HAR
