Rare opportunity in Friendswood offering a beautiful setting, generous living spaces, and exceptional versatility. Framed by sprawling mature oak trees and wide-open views, this distinctive property welcomes you with timeless character and a charming porte cochere. The main home features beautiful millwork, a kitchen designed for entertaining, 4 bedrooms and 2.5 baths on the main level, plus an expansive upstairs living area with a full bath, wet bar, and ample closet and storage space. Additional living spaces include a garage apartment (bedroom, bath, kitchen, and living area) and a pool house with a living area, bath, and kitchenette. Ideal for multigenerational living, extended stays, or private offices, these spaces offer convenience and flexibility rarely found in one property. Spread out and unwind in the spacious backyard, complete with a pool and hot tub. With room to gather, relax, and grow, this special property offers endless possibilities in an idyllic setting.
Coming soon
$1,050,000
206 Sunset Dr, Friendswood, TX 77546
4beds
3,957sqft
Single Family Residence
Built in 1983
0.82 Acres Lot
$902,400 Zestimate®
$265/sqft
$4/mo HOA
What's special
- 13 days
- 1,027
- 46
Zillow last checked:
Listing updated:
Listed by:
Erika George TREC #0509109 713-205-4952,
V. Rose Realty
Source: HAR,MLS#: 96239159
Facts & features
Interior
Bedrooms & bathrooms
- Bedrooms: 4
- Bathrooms: 4
- Full bathrooms: 3
- 1/2 bathrooms: 1
Primary bedroom
- Level: First
- Dimensions: 0x0
Bedroom
- Level: First
- Dimensions: 0x0
Bedroom
- Level: First
- Dimensions: 0x0
Bedroom
- Level: First
- Dimensions: 0x0
Breakfast
- Level: First
Dining room
- Level: First
Entry
- Level: First
Game room
- Level: Second
Kitchen
- Level: First
Living room
- Level: First
Heating
- Natural Gas
Cooling
- Electric
Appliances
- Included: Double Oven, Electric Cooktop, Dishwasher
Features
- Crown Molding, Formal Entry/Foyer, High Ceilings, Wet Bar, All Bedrooms Down, En-Suite Bath, Primary Bed - 1st Floor, Walk-In Closet(s)
- Flooring: Carpet, Tile
- Windows: Window Coverings
- Number of fireplaces: 1
Interior area
- Total structure area: 3,957
- Total interior livable area: 3,957 sqft
Video & virtual tour
Property
Parking
- Total spaces: 2
- Parking features: Detached, Additional Parking, Garage Door Opener, Circular Driveway, Converted Garage, Porte-Cochere
- Garage spaces: 2
Features
- Stories: 1
- Patio & porch: Patio/Deck
- Exterior features: Balcony, Side Yard
- Has private pool: Yes
- Pool features: In Ground, Pool/Spa Combo
- Has spa: Yes
- Spa features: Spa/Hot Tub
Lot
- Size: 0.82 Acres
- Features: Back Yard, Subdivided, 1/2 Up to 1 Acre
Details
- Additional structures: Detached Gar Apt /Quarters
- Parcel number: 284400010019000
Construction
Type & style
- Home type: SingleFamily
- Architectural style: Traditional
- Property subtype: Single Family Residence
Materials
- Brick
- Foundation: Slab
- Roof: Composition
Condition
- New construction: No
- Year built: 1983
Utilities & green energy
- Sewer: Public Sewer
- Water: Public
Community & HOA
Community
- Subdivision: Coward Creek 4
HOA
- Has HOA: Yes
- HOA fee: $50 annually
Location
- Region: Friendswood
Financial & listing details
- Price per square foot: $265/sqft
- Tax assessed value: $996,100
- Annual tax amount: $19,256
- Date on market: 10/23/2026
- Listing terms: Cash,Conventional,VA Loan
- Ownership: Full Ownership
- Road surface type: Concrete, Curbs
Estimated market value
$902,400
$803,000 - $1.01M
$4,730/mo
Price history
Price history is unavailable.
Public tax history
| Year | Property taxes | Tax assessment |
|---|---|---|
| 2025 | $4,184 +27.7% | $881,724 +10% |
| 2024 | $3,277 -1.2% | $801,567 +10% |
| 2023 | $3,317 +0% | $728,697 +10% |
| 2022 | $3,316 0% | $662,452 +10% |
| 2021 | $3,317 0% | $602,229 +10% |
| 2020 | $3,317 +1% | $547,481 +10% |
| 2019 | $3,284 -58.2% | $497,710 -0.9% |
| 2018 | $7,849 | $502,440 -1.8% |
| 2017 | $7,849 +0.3% | $511,850 |
| 2016 | $7,824 +137.6% | $511,850 +18.1% |
| 2015 | $3,293 +3.3% | $433,260 +10.6% |
| 2014 | $3,188 | $391,770 |
| 2013 | -- | $391,770 |
| 2012 | -- | $391,770 |
| 2011 | -- | $391,770 |
| 2010 | -- | $391,770 |
| 2009 | -- | $391,770 |
| 2008 | -- | $391,770 |
| 2007 | -- | $391,770 |
| 2006 | -- | $391,770 +0.8% |
| 2005 | -- | $388,710 +9.2% |
| 2004 | -- | $355,960 |
| 2003 | -- | $355,960 +14% |
| 2002 | -- | $312,280 |
| 2001 | -- | $312,280 |
Find assessor info on the county website
Monthly payment
Est. payment
Payment breakdown
Explore the cost of this home by adjusting the details. Changes won't be saved.Climate risks
Neighborhood: Coward Creek
Nearby schools
Schools provided by the listing agent
- Elementary: Westwood Elementary School (Friendswood)
- Middle: Friendswood Junior High School
- High: Friendswood High School
Source: HAR. This data may not be complete. We recommend contacting the local school district to confirm school assignments for this home.
Similar homes
- $1,050,0004 bd5 ba4.6k sqft2211 Indigo Pass Ct, Friendswood, TX 77546For Sale
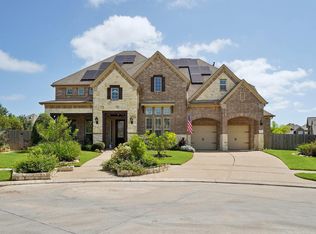 MLS ID #91336116, Christopher Kammer, Hound Dog Realty, LLC. HAR
- $639,0004 bd4 ba2.9k sqft1215 Merriewood Dr, Friendswood, TX 77546For Sale
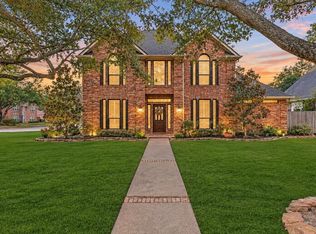 MLS ID #13588131, Mary Wise, Stanfield Properties. HAR
- $875,0005 bd6 ba4.5k sqft2304 Halls Creek Ct, Friendswood, TX 77546For Sale
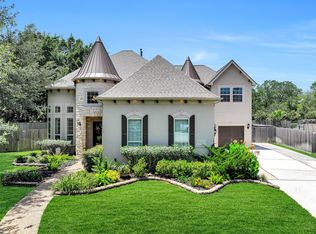 MLS ID #77900827, Alan Stanfield, Stanfield Properties. HAR
- $1,500,0004 bd5 ba3.4k sqft2103 Airline Dr, Friendswood, TX 77546For Sale
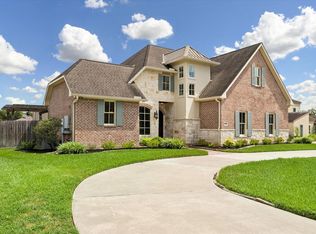 MLS ID #22446447, Patricia Savage, Martha Turner Sotheby's International Realty - Bay Area. HAR
