All‑brick ranch offers one‑level living plus a full finished basement for added space and flexibility. The main level features 3 bedrooms with a split bedroom floor plan, providing privacy and a functional layout for everyday living. The living, dining, and kitchen areas flow comfortably, creating an easy day‑to‑day setup buyers appreciate. The finished basement adds incredible versatility with multiple areas perfect for a rec room, home office, guest space, or media room—ideal for buyers needing room to spread out. A covered front porch provides a welcoming entry and everyday convenience, while the spacious yard offers plenty of outdoor enjoyment. Conveniently located near Ft. Campbell, shopping, dining, schools, and major routes. NEW HVAC 2025.
Active
$315,000
921 Lindsey Dr, Clarksville, TN 37042
3beds
2,409sqft
Single Family Residence, Residential
Built in 1995
0.49 Acres Lot
$-- Zestimate®
$131/sqft
$-- HOA
What's special
Full finished basement
- 2 days |
- 423 |
- 39 |
Likely to sell faster than
Zillow last checked:
Listing updated:
Listed by:
Vicki Mayfield 931-980-0471,
Coldwell Banker Southern Realty 931-647-3600
Source: RealTracs MLS as distributed by MLS GRID,MLS#: 3523725
Facts & features
Interior
Bedrooms & bathrooms
- Bedrooms: 3
- Bathrooms: 3
- Full bathrooms: 2
- 1/2 bathrooms: 1
- Main level bedrooms: 3
Bedroom 1
- Features: Full Bath
- Level: Full Bath
- Area: 224 Square Feet
- Dimensions: 16x14
Bedroom 2
- Area: 154 Square Feet
- Dimensions: 14x11
Bedroom 3
- Area: 140 Square Feet
- Dimensions: 14x10
Primary bathroom
- Features: Primary Bedroom
- Level: Primary Bedroom
Dining room
- Area: 110 Square Feet
- Dimensions: 11x10
Kitchen
- Features: Pantry
- Level: Pantry
- Area: 130 Square Feet
- Dimensions: 13x10
Living room
- Features: Great Room
- Level: Great Room
- Area: 238 Square Feet
- Dimensions: 17x14
Recreation room
- Features: Basement Level
- Level: Basement Level
- Area: 624 Square Feet
- Dimensions: 26x24
Heating
- Central
Cooling
- Central Air
Appliances
- Included: Electric Oven, Electric Range, Dishwasher, Microwave, Refrigerator
- Laundry: Electric Dryer Hookup, Washer Hookup
Features
- Ceiling Fan(s), Pantry
- Flooring: Carpet, Laminate, Tile, Vinyl
- Basement: Finished,Full
Interior area
- Total structure area: 2,409
- Total interior livable area: 2,409 sqft
- Finished area above ground: 1,464
- Finished area below ground: 945
Property
Parking
- Total spaces: 1
- Parking features: Garage Door Opener, Basement
- Attached garage spaces: 1
Features
- Levels: Two
- Stories: 1
- Patio & porch: Porch, Covered
- Fencing: Back Yard
Lot
- Size: 0.49 Acres
- Dimensions: 92
- Features: Rolling Slope
- Topography: Rolling Slope
Details
- Parcel number: 063030M C 04400 00003030L
- Special conditions: Standard
Construction
Type & style
- Home type: SingleFamily
- Architectural style: Ranch
- Property subtype: Single Family Residence, Residential
Materials
- Brick
- Roof: Shingle
Condition
- New construction: No
- Year built: 1995
Utilities & green energy
- Sewer: Public Sewer
- Water: Public
- Utilities for property: Water Available
Community & HOA
Community
- Subdivision: Jackson Estates
HOA
- Has HOA: No
Location
- Region: Clarksville
Financial & listing details
- Price per square foot: $131/sqft
- Tax assessed value: $297,100
- Annual tax amount: $2,243
- Date on market: 8/24/2026
Estimated market value
Not available
Estimated sales range
Not available
Not available
Price history
| Date | Event | Price |
|---|---|---|
| 8/24/2026 | Listed for sale | $315,000+18.9%$131/sqft |
Source:  RealTracs MLS as distributed by MLS GRID #3523725 Report a problem RealTracs MLS as distributed by MLS GRID #3523725 Report a problem | ||
| 2/17/2023 | Sold | $265,000-1.9%$110/sqft |
Source: RealTracs MLS as distributed by MLS GRID #2453322 Report a problem | ||
| 1/16/2023 | Contingent | $270,000$112/sqft |
Source: RealTracs MLS as distributed by MLS GRID #2453322 Report a problem | ||
| 12/18/2022 | Listed for sale | $270,000$112/sqft |
Source: RealTracs MLS as distributed by MLS GRID #2453322 Report a problem | ||
| 12/13/2022 | Contingent | $270,000$112/sqft |
Source: RealTracs MLS as distributed by MLS GRID #2453322 Report a problem | ||
| 12/9/2022 | Price change | $270,000-6.9%$112/sqft |
Source: RealTracs MLS as distributed by MLS GRID #2453322 Report a problem | ||
| 11/14/2022 | Price change | $289,900-5%$120/sqft |
Source: RealTracs MLS as distributed by MLS GRID #2453322 Report a problem | ||
| 10/28/2022 | Listed for sale | $305,000+138.3%$127/sqft |
Source: RealTracs MLS as distributed by MLS GRID #2453322 Report a problem | ||
| 3/14/2011 | Sold | $128,000-1.5%$53/sqft |
Source: Public Record Report a problem | ||
| 1/31/2011 | Listed for sale | $129,900+69.8%$54/sqft |
Source: Vision Realty #1246508 Report a problem | ||
| 10/25/2010 | Sold | $76,500-14.9%$32/sqft |
Source: Public Record Report a problem | ||
| 9/25/2010 | Price change | $89,900-18.2%$37/sqft |
Source: Keystone Realty and Management #1191054 Report a problem | ||
| 6/16/2010 | Price change | $109,900+2.7%$46/sqft |
Source: foreclosure.com Report a problem | ||
| 5/30/2010 | Listed for sale | -- |
Source: foreclosure.com Report a problem | ||
| 4/13/2010 | Sold | $107,015+4.9%$44/sqft |
Source: Public Record Report a problem | ||
| 2/17/2004 | Sold | $102,000+36%$42/sqft |
Source: Public Record Report a problem | ||
| 9/6/1995 | Sold | $75,000$31/sqft |
Source: Public Record Report a problem | ||
Public tax history
| Year | Property taxes | Tax assessment |
|---|---|---|
| 2024 | $2,213 +27.5% | $74,275 +80.6% |
| 2023 | $1,735 | $41,125 |
| 2022 | $1,735 +41.1% | $41,125 |
| 2021 | $1,230 -26% | $41,125 -0.5% |
| 2020 | $1,661 +0% | $41,325 |
| 2019 | $1,661 | $41,325 +35.5% |
| 2018 | $1,661 +52.9% | $30,500 -13.8% |
| 2017 | $1,086 -28.8% | $35,375 |
| 2016 | $1,525 | $35,375 |
| 2015 | $1,525 +3.7% | $35,375 |
| 2014 | $1,471 -6.8% | $35,375 -1.9% |
| 2013 | $1,579 0% | $36,050 0% |
| 2011 | $1,579 +6.3% | $36,055 |
| 2010 | $1,485 | $36,055 |
| 2009 | $1,485 | $36,055 |
| 2008 | -- | $36,055 +12.3% |
| 2007 | $1,429 +0% | $32,103 |
| 2006 | $1,428 +7.3% | $32,103 +14.4% |
| 2005 | $1,331 +5.6% | $28,072 |
| 2004 | $1,260 | $28,072 |
| 2002 | $1,260 | $28,072 +10.9% |
| 2001 | -- | $25,320 -72.9% |
| 2000 | -- | $93,335 |
Find assessor info on the county website
Monthly payment
Est. payment
Payment breakdown
Explore the cost of this home by adjusting the details. Changes won't be saved.Climate risks
Neighborhood: Mcclardy Manor
Nearby schools
GreatSchools rating
- 7/10West Creek Elementary SchoolGrades: PK-5Distance: 1.4 mi
- 5/10Kenwood Middle SchoolGrades: 6-8Distance: 0.7 mi
- 3/10Kenwood High SchoolGrades: 9-12Distance: 0.7 mi
Schools provided by the listing agent
- Elementary: Kenwood Elementary School
- Middle: Kenwood Middle School
- High: West Creek High
Source: RealTracs MLS as distributed by MLS GRID. This data may not be complete. We recommend contacting the local school district to confirm school assignments for this home.
- $255,0003 bd2 ba1.8k sqft923 Lindsey Dr, Clarksville, TN 37042Sold
- $262,600-- bd2 ba1.3k sqft919 Lindsey Dr, Clarksville, TN 37042Off Market
- $236,000-- bd2 ba1.2k sqft915 Lindsey Dr, Clarksville, TN 37042Off Market
- $235,3003 bd2 ba1.2k sqft913 Lindsey, Clarksville, TN 37040Off Market
- $275,0005 bd3 ba2.4k sqft911 Lindsey Dr, Clarksville, TN 37042Sold
- $259,0003 bd2 ba1.2k sqft924 Lindsey Dr, Clarksville, TN 37042Off Market
- $235,000-- bd2 ba1.2k sqft1320 Sonja Dr, Clarksville, TN 37042Off Market
- $241,4003 bd2 ba1.1k sqft930 Lindsey Dr, Clarksville, TN 37042Off Market
A local agent can set up tours, give advice and negotiate with sellers.
A local lender can help you make sure your offer is ready when you are.
Similar homes
- $289,0003 bd2 ba1.8k sqft341 Brook Mead Dr, Clarksville, TN 37042For Sale

 MLS ID #3526537, Judy Norton ABR, GRI, SFR. RealTracs MLS as distributed by MLS GRID
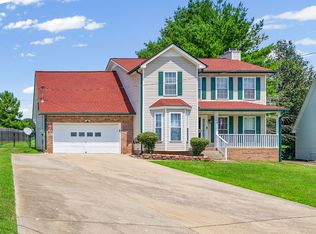
 - $339,0003 bd3 ba1.9k sqft1009 Fillmore Ct, Clarksville, TN 37042For Sale
 MLS ID #3312220, Joey Williamson. RealTracs MLS as distributed by MLS GRID
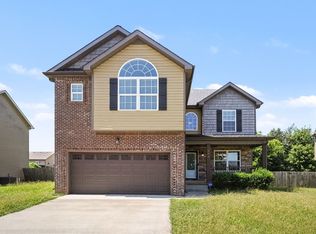
 - $350,0004 bd3 ba2k sqft969 Harding Dr, Clarksville, TN 37042For Sale
 MLS ID #3526406, Jacquelyn Scott. RealTracs MLS as distributed by MLS GRID
 - $307,5004 bd2 ba2.5k sqft1009 Monica Dr, Clarksville, TN 37042For Sale
 MLS ID #3232625, Elizabeth Zettergren. RealTracs MLS as distributed by MLS GRID
 - $269,0003 bd3 ba2.1k sqft835 Peachers Mill Rd, Clarksville, TN 37042For SaleMLS ID #3006246, Tomi B. Bear. RealTracs MLS as distributed by MLS GRID
- $324,9003 bd3 ba2.6k sqft1815 Palamino Dr, Clarksville, TN 37042For SaleMLS ID #3148756, Lanis Frederick. RealTracs MLS as distributed by MLS GRID
- $283,0003 bd2 ba1.4k sqft203 Parrot Dr, Clarksville, TN 37042For SaleMLS ID #3519053, Adam Davis. RealTracs MLS as distributed by MLS GRID
- $302,1003 bd2 ba1.2k sqft1209 Verkler Dr, Clarksville, TN 37042For SaleMLS ID #3516502, Cierra Shelton. RealTracs MLS as distributed by MLS GRID
- $319,0003 bd2 ba1.7k sqft1125 Ishee Dr, Clarksville, TN 37042For SaleMLS ID #3309182, Sydney B. Hedrick. RealTracs MLS as distributed by MLS GRID
- $299,0004 bd3 ba1.6k sqft307 Bancroft Dr, Clarksville, TN 37042For SaleMLS ID #3320947, Karla Mullen. RealTracs MLS as distributed by MLS GRID
- $384,9003 bd3 ba2.2k sqft2256 Allen Griffey Ct, Clarksville, TN 37042For SaleMLS ID #3520609, Elizabeth J Taylor. RealTracs MLS as distributed by MLS GRID
- $310,0004 bd3 ba2.2k sqft205 Shiloh Rd, Clarksville, TN 37042For SaleMLS ID #3233658, Jenn Ross-Huddleston. RealTracs MLS as distributed by MLS GRID
- $345,0003 bd4 ba2.4k sqft1028 Foxmoor Dr, Clarksville, TN 37042For SaleMLS ID #3253592, Karen Blick. RealTracs MLS as distributed by MLS GRID
- $284,5003 bd2 ba1.8k sqft1832 Palamino Dr, Clarksville, TN 37042For SaleMLS ID #3305295, Lillian Long. RealTracs MLS as distributed by MLS GRID
- $299,9003 bd2 ba1.2k sqft222 Dale Ter, Clarksville, TN 37042For SaleMLS ID #3507956, Cyndal Callihan. RealTracs MLS as distributed by MLS GRID
- $340,0004 bd4 ba2.6k sqft819 Sugarcane Way, Clarksville, TN 37040For Sale By Owner
- $289,9003 bd2 ba1.5k sqft216 Millstone Cir, Clarksville, TN 37042For SaleMLS ID #3244947, Hannah Price. RealTracs MLS as distributed by MLS GRID
- $259,0004 bd3 ba2.1k sqft123 Stone Mountain Rd, Clarksville, TN 37042For SaleMLS ID #3246438, Pearson Flynn. RealTracs MLS as distributed by MLS GRID
- $--3 bd3 ba1.3k sqft1000 Henry Place Blvd #108, Clarksville, TN 37042AuctionAuction.com 2
- $329,9004 bd3 ba2k sqft827 Sugarcane Way, Clarksville, TN 37040For SaleMLS ID #3305947, Cristen Bell. RealTracs MLS as distributed by MLS GRID
