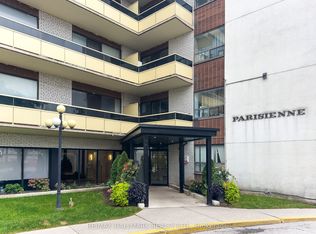
Bright, lofty,spacious, ideally located 2-bedroom suite offering approximately 834 sq. ft. of interior living space, plus a generous outdoor private balcony. The functional layout features an oversized living room, separate dining area, two well-proportioned bedrooms and excellent storage throughout. The suite offers a great opportunity to move in and enjoy as-is or update to suit your own style. One parking space is included, and the maintenance fee includes heat, water and electricity. Ideally located near Kennedy Subway and GO Station, the Eglinton Crosstown, schools, shopping, restaurants and major routes including Don Valley, Highway 403 Highway 401. An excellent opportunity for buyers looking for space, convenience and value in a well-connected Toronto location.
For sale
C$349,000
921 Midland Ave #209, Toronto, ON M1K 4G2
2beds
1baths
Apartment
Built in ----
-- sqft lot
$-- Zestimate®
C$--/sqft
C$755/mo HOA
What's special
Bright lofty spaciousGenerous outdoor private balconySeparate dining areaTwo well-proportioned bedroomsExcellent storage throughout
- 55 days
- 13
- 0
Zillow last checked:
Listing updated:
Listed by:
SUTTON GROUP REALTY SYSTEMS INC.
Source: TRREB,MLS®#: E13805382 Originating MLS®#: Toronto Regional Real Estate Board
Facts & features
Interior
Bedrooms & bathrooms
- Bedrooms: 2
- Bathrooms: 1
Primary bedroom
- Level: Main
- Dimensions: 3.06 x 4.2
Bedroom 2
- Level: Main
- Dimensions: 2.97 x 4.25
Bathroom
- Level: Main
- Dimensions: 1.84 x 1.41
Bathroom
- Level: Main
Dining room
- Level: Main
- Dimensions: 2.24 x 2.62
Kitchen
- Level: Main
- Dimensions: 2.08 x 2.25
Living room
- Level: Main
- Dimensions: 3.56 x 6.05
Heating
- Radiant, Gas
Cooling
- Window Unit(s)
Appliances
- Laundry: Ensuite
Features
- Primary Bedroom - Main Floor, Other
- Basement: None
- Has fireplace: No
Interior area
- Living area range: 800-899 null
Property
Parking
- Total spaces: 1
- Parking features: Underground
- Has garage: Yes
Features
- Exterior features: Year Round Living, Open Balcony
- Has view: Yes
- View description: City
- Water view: Obstructive
- Waterfront features: None
Details
- Parcel number: 115170048
Construction
Type & style
- Home type: Apartment
- Property subtype: Apartment
Materials
- Brick, Concrete
- Foundation: Unknown
- Roof: Flat
Community & HOA
HOA
- Services included: Heat Included, Hydro Included, Water Included
- HOA fee: C$755 monthly
- HOA name: YCC
Location
- Region: Toronto
Financial & listing details
- Annual tax amount: C$1,005
- Date on market: 9/19/2026
Price history
Price history is unavailable.
Public tax history
Tax history is unavailable.
Climate risks
Neighborhood: Eglington East
Nearby schools
GreatSchools rating
No schools nearby
We couldn't find any schools near this home.

Similar homes
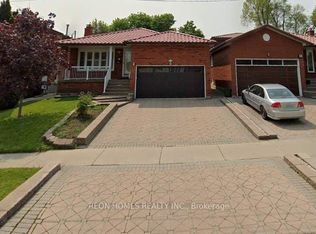
- C$389,2352 bd1 ba-- sqft921 Midland Ave #504, Toronto, ON M1K 4G2For Sale
 MLS ID #E13484894, CENTRAL HOME REALTY INC.. TRREB
- C$364,0002 bd1 ba-- sqft15 Torrance Rd #411, Toronto, ON M1J 3K2For Sale
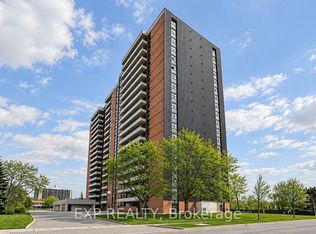 MLS ID #E14157686, EXP REALTY. TRREB
- C$398,8882 bd1 ba-- sqft20 Gilder Dr #1208, Toronto, ON M1K 5E1For Sale
 MLS ID #E13835778, CENTURY 21 TITANS REALTY INC.. TRREB
- C$324,9002 bd2 ba-- sqft895 Kennedy Rd #406, Toronto, ON M1K 2E9For Sale
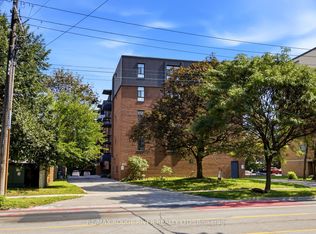 MLS ID #E14134092, RE/MAX ROUGE RIVER REALTY LTD.. TRREB
