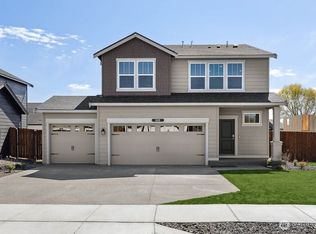
The MODEL home has officially hit the market! The Daniel, an amazing 2550 Sq Ft single story, ranch-style home with an incredible wide-open entry, 10-foot ceilings, 8ft. doors. Walk through to your spacious great room and gourmet kitchen with the entertaining center island and covered patio off of the sunroom. Your kitchen includes a walk-in pantry and dining space. You’ll appreciate an oversized, French door study, large separate laundry and two additional bedrooms. The impressive primary suite boasts an oversized walk-in closet and a beautiful walk-in shower. ASK ABOUT SPECIAL FINANCING. If you are working with a licensed broker, please register your broker on your first visit to the community per our site registration policy.
Pending
Listed by: Sekisui House Residential Rlty • Erika Binder
Price cut: $25K (7/9)
$824,990
921 Sawyer Avenue #30, Buckley, WA 98321
3beds
2,550sqft
:
Get pre-qualified$5,237/mo
Single Family Residence
Built in 2026
9,217 Square Feet Lot
$824,400 Zestimate®
$324/sqft
$100/mo HOA
What's special
- 57 days |
- 43 |
- 3 |
Zillow last checked:
Listing updated:
Listed by:
Erika Binder,
Sekisui House Residential Rlty,
Misti Adrian,
Sekisui House Residential Rlty
Source: NWMLS as distributed by MLS GRID,MLS#: 2535346
Facts & features
Interior
Bedrooms & bathrooms
- Bedrooms: 3
- Bathrooms: 2
- Full bathrooms: 2
- Main level bathrooms: 2
- Main level bedrooms: 3
Primary bedroom
- Level: Main
Bedroom
- Level: Main
Bedroom
- Level: Main
Bathroom full
- Level: Main
Bathroom full
- Level: Main
Den office
- Level: Main
Dining room
- Level: Main
Great room
- Level: Main
Kitchen with eating space
- Level: Main
Utility room
- Level: Main
Heating
- Fireplace, Heat Pump, Electric
Cooling
- Heat Pump
Appliances
- Included: Dishwasher, Disposal, Microwave, Stove(s)/Range(s), Dishwasher(s), Garbage Disposal, Microwave(s), Water Heater: Electric, Water Heater Location: Garage
Features
- Flooring: Laminate
- Basement: None
- Number of fireplaces: 1
- Fireplace features: Electric, Main Level: 1, Fireplace
Interior area
- Total structure area: 2,550
- Total interior livable area: 2,550 sqft
Property
Parking
- Total spaces: 2
- Parking features: Attached Garage
- Has attached garage: Yes
- Covered spaces: 2
Features
- Levels: One
- Stories: 1
- Patio & porch: Fireplace, Water Heater
- Has view: Yes
- View description: Territorial
Lot
- Size: 9,217 Square Feet
- Features: Curbs, Paved, Sidewalk, Cable TV, Fenced-Fully, Sprinkler System
- Topography: Level
Details
- Parcel number: 0030
- Zoning description: Jurisdiction: City
- Special conditions: Standard
- Other equipment: Leased Equipment: No
Construction
Type & style
- Home type: SingleFamily
- Architectural style: Craftsman,1 Story
- Property subtype: Single Family Residence
Materials
- Wood Products
- Foundation: Poured Concrete
- Roof: Composition
Condition
- Under Construction
- New construction: Yes
- Year built: 2026
- Major remodel year: 2026
Details
- Builder name: Richmond American
Utilities & green energy
- Electric: Company: PSE
- Sewer: Sewer Connected, Company: City of Buckley
- Water: Public, Company: City of Buckley
Community & HOA
Community
- Features: CCRs
- Subdivision: In Town - Buckley
HOA
- Services included: Common Area Maintenance
- HOA fee: $100 monthly
Location
- Region: Buckley
Financial & listing details
- Price per square foot: $324/sqft
- Annual tax amount: $31
- Date on market: 6/4/2026
- Cumulative days on market: 58 days
- Listing terms: Conventional,FHA,VA Loan
- Inclusions: Dishwasher(s), Garbage Disposal, Leased Equipment, Microwave(s), Stove(s)/Range(s)
Estimated market value
$824,400
$783,000 - $866,000
$3,573/mo
Price history
| Date | Event | Price |
|---|---|---|
| 7/14/2026 | Pending sale | $824,990$324/sqft |
Source:  NWMLS as distributed by MLS GRID #2535346 Report a problem NWMLS as distributed by MLS GRID #2535346 Report a problem | ||
| 7/9/2026 | Price change | $824,990-2.9%$324/sqft |
Source: NWMLS as distributed by MLS GRID #2535346 Report a problem | ||
| 6/4/2026 | Listed for sale | $849,990$333/sqft |
Source: NWMLS as distributed by MLS GRID #2535346 Report a problem | ||
Public tax history
Tax history is unavailable.
Monthly payment
Est. payment
Payment breakdown
Explore the cost of this home by adjusting the details. Changes won't be saved.Climate risks
Neighborhood: 98321
Nearby schools
GreatSchools rating
- 7/10Elk Ridge Elementary SchoolGrades: K-5Distance: 1.1 mi
- 6/10Glacier Middle SchoolGrades: 6-8Distance: 0.6 mi
- 7/10White River High SchoolGrades: 9-12Distance: 2.3 mi
Schools provided by the listing agent
- Middle: Glacier Middle Sch
- High: White River High
Source: NWMLS as distributed by MLS GRID. This data may not be complete. We recommend contacting the local school district to confirm school assignments for this home.

- $824,9903 bd2 ba2.5k sqft972 Sawyer Ave, Buckley, WA 98321Sold
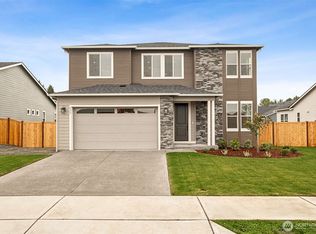
- $774,9904 bd3 ba2.7k sqft933 Sawyer Ave #29, Buckley, WA 98321Sold
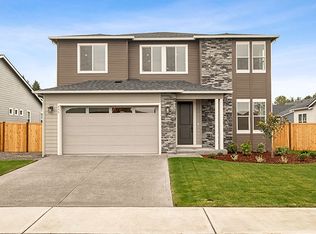
- $712,8004 bd3 ba2.7k sqft933 Sawyer Ave, Buckley, WA 98321Off Market
- $820,0003 bd2 ba2.5k sqft941 Sawyer Avenue Lot #28, Buckley, WA 98321Sold
- $849,9903 bd2 ba2.5k sqft913 Sawyer Ave #31, Buckley, WA 98321New Construction
- $799,9903 bd2 ba2.5k sqft950 Sawyer Avenue Lot #1, Buckley, WA 98321Sold
- $850,7413 bd2 ba2.5k sqft913 Sawyer Ave, Buckley, WA 98321New Construction
- $849,9903 bd2 ba2.5k sqft910 Rochelle Street Ct, Buckley, WA 98321Sold
A local agent can set up tours, give advice and negotiate with sellers.
Similar homes
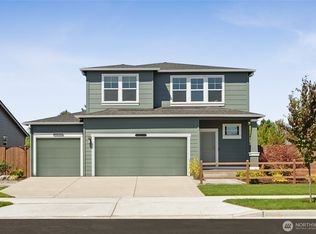
- $669,9955 bd3 ba2.5k sqftBlueberry Farm, Buckley, WA 98321Active
 NWMLS as distributed by MLS GRID
 - $649,9955 bd3 ba2.5k sqftBlueberry Farm, Buckley, WA 98321Active
 NWMLS as distributed by MLS GRID
 - $649,9955 bd3 ba2.3k sqftBlueberry Farm, Buckley, WA 98321Active
 MLS ID #2511930, Chet Proudman. NWMLS as distributed by MLS GRID
 - $624,9955 bd3 ba2.3k sqftBlueberry Farm, Buckley, WA 98321Active
 NWMLS as distributed by MLS GRID
 - $649,9955 bd3 ba2.3k sqft1450 Lambertus Ave #57, Buckley, WA 98321New ConstructionDR Horton
- $574,9953 bd2 ba1.4k sqftBlueberry Farm, Buckley, WA 98321ActiveNWMLS as distributed by MLS GRID
- $875,0006 bd4 ba3.3k sqftElk Run, Buckley, WA 98321ActiveMLS ID #2464001, Kyle Jochen. NWMLS as distributed by MLS GRID
- $974,9985 bd4 ba3.3k sqft23150 65th Street E, Buckley, WA 98321ActiveMLS ID #2552517, Tina McKay. NWMLS as distributed by MLS GRID
- $839,9903 bd2 ba2.3k sqftSummit View, Enumclaw, WA 98022ActiveMLS ID #2549612, Darcy Walker. NWMLS as distributed by MLS GRID
- $963,8254 bd3 ba3k sqftElk Run At Chinook Meadows Phase 6, Buckley, WA 98321ActiveNWMLS as distributed by MLS GRID
- $838,9903 bd2 ba2.3k sqftSummit View, Enumclaw, WA 98022ActiveNWMLS as distributed by MLS GRID
- $835,0002 bd3 ba2.1k sqft14308 189th Avenue Ct E, Bonney Lake, WA 98391ActiveMLS ID #2537910, Bradley Hanson. NWMLS as distributed by MLS GRID
- from $899,9504 bd3 ba3k sqft3003 Plan, Rosenbauer Lane, Enumclaw, WA 98022New ConstructionJK Monarch Fine Homes
- $899,0005 bd3 ba3.1k sqftStone Creek, Bonney Lake, WA 98391ActiveMLS ID #2558656, Britney McCartin. NWMLS as distributed by MLS GRID
- $850,0004 bd4 ba3.1k sqftTehaleh, Bonney Lake, WA 98391ActiveMLS ID #2479180, Heather Redal. NWMLS as distributed by MLS GRID
- $958,7955 bd4 ba3.4k sqftElk Run At Chinook Meadows Phase 6, Buckley, WA 98321ActiveNWMLS as distributed by MLS GRID
- $814,9905 bd3 ba3k sqftGlacier Park / Tehaleh, Bonney Lake, WA 98391ActiveMLS ID #2527382, Kelly Heaps. NWMLS as distributed by MLS GRID
- from $809,9605 bd4 ba2.6k sqftThe 2618 Plan, Glacier Pointe at Tehaleh, Bonney Lake, WA 98391New ConstructionHolt Homes
- $749,9504 bd3 ba2.7k sqftRainier Plateau, Lake Tapps, WA 98391ActiveNWMLS as distributed by MLS GRID
- $830,9905 bd3 ba2.8k sqftGlacier Pointe At Tehaleh, Bonney Lake, WA 98391ActiveNWMLS as distributed by MLS GRID
