!! FREE FINISHED BASEMENT!! Built with Fieldstone Homes' renowned attention to quality, The Summit includes premium features such as durable James Hardie siding on all four sides, architectural 30-year shingles, granite countertops throughout, luxury waterproof flooring, front yard landscaping, and energy-efficient construction featuring 2x6 exterior walls, R-19 wall insulation, R-44 attic insulation, high-efficiency HVAC. Located in the heart of Riverdale, Utah, Riverside Estates offers the perfect balance of convenience and outdoor recreation. Enjoy quick access to Hill Air Force Base, I-15, Ogden, Weber State University, top-rated shopping, restaurants, and entertainment, while spending weekends exploring the Weber River Parkway, Golden Spike Park, Riverdale Bike Park, Pineview Reservoir, Snowbasin Resort, and countless nearby hiking and biking trails. Riverdale is known for its strong sense of community, established neighborhoods, excellent commuter access, and long-term value, making it one of Northern Utah's most desirable places to call home. Come experience why The Summit at Riverside Estates is more than just a home. It's the lifestyle you've been waiting for. *Prices reflect base pricing with standard features, photos are from another Summit Floorplan build. Square footage figures are provided as a courtesy estimate only and were obtained from Build Plans. Buyer is advised to obtain an independent measurement. Loan Incentives are available through Builder's Preferred Lender.
For sale
$669,900
921 W Searchlight Dr #305, Ogden, UT 84405
4beds
3,759sqft
:
Get pre-qualified$4,082/mo
Single Family Residence
Built in 2026
7,840 Square Feet Lot
$668,800 Zestimate®
$178/sqft
$69/mo HOA
What's special
- 14 days |
- 47 |
- 5 |
Zillow last checked:
Listing updated:
Listed by:
Melody Klein 385-381-0118,
Fieldstone Realty LLC,
Travis Schloderer 714-225-4668,
Fieldstone Realty LLC
Source: UtahRealEstate.com,MLS#: 2170912
Facts & features
Interior
Bedrooms & bathrooms
- Bedrooms: 4
- Bathrooms: 4
- Full bathrooms: 3
- 1/2 bathrooms: 1
- Partial bathrooms: 1
Rooms
- Room types: Great Room
Primary bedroom
- Level: Second
Heating
- Forced Air, Central
Cooling
- Central Air
Appliances
- Included: Disposal, Double Oven, Gas Oven, Countertop Range, Built-In Range
Features
- Walk-In Closet(s)
- Flooring: Carpet, Laminate
- Doors: Sliding Doors
- Windows: None, Double Pane Windows
- Basement: Full
- Number of fireplaces: 1
Interior area
- Total structure area: 3,759
- Total interior livable area: 3,759 sqft
- Finished area above ground: 2,578
- Finished area below ground: 1,181
Property
Parking
- Total spaces: 6
- Parking features: Garage - Attached
- Attached garage spaces: 2
- Uncovered spaces: 4
Features
- Levels: Two
- Stories: 3
- Patio & porch: Patio, Open Patio
- Exterior features: Entry (Foyer)
- Fencing: Partial
- Has view: Yes
- View description: Mountain(s)
Lot
- Size: 7,840 Square Feet
- Features: Cul-De-Sac, Curb & Gutter, Sprinkler: Auto-Part, Drip Irrigation: Auto-Part
- Topography: Terrain
- Residential vegetation: Landscaping: Part
Details
- Zoning: R-1
- Zoning description: Single-Family
Construction
Type & style
- Home type: SingleFamily
- Property subtype: Single Family Residence
Materials
- Cement Siding
- Roof: Asphalt
Condition
- Blt./Standing
- New construction: No
- Year built: 2026
- Major remodel year: 2026
Details
- Warranty included: Yes
Utilities & green energy
- Water: Culinary
- Utilities for property: Natural Gas Connected, Electricity Connected, Sewer Connected, Water Connected
Community & HOA
Community
- Features: Sidewalks
- Subdivision: Riverside Estates
HOA
- Has HOA: Yes
- Amenities included: Picnic Area, Playground
- HOA fee: $69 monthly
Location
- Region: Ogden
Financial & listing details
- Price per square foot: $178/sqft
- Annual tax amount: $1
- Date on market: 7/3/2026
- Listing terms: Cash,Conventional,FHA,VA Loan
- Acres allowed for irrigation: 0
- Electric utility on property: Yes
Estimated market value
$668,800
$635,000 - $702,000
$3,736/mo
Price history
| Date | Event | Price |
|---|---|---|
| 7/9/2026 | Listed for sale | $669,900$178/sqft |
Source:  UtahRealEstate.com #2170912 Report a problem UtahRealEstate.com #2170912 Report a problem | ||
Public tax history
Tax history is unavailable.
Monthly payment
Est. payment
Payment breakdown
Explore the cost of this home by adjusting the details. Changes won't be saved.Climate risks
Neighborhood: 84405
Nearby schools
GreatSchools rating
- 4/10Washington Terrace SchoolGrades: K-6Distance: 1.7 mi
- 3/10T H Bell Junior High SchoolGrades: 7-9Distance: 1.3 mi
- 5/10Bonneville High SchoolGrades: 10-12Distance: 1.6 mi
Schools provided by the listing agent
- Elementary: Washington Terrace
- Middle: T. H. Bell
- High: Bonneville
- District: Weber
Source: UtahRealEstate.com. This data may not be complete. We recommend contacting the local school district to confirm school assignments for this home.
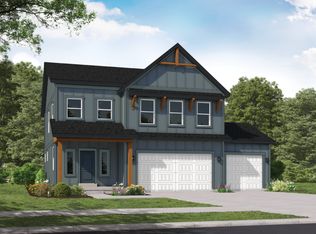
- $769,9004 bd4 ba3.1k sqft5158 S Century Way #333, Riverdale, UT 84405New Construction
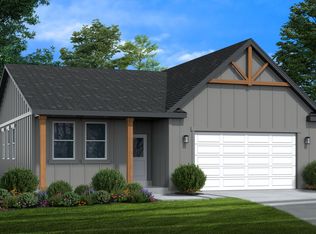
- $748,4006 bd4 ba3.2k sqft5228 S Century Way #217, Riverdale, UT 84405Off Market
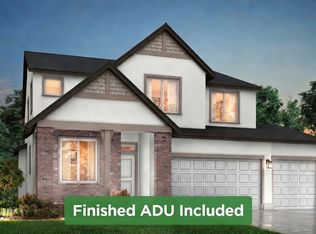
- $770,9095 bd4 ba3.6k sqft5209 S Paramount Dr W #327, Ogden, UT 84405New Construction
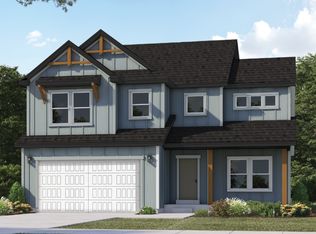
- $789,9005 bd4 ba3.7k sqft5233 S Paramount Dr #330, Riverdale, UT 84405New Construction
- $784,9726 bd4 ba4k sqft1004 W Paramount Cv S #315, Riverdale, UT 84405New Construction
- $634,9005 bd3 ba3.3k sqft5177 S Paramount Dr #321, Riverdale, UT 84405New Construction
- $794,9006 bd4 ba3k sqft5228 S Century Way, Riverdale, UT 84405Pending
- $789,9006 bd4 ba3.7k sqft5233 S Paramount Dr, Riverdale, UT 84405New Construction
A local agent can set up tours, give advice and negotiate with sellers.
Similar homes
- $634,9005 bd3 ba3.3k sqft5177 S Paramount Dr #321, Riverdale, UT 84405New Construction

 MLS ID #2166861, Melody Klein, Fieldstone Realty LLC. UtahRealEstate.com
 - $770,9095 bd4 ba3.6k sqft5209 S Paramount Dr W #327, Ogden, UT 84405New ConstructionMLS ID #2170306, Hunter Laver, Real Broker, LLC. UtahRealEstate.com
- $784,9726 bd4 ba4k sqft1004 W Paramount Cv S #315, Riverdale, UT 84405New Construction
 MLS ID #2170286, Hunter Laver, Real Broker, LLC. UtahRealEstate.com
 - from $669,9003 bd3 ba3.7k sqftSummit Farmhouse Plan, Riverside Estates, Riverdale, UT 84405New ConstructionFieldstone Homes
- $724,9004 bd3 ba3.1k sqft944 W Columbia Ct #108, Riverdale, UT 84405New ConstructionUtahRealEstate.com
- from $664,9003 bd3 ba3.4k sqftAlpine Farmhouse Plan, Riverside Estates, Riverdale, UT 84405New ConstructionFieldstone Homes
- $525,0005 bd4 ba2.8k sqft4223 S 600 W, Riverdale, UT 84405For SaleMLS ID #2173754, John Gledhill, Equity Real Estate (Select). UtahRealEstate.com
- from $669,9003 bd3 ba3.7k sqftSummit Craftsman Plan, Riverside Estates, Riverdale, UT 84405New ConstructionFieldstone Homes
- from $609,9504 bd3 ba2.3k sqftSummit Plan, Riverside Estates, Riverdale, UT 84405New ConstructionAlpine Homes
- from $599,9504 bd3 ba3.6k sqftRedwood Plan, Riverside Estates, Riverdale, UT 84405New ConstructionAlpine Homes
- $579,9003 bd2 ba2.1k sqft5511 S 575 W, Riverdale, UT 84405For SaleMLS ID #2172704, Dane Coggins, KW South Valley Keller Williams. UtahRealEstate.com
- from $664,9003 bd3 ba3.4k sqftAlpine Craftsman Plan, Riverside Estates, Ogden, UT 84405New ConstructionFieldstone Homes
- $500,0004 bd3 ba2.1k sqft5030 S 300 W, Washington Terrace, UT 84405For SaleMLS ID #2174015, Becky Westover, Equity Real Estate. UtahRealEstate.com
- from $639,9003 bd3 ba3.1k sqftRockwell Transitional Plan, Riverside Estates, Riverdale, UT 84405New ConstructionFieldstone Homes
- from $694,9003 bd3 ba4.1k sqftWinslow Farmhouse Plan, Riverside Estates, Riverdale, UT 84405New ConstructionFieldstone Homes
- $519,0005 bd4 ba3.5k sqft5520 S 1150 W, Riverdale, UT 84405For SaleMLS ID #2160140, Kimberly E Evans, Golden Spike Realty. UtahRealEstate.com
- from $634,9003 bd2 ba3.3k sqftOakley Craftsman Plan, Riverside Estates, Riverdale, UT 84405New ConstructionFieldstone Homes
- from $634,9003 bd2 ba3.3k sqftOakley Farmhouse Plan, Riverside Estates, Riverdale, UT 84405New ConstructionFieldstone Homes
- from $639,9003 bd3 ba3.1k sqftRockwell Craftsman Plan, Riverside Estates, Riverdale, UT 84405New ConstructionFieldstone Homes
- $789,9006 bd4 ba3.7k sqft5233 S Paramount Dr, Riverdale, UT 84405New ConstructionMLS ID #2168308, Melody Klein, Fieldstone Realty LLC. UtahRealEstate.com
