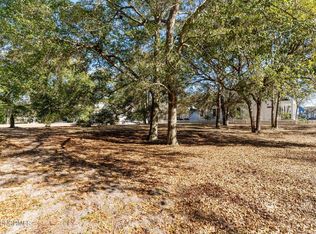
Welcome to the Sweetbay -- a stunning new construction home in the award-winning, Lowcountry-inspired community of Devaun Park, a Traditional Neighborhood Design community nestled between the Calabash River and the Intracoastal Waterway at the NC/SC state line. This beautifully designed 4-bedroom, 3-bath home with bonus room offers 2,423 sq ft of conditioned living space on two finished floors, plus a two-car garage.
The inviting exterior features Hardie lap and board-and-batten siding, a brick foundation, a front porch with exposed rafter tails and a smooth hardi board ceiling. Inside, 10'ceilings and 6' doors set the tone for the open living areas, which include an electric fireplace with wainscoting to the ceiling, a beamed outlined dining room, and a chef's kitchen with quartz countertops, 36'' cooktop, wall ovens, and a wine cooler. The main-floor primary suite features a tray ceiling and dual walk-in closets. A screened porch, laundry room with cabinetry, and second bedroom round out the first floor. Upstairs, a bonus room and two additional bedrooms each offer walk-in closets. A three-zone HVAC system provides independent climate control throughout, including a dedicated zone for the primary suite.
Special features include a Rinnai tankless water heater, security system with keypads, and a sound speaker system at the living room and screened porch. HOA amenities include a clubhouse with fitness room, swimming pool, three catch-and-release fishing ponds, and sidewalks with a riverfront walking trail. Just 3 miles to the beach and 15 minutes to North Myrtle Beach -- coastal Carolina living at its finest!
Under contract
$699,900
9210 Shaw Lane, Calabash, NC 28467
4beds
2,423sqft
Single Family Residence
Built in 2026
7,841 Square Feet Lot
$692,200 Zestimate®
$289/sqft
$110/mo HOA
What's special
- 49 days
- 27
- 0
Likely to sell faster than
Zillow last checked:
Listing updated:
Listed by:
Dayna L Erwin 910-262-1964,
Coastline Homes Realty,
Jody L Stapley 415-412-1049,
Coastline Homes Realty
Source: Hive MLS,MLS#: 100582254 Originating MLS: Brunswick County Association of Realtors
Originating MLS: Brunswick County Association of RealtorsFacts & features
Interior
Bedrooms & bathrooms
- Bedrooms: 4
- Bathrooms: 3
- Full bathrooms: 3
Rooms
- Room types: Living Room, Dining Room, Master Bedroom, Bathroom 1, Bedroom 1, Laundry, Bedroom 2, Bedroom 3, Bedroom 4, Bathroom 2
Heating
- Propane, Heat Pump, Zoned
Cooling
- Central Air, Zoned, Ceiling Fan(s)
Appliances
- Included: Vented Exhaust Fan, Mini Refrigerator, Gas Cooktop, Built-In Microwave, Built-In Electric Oven, Disposal
- Laundry: Dryer Hookup, Washer Hookup, Laundry Room
Features
- Sound System, Master Downstairs, Walk-in Closet(s), High Ceilings, Entrance Foyer, Kitchen Island, Ceiling Fan(s), Pantry, Built-in Features, Dry Bar, Walk-In Closet(s)
- Flooring: LVT/LVP, Ceramic Tile
- Basement: None
- Attic: Walk-In
- Number of fireplaces: 1
Interior area
- Total structure area: 2,423
- Total interior livable area: 2,423 sqft
Property
Parking
- Total spaces: 2
- Parking features: Garage Faces Rear, Garage Door Opener, Garage
- Attached garage spaces: 2
Accessibility
- Accessibility features: None
Features
- Levels: Two
- Patio & porch: Porch, Screened, Front Porch, Rear Porch
- Exterior features: Irrigation System
- Pool features: None
- Fencing: None
- View description: None
- Waterfront features: None
- Frontage type: See Remarks
Lot
- Size: 7,841 Square Feet
- Features: Interior Lot, Level, Sprinklers in Front, Sprinklers in Rear
Details
- Parcel number: 255id004
- Zoning: Ca-Pud
- Special conditions: Standard
Construction
Type & style
- Home type: SingleFamily
- Architectural style: Patio
- Property subtype: Single Family Residence
Materials
- Block, Brick Veneer, Fiber Cement, Wood Frame
- Foundation: Block, Raised, Slab
- Roof: Architectural Shingle,Metal
Condition
- New Construction,Under Construction
- New construction: Yes
- Year built: 2026
Details
- Warranty included: Yes
Utilities & green energy
- Sewer: Public Sewer
- Water: Public
- Utilities for property: Sewer Available, Water Available
Community & HOA
Community
- Security: Security System, Smoke Detector(s)
- Subdivision: Devaun Park
HOA
- Has HOA: Yes
- Amenities included: Clubhouse, Comm Garden, Pool, Fitness Center, Maintenance Common Areas, Maintenance Roads, Park, Sidewalks, Street Lights, Termite Bond, Trail(s)
- HOA fee: $1,325 annually
- HOA name: Priestly Management
Location
- Region: Calabash
Financial & listing details
- Price per square foot: $289/sqft
- Tax assessed value: $37,500
- Annual tax amount: $148
- Date on market: 6/17/2026
- Cumulative days on market: 49 days
- Listing agreement: Exclusive Right To Sell
- Listing terms: Cash,Conventional,FHA,VA Loan
- Road surface type: Paved
Estimated market value
$692,200
$658,000 - $727,000
$2,499/mo
Price history
| Date | Event | Price |
|---|---|---|
| 7/22/2026 | Contingent | $699,900$289/sqft |
Source:  Hive MLS #100582254 Report a problem Hive MLS #100582254 Report a problem | ||
| 6/17/2026 | Listed for sale | $699,900$289/sqft |
Source: Hive MLS #100582254 Report a problem | ||
Public tax history
Tax history is unavailable.
Monthly payment
Est. payment
Payment breakdown
Explore the cost of this home by adjusting the details. Changes won't be saved.Climate risks
Neighborhood: 28467
Nearby schools
Schools provided by the listing agent
- Elementary: Jessie Mae Monroe Elementary
- Middle: Shallotte Middle
- High: West Brunswick
Source: Hive MLS. This data may not be complete. We recommend contacting the local school district to confirm school assignments for this home.
Similar homes
- $649,9004 bd3 ba2.3k sqft9112 E Lake Road, Calabash, NC 28467New Construction

 MLS ID #100595693, Megan C Sauciuc, Keller Williams Innovate-OIB Mainland. Hive MLS
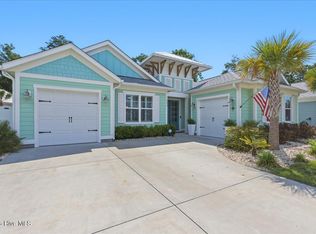
 - $684,0003 bd3 ba1.8k sqft1582 Harbour Place Drive, Calabash, NC 28467For Sale
 MLS ID #100575713, Rita R Mendez, Navigate Realty. Hive MLS
 - $699,0004 bd4 ba3.3k sqft1220 N Middleton Drive NW, Calabash, NC 28467For Sale
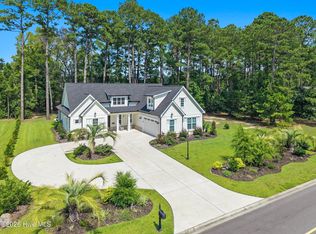 MLS ID #100601625, Debbie L Kinlaw, CENTURY 21 Sunset Realty. Hive MLS
 - $799,0003 bd2 ba2k sqft2038 Manor Parc Drive, Calabash, NC 28467For Sale
 MLS ID #100555960, Kathy C Trimble, Coldwell Banker Sea Coast Advantage. Hive MLS
 - $599,9003 bd3 ba2.2k sqft9406 Old Salem Way NW, Calabash, NC 28467New ConstructionMLS ID #100601450, Megan C Sauciuc, Keller Williams Innovate-OIB Mainland. Hive MLS
- $550,0003 bd2 ba2.5k sqft1042 Mable Drive, Calabash, NC 28467For SaleMLS ID #100569675, Stephanie F Deese, The Saltwater Agency. Hive MLS
- $834,0004 bd5 ba2.4k sqft9421 Old Salem Way NW, Calabash, NC 28467New ConstructionMLS ID #100579632, Suzanne M Polino, ASAP Realty. Hive MLS
- $514,9002 bd2 ba1.3k sqft2113 Manor Parc Drive, Calabash, NC 28467For SaleMLS ID #100595552, Gina M Gore, Coldwell Banker Sea Coast Advantage. Hive MLS
- $670,0003 bd2 ba1.9k sqft1307 Clipper Rd. #1307 Clipper Road, North Myrtle Beach, SC 29582New Construction
 MLS ID #2624285, The Davis Team, EXP Realty LLC. CCAR
 - $448,0002 bd2 ba1.3k sqft1535 Harbour Place Drive, Calabash, NC 28467For SaleMLS ID #100593714, Bob Smolinski, Coldwell Banker Sea Coast Advantage. Hive MLS
- $539,9004 bd3 ba2.8k sqft2039 Woodrush Loop, Little River, SC 29566New ConstructionCCAR
- $515,0003 bd3 ba2k sqft136 S Middleton Drive NW, Calabash, NC 28467New ConstructionMLS ID #100556549, Jeff G Lott, Coldwell Banker Sea Coast Advantage. Hive MLS
- $825,0003 bd4 ba2.6k sqft9342 Old Salem Way, Calabash, NC 28467New ConstructionMLS ID #100548518, Wendy G Thompson, REAL Broker LLC. Hive MLS
- $639,9003 bd3 ba2.5k sqft1601 Ladera Point, Sunset Beach, NC 28468For SaleMLS ID #100589409, Christian S Kohler, Coldwell Banker Sloane Realty OIB. Hive MLS
- $475,0003 bd2 ba1.7k sqft101 Northeast Drive NW, Calabash, NC 28467For SaleMLS ID #100572780, Nicholas Huscroft, Chosen Realty of NC. Hive MLS
- $665,0004 bd4 ba2.6k sqft620 Eastwood Park Road Unit 14a, Sunset Beach, NC 28468For SaleMLS ID #100603140, Kurt W Gushman, Beaches of Brunswick Real Estate, Inc.. Hive MLS
- $535,9004 bd3 ba2.5k sqft2043 Woodrush Loop, Little River, SC 29566New ConstructionCCAR
- $419,9154 bd3 ba2.4k sqft8720 Nashville Drive NW Lot 1223, Calabash, NC 28467New ConstructionMLS ID #100602712, Pamela J Albach, Lennar Sales Corp.. Hive MLS
