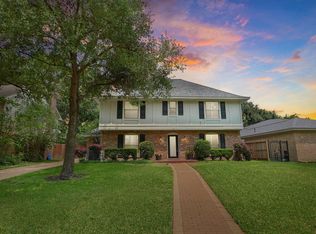
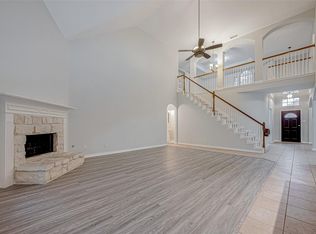
Beautifully renovated 5-bedroom, 3.5-bath home located in the desirable gated community of Copper Grove! Offering 3,024 sqft of modern living space, this stunning home has been completely updated to today’s standards with stylish finishes throughout. The spacious kitchen features gorgeous modern granite countertops, designer backsplash, and ample cabinetry perfect for everyday living and entertaining. Durable laminate and tile flooring flow seamlessly throughout the home, providing both elegance and easy maintenance. Enjoy generously sized bedrooms, multiple living areas, and a spacious 3-car garage with plenty of storage space. Conveniently situated with quick access to major highways, shopping centers, restaurants, and retail outlets, this move-in-ready home combines comfort, style, and location. Schedule your showing today! Gatecode is #3568
For sale
Price cut: $10K (8/5)
$399,900
9211 Abbey Chase Ln, Houston, TX 77095
5beds
3,024sqft
Single Family Residence
Built in 1998
8,925 Square Feet Lot
$394,800 Zestimate®
$132/sqft
$79/mo HOA
What's special
Stylish finishes throughoutSpacious kitchenGorgeous modern granite countertopsDesigner backsplashGenerously sized bedroomsAmple cabinetry
- 120 days
- 286
- 44
Zillow last checked:
Listing updated:
Listed by:
Steve Soyebo TREC #0459515 713-779-4999,
SpectrumSource Realty
Source: HAR,MLS#: 55212287
Facts & features
Interior
Bedrooms & bathrooms
- Bedrooms: 5
- Bathrooms: 4
- Full bathrooms: 3
- 1/2 bathrooms: 1
Rooms
- Room types: Utility Room
Primary bedroom
- Level: First
- Area: 283.5
- Dimensions: 13.5X21
Bedroom
- Level: Second
- Area: 192
- Dimensions: 16X12
Bedroom
- Level: Second
- Area: 160
- Dimensions: 16X10
Bedroom
- Level: Second
- Area: 130
- Dimensions: 13X10
Bedroom
- Level: Second
- Area: 266
- Dimensions: 19X14
Other
- Level: First
Kitchen
- Level: First
- Area: 192
- Dimensions: 16X12
Living room
- Level: First
- Area: 361
- Dimensions: 19X19
Primary bath
- Level: First
- Area: 168
- Dimensions: 14X12
Heating
- Natural Gas
Cooling
- Ceiling Fan(s), Electric
Appliances
- Included: Disposal, Electric Oven, Gas Cooktop, Dishwasher
- Laundry: Electric Dryer Hookup, Gas Dryer Hookup, Washer Hookup
Features
- High Ceilings, Primary Bed - 1st Floor
- Flooring: Laminate, Tile
- Number of fireplaces: 1
- Fireplace features: Gas Log
Interior area
- Total structure area: 3,024
- Total interior livable area: 3,024 sqft
Property
Parking
- Total spaces: 3
- Parking features: Garage, Garage Door Opener
- Attached garage spaces: 3
Features
- Stories: 2
- Patio & porch: Patio/Deck
- Fencing: Back Yard
Lot
- Size: 8,925 Square Feet
- Features: Back Yard, Cleared, Subdivided, 0 Up To 1/4 Acre
Details
- Parcel number: 1189150020024
Construction
Type & style
- Home type: SingleFamily
- Architectural style: Contemporary
- Property subtype: Single Family Residence
Materials
- Brick
- Foundation: Slab
- Roof: Composition
Condition
- New construction: No
- Year built: 1998
Utilities & green energy
- Sewer: Public Sewer
- Water: Water District
Community & HOA
Community
- Subdivision: Copper Grove Sec 04 02 Amd
HOA
- Has HOA: Yes
- Amenities included: Controlled Access, Jogging Path, Pond
- HOA fee: $950 annually
Location
- Region: Houston
Financial & listing details
- Price per square foot: $132/sqft
- Tax assessed value: $344,119
- Annual tax amount: $7,745
- Date on market: 5/11/2026
- Listing terms: Cash,Conventional
- Ownership: Full Ownership
- Road surface type: Concrete, Curbs
Estimated market value
$394,800
$375,000 - $415,000
$2,963/mo
Price history
| Date | Event | Price |
|---|---|---|
| 8/21/2026 | Listing removed | $2,699$1/sqft |
Source:  HAR #53408535 Report a problem HAR #53408535 Report a problem | ||
| 8/6/2026 | Listed for rent | $2,699$1/sqft |
Source: HAR #53408535 Report a problem | ||
| 8/5/2026 | Price change | $399,900-2.4%$132/sqft |
Source:  HAR #55212287 Report a problem HAR #55212287 Report a problem | ||
| 5/15/2026 | Listed for sale | $409,900+48.6%$136/sqft |
Source: HAR #55212287 Report a problem | ||
| 1/2/2018 | Listing removed | $275,900$91/sqft |
Source: JLA Realty #4534428 Report a problem | ||
| 7/1/2017 | Listed for sale | $275,900$91/sqft |
Source: JLA Realty #4534428 Report a problem | ||
Public tax history
| Year | Property taxes | Tax assessment |
|---|---|---|
| 2025 | $138 +2.8% | $344,119 +4.2% |
| 2024 | $135 -16% | $330,388 -4.1% |
| 2023 | $160 -17.6% | $344,366 |
| 2022 | $195 | $344,366 +28.5% |
| 2021 | -- | $267,965 +7.9% |
| 2020 | $182 -56.6% | $248,347 |
| 2019 | $419 -74.9% | $248,347 -1.4% |
| 2018 | $1,666 | $251,999 |
| 2017 | $1,666 +2.4% | $251,999 +3.6% |
| 2016 | $1,626 -2.4% | $243,239 +9.1% |
| 2015 | $1,666 | $222,857 +3.7% |
| 2014 | $1,666 | $214,990 +5.7% |
| 2013 | -- | $203,304 |
| 2012 | -- | $203,304 |
| 2011 | -- | $203,304 |
| 2010 | -- | $203,304 |
| 2009 | -- | $203,304 |
| 2007 | -- | $203,304 +4% |
| 2006 | -- | $195,400 |
| 2005 | -- | $195,400 +6% |
| 2004 | -- | $184,400 +10% |
| 2003 | -- | $167,700 +10% |
| 2002 | -- | $152,500 +9.9% |
| 2001 | -- | $138,700 |
Find assessor info on the county website
Monthly payment
Est. payment
Payment breakdown
Explore the cost of this home by adjusting the details. Changes won't be saved.Climate risks
Neighborhood: 77095
Nearby schools
Schools provided by the listing agent
- Elementary: Fiest Elementary School
- Middle: Labay Middle School
- High: Cypress Falls High School
Source: HAR. This data may not be complete. We recommend contacting the local school district to confirm school assignments for this home.
Similar homes
- $399,0004 bd4 ba3.2k sqft14906 El Miranda Dr, Houston, TX 77095For Sale
 MLS ID #46818239, Diana Alderman, Hearthstone Realty. HAR
 - $390,0004 bd3 ba2.8k sqft11927 Canyon Mills Dr, Houston, TX 77095For Sale
 MLS ID #43200618, Sergio De La Llata, Sierra Vista Realty LLC. HAR
 - $375,0004 bd3 ba2.7k sqft17603 Fairgrove Park Dr, Houston, TX 77095For Sale
 MLS ID #96950695, Bevan Walker, Allsource Properties. HAR
 - $455,0005 bd4 ba3.8k sqft10327 Sablebrook Ln, Houston, TX 77095For Sale
 MLS ID #31173383, Qing Song, Forever Realty, LLC. HAR
