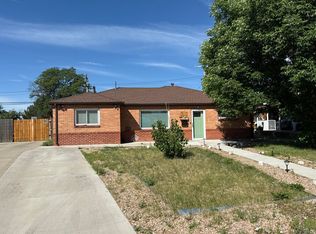
OPPORTUNITY AWAITS at 9211 Lillian Lane in Thornton! This 3-bedroom, 2-bath brick ranch offers a fantastic foundation for a buyer ready to bring their vision and create something special. With a desirable single-level layout, classic brick exterior, attached carport, and a great yard, the ingredients are already here—the next owner simply gets to decide what it becomes.
Inside, the home offers a functional floor plan with three bedrooms, two bathrooms, and plenty of potential to update and personalize. The property is ready for a comprehensive cosmetic renovation, making it an excellent opportunity for an ambitious homeowner who wants to build equity through improvements or an investor looking for their next project.
Rather than paying a premium for someone else's finishes, start with a solid home and create the kitchen, bathrooms, flooring, paint, and overall style that fits your vision. Outside, the spacious yard offers even more opportunity for landscaping, entertaining, gardening, pets, or simply enjoying your own outdoor space.
This home has been priced with its current condition in mind and presents an exciting opportunity for the right buyer. Bring your contractor, your ideas, and a little imagination—9211 Lillian Lane is ready for its next chapter!
Accepting backups
$360,000
9211 Lillian Lane, Thornton, CO 80229
3beds
1,176sqft
Single Family Residence
Built in 1954
6,534 Square Feet Lot
$-- Zestimate®
$306/sqft
$-- HOA
What's special
- 10 days
- 726
- 71
Zillow last checked:
Listing updated:
Listed by:
Andy Bedard 720-839-4300 andy1bedard@gmail.com,
1 Percent Lists Front Range Realty
Source: REcolorado as distributed by MLS GRID,MLS#: 9883655
Facts & features
Interior
Bedrooms & bathrooms
- Bedrooms: 3
- Bathrooms: 2
- Full bathrooms: 1
- 3/4 bathrooms: 1
- Main level bathrooms: 2
- Main level bedrooms: 3
Bedroom
- Level: Main
Bedroom
- Level: Main
Bedroom
- Level: Main
Bathroom
- Level: Main
Bathroom
- Level: Main
Dining room
- Level: Main
Family room
- Level: Main
Kitchen
- Level: Main
Utility room
- Level: Main
Heating
- Forced Air
Cooling
- None
Appliances
- Included: Disposal, Oven, Refrigerator
Features
- Windows: Double Pane Windows
- Has basement: No
Interior area
- Total structure area: 1,176
- Total interior livable area: 1,176 sqft
- Finished area above ground: 1,176
Property
Parking
- Total spaces: 2
- Parking features: Concrete
- Carport spaces: 2
Features
- Levels: One
- Stories: 1
- Exterior features: Dog Run, Garden, Private Yard, Rain Gutters
- Fencing: Full
Lot
- Size: 6,534 Square Feet
- Features: Landscaped
Details
- Parcel number: R0051940
- Special conditions: Standard
Construction
Type & style
- Home type: SingleFamily
- Property subtype: Single Family Residence
Materials
- Frame
- Roof: Composition
Condition
- Year built: 1954
Utilities & green energy
- Sewer: Public Sewer
Community & HOA
Community
- Subdivision: Thornton
HOA
- Has HOA: No
Location
- Region: Thornton
Financial & listing details
- Price per square foot: $306/sqft
- Tax assessed value: $376,000
- Annual tax amount: $2,421
- Date on market: 9/30/2026
- Listing terms: Cash,Conventional,FHA,VA Loan
- Exclusions: Sellers Personal Property
- Ownership: Corporation/Trust
Estimated market value
Not available
Estimated sales range
Not available
Not available
Price history
| Date | Event | Price |
|---|---|---|
| 10/7/2026 | Pending sale | $360,000$306/sqft |
Source:  REcolorado as distributed by MLS GRID #9883655 Report a problem REcolorado as distributed by MLS GRID #9883655 Report a problem | ||
| 9/30/2026 | Listed for sale | $360,000$306/sqft |
Source: REcolorado as distributed by MLS GRID #9883655 Report a problem | ||
Public tax history
| Year | Property taxes | Tax assessment |
|---|---|---|
| 2025 | $2,210 +0.8% | $23,510 -13.6% |
| 2024 | $2,191 +4.2% | $27,200 |
| 2023 | $2,102 +6% | $27,200 +29% |
| 2022 | $1,983 | $21,090 -2.8% |
| 2021 | -- | $21,690 +5.9% |
| 2020 | $1,908 | $20,490 -0.2% |
| 2019 | $1,908 +23.4% | $20,530 +32% |
| 2018 | $1,546 | $15,550 |
| 2017 | $1,546 | $15,550 +34.5% |
| 2016 | -- | $11,560 |
| 2015 | $1,149 | $11,560 +14.7% |
| 2014 | -- | $10,080 |
| 2013 | -- | $10,080 -6.5% |
| 2012 | -- | $10,780 |
| 2011 | -- | $10,780 +1% |
| 2010 | -- | $10,670 |
| 2009 | -- | $10,670 -13% |
| 2008 | -- | $12,270 |
| 2007 | -- | $12,270 -2.8% |
| 2006 | -- | $12,620 |
| 2005 | -- | $12,620 +7.4% |
| 2004 | -- | $11,750 |
| 2003 | $873 +3.6% | $11,750 +8.6% |
| 2002 | $843 +9.1% | $10,820 +17.6% |
| 2001 | $772 | $9,200 |
| 2000 | -- | $9,200 |
Find assessor info on the county website
Monthly payment
Est. payment
Payment breakdown
Explore the cost of this home by adjusting the details. Changes won't be saved.Climate risks
Neighborhood: Original Thornton
Nearby schools
Schools provided by the listing agent
- Elementary: Monterey K-8
- Middle: York Int'l K-12
- High: York Int'l K-12
- District: Mapleton R-1
Source: REcolorado as distributed by MLS GRID. This data may not be complete. We recommend contacting the local school district to confirm school assignments for this home.
Similar homes
- $329,9003 bd2 ba1.1k sqft1780 Dichter Court, Thornton, CO 80229For Sale
 MLS ID #3381504, Reuben Roybal, James C Hill Real Estate. REcolorado as distributed by MLS GRID
 - $--3 bd1 ba1.1k sqft9441 Lillian Ln, Thornton, CO 80229Auction
 Auction.com 2
 - $--3 bd1 ba825 sqft9035 Beechwood Dr, Thornton, CO 80229Auction
 ServiceLink Auction
 - $--3 bd2 ba1.1k sqft8941 Fir Dr, Thornton, CO 80229Auction
 Auction.com 2
 - $379,9003 bd2 ba1.1k sqft9390 Nagel Drive, Denver, CO 80229For SaleMLS ID #2329776, John DeGrood, Thrive Real Estate Group. REcolorado as distributed by MLS GRID
- $378,0003 bd1 ba1k sqft9410 High Street, Denver, CO 80229For SaleMLS ID #7906130, Jasmine Garcia, EXIT Realty DTC, Cherry Creek, Pikes Peak.. REcolorado as distributed by MLS GRID
- $400,0003 bd2 ba1.1k sqft1461 E 95th Avenue, Thornton, CO 80229For SaleMLS ID #9950995, Jacob Freedle, Freedle and Associates LLC. REcolorado as distributed by MLS GRID
- $439,7503 bd2 ba1.2k sqft1590 Oak Place, Thornton, CO 80229For SaleMLS ID #2993853, Jose "Pepe" Laguna, HomeSmart. REcolorado as distributed by MLS GRID
- $395,0003 bd2 ba1.1k sqft1100 Russell Boulevard, Thornton, CO 80229For SaleMLS ID #6002340, Elsa Silva, Luxe Realty, Inc.. REcolorado as distributed by MLS GRID
- $420,0003 bd2 ba1k sqft2240 Hoyt Drive, Thornton, CO 80229For SaleMLS ID #6517963, Yisel Castaneda, Megastar Realty. REcolorado as distributed by MLS GRID
- $390,0003 bd2 ba1.1k sqft1380 Rowena Street, Thornton, CO 80229For SaleMLS ID #8540351, Danelle Cortez, Sellstate ACE Realty. REcolorado as distributed by MLS GRID
- $409,0003 bd2 ba1.2k sqft1730 Hoffman Way, Denver, CO 80229For SaleMLS ID #7427733, Matthew Lasater, Light On Realty. REcolorado as distributed by MLS GRID
- $339,9003 bd1 ba1k sqft8891 Race Street, Thornton, CO 80229For SaleMLS ID #6784340, Reuben Roybal, James C Hill Real Estate. REcolorado as distributed by MLS GRID
- $395,0003 bd2 ba1.3k sqft1951 E 81st Place, Denver, CO 80229For SaleMLS ID #6046155, Matthew Ponzi, HomeSmart Realty. REcolorado as distributed by MLS GRID
- $440,0003 bd2 ba1.1k sqft9211 Harris Street, Thornton, CO 80229For SaleMLS ID #3324411, Elizabeth Pedigo, EXIT Realty DTC, Cherry Creek, Pikes Peak.. REcolorado as distributed by MLS GRID
