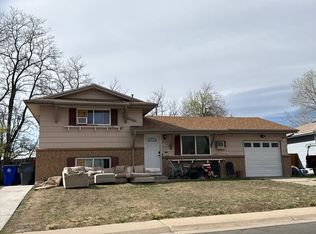
Welcome home to this inviting 3-bedroom, 2-bathroom property on a spacious 7,000 sq. ft. lot! Freshly updated with new interior paint and new carpet throughout, an updated primary bathroom, plus a new garage door, this home offers comfortable living with plenty of character. The kitchen features charming exposed brick, while the main-level living room showcases exposed brick surrounding the wood-burning fireplace. The lower level adds a proper bedroom and spacious rec area, providing flexibility for guests, hobbies, or additional living space. Plus, the seller is offering a $1,500 incentive toward new kitchen appliances, giving the next owner an opportunity to personalize the space and make it all their own.
Enjoy convenient north Denver living with nearby parks, trails, shopping, dining and recreation. Rotella Park and local trail connections offer opportunities to get outside, while nearby grocery stores, restaurants, coffee shops and the Northglenn Recreation Center make everyday errands and activities easy.
For sale
Price cut: $5K (10/7)
$395,000
1951 E 81st Place, Denver, CO 80229
3beds
1,314sqft
Single Family Residence
Built in 1970
7,000 Square Feet Lot
$-- Zestimate®
$301/sqft
$-- HOA
What's special
- 22 days
- 826
- 148
Zillow last checked:
Listing updated:
Listed by:
Matthew Ponzi 720-515-8544 matthew.ponzi@gmail.com,
HomeSmart Realty
Source: REcolorado as distributed by MLS GRID,MLS#: 6046155
Facts & features
Interior
Bedrooms & bathrooms
- Bedrooms: 3
- Bathrooms: 2
- Full bathrooms: 1
- 3/4 bathrooms: 1
Bedroom
- Features: Primary Suite
- Level: Upper
Bedroom
- Level: Upper
Bedroom
- Level: Lower
Bathroom
- Description: Newly Updated With Gorgeous Granite
- Level: Upper
Bathroom
- Level: Lower
Family room
- Description: Additional Rec Room
- Level: Lower
Kitchen
- Description: Real Exposed Brick
- Level: Main
Living room
- Description: Charming Wood Burning Fire Place
- Level: Main
Heating
- Forced Air
Cooling
- Has cooling: Yes
Features
- Has basement: No
Interior area
- Total structure area: 1,314
- Total interior livable area: 1,314 sqft
- Finished area above ground: 1,314
Property
Parking
- Total spaces: 1
- Parking features: Garage - Attached
- Attached garage spaces: 1
Features
- Levels: Multi/Split
Lot
- Size: 7,000 Square Feet
Details
- Parcel number: R0057506
- Zoning: R-1-C
- Special conditions: Standard
Construction
Type & style
- Home type: SingleFamily
- Property subtype: Single Family Residence
Materials
- Frame
- Roof: Composition
Condition
- Year built: 1970
Utilities & green energy
- Sewer: Public Sewer
Community & HOA
Community
- Subdivision: Coronado
HOA
- Has HOA: No
Location
- Region: Denver
Financial & listing details
- Price per square foot: $301/sqft
- Tax assessed value: $370,000
- Annual tax amount: $3,057
- Date on market: 9/24/2026
- Listing terms: Cash,Conventional,FHA,VA Loan
- Exclusions: Sellers Personal Property
- Ownership: Estate
Estimated market value
Not available
Estimated sales range
Not available
Not available
Price history
| Date | Event | Price |
|---|---|---|
| 10/7/2026 | Price change | $395,000-1.3%$301/sqft |
Source:  REcolorado as distributed by MLS GRID #6046155 Report a problem REcolorado as distributed by MLS GRID #6046155 Report a problem | ||
| 9/24/2026 | Listed for sale | $400,000+555.7%$304/sqft |
Source: REcolorado as distributed by MLS GRID #6046155 Report a problem | ||
| 5/8/1992 | Sold | $61,000$46/sqft |
Source: Agent Provided Report a problem | ||
Public tax history
| Year | Property taxes | Tax assessment |
|---|---|---|
| 2025 | $2,557 +0.6% | $23,130 -11.9% |
| 2024 | $2,542 +1.3% | $26,240 |
| 2023 | $2,508 -2.2% | $26,240 +26.2% |
| 2022 | $2,566 | $20,790 -2.8% |
| 2021 | -- | $21,390 +4.8% |
| 2020 | $2,465 | $20,410 -0.2% |
| 2019 | $2,465 +25.7% | $20,450 +30.9% |
| 2018 | $1,961 | $15,620 |
| 2017 | $1,961 | $15,620 +40.5% |
| 2016 | -- | $11,120 |
| 2015 | $1,279 | $11,120 +17.4% |
| 2014 | -- | $9,470 |
| 2013 | -- | $9,470 -10.7% |
| 2012 | -- | $10,600 |
| 2011 | -- | $10,600 -1.3% |
| 2010 | -- | $10,740 |
| 2009 | -- | $10,740 -15% |
| 2008 | -- | $12,630 |
| 2007 | -- | $12,630 -6.5% |
| 2006 | -- | $13,510 |
| 2005 | -- | $13,510 +28.5% |
| 2004 | -- | $10,510 |
| 2003 | $1,014 +3% | $10,510 +11.2% |
| 2002 | $984 +2.2% | $9,450 +7.6% |
| 2001 | $963 | $8,780 |
| 2000 | -- | $8,780 |
Find assessor info on the county website
Monthly payment
Est. payment
Payment breakdown
Explore the cost of this home by adjusting the details. Changes won't be saved.Climate risks
Neighborhood: 80229
Nearby schools
Schools provided by the listing agent
- Elementary: Coronado Hills
- Middle: Thornton
- High: Thornton
- District: Adams 12 5 Star Schl
Source: REcolorado as distributed by MLS GRID. This data may not be complete. We recommend contacting the local school district to confirm school assignments for this home.
Similar homes
- $--4 bd2 ba1.2k sqft1304 Explorador Calle, Denver, CO 80229Auction
 Auction.com 2
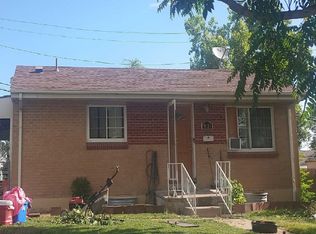
 - $--3 bd1 ba825 sqft9035 Beechwood Dr, Thornton, CO 80229Auction
 ServiceLink Auction
 - $--3 bd1 ba1.1k sqft2020 Cleo St, Denver, CO 80229Auction
 Auction.com 2
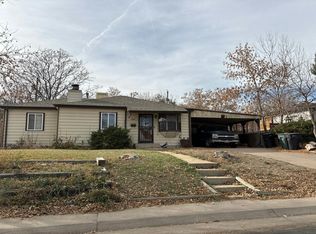
 - $--3 bd1 ba1.1k sqft9441 Lillian Ln, Thornton, CO 80229Auction
 Auction.com 2
 - $329,9003 bd2 ba1.1k sqft1780 Dichter Court, Thornton, CO 80229For Sale
 MLS ID #3381504, Reuben Roybal, James C Hill Real Estate. REcolorado as distributed by MLS GRID
 - $400,0003 bd2 ba1.1k sqft1461 E 95th Avenue, Thornton, CO 80229For SaleMLS ID #9950995, Jacob Freedle, Freedle and Associates LLC. REcolorado as distributed by MLS GRID
- $409,0003 bd2 ba1.2k sqft1730 Hoffman Way, Denver, CO 80229For SaleMLS ID #7427733, Matthew Lasater, Light On Realty. REcolorado as distributed by MLS GRID
- $435,0003 bd2 ba1.2k sqft1364 Nueva Vista Drive, Denver, CO 80229For SaleMLS ID #7252479, Alejandro Leyva, PAK Home Realty. REcolorado as distributed by MLS GRID
- $425,0004 bd2 ba1.9k sqft8441 Edison Drive, Denver, CO 80229For SaleMLS ID #9031273, Nancy Schaack, Milehimodern. REcolorado as distributed by MLS GRID
- $360,0002 bd2 ba1.3k sqft1727 E 83rd Avenue, Denver, CO 80229For SaleMLS ID #3540482, Luke Shipley, Keller Williams Avenues Realty. REcolorado as distributed by MLS GRID
- $439,7503 bd2 ba1.2k sqft1590 Oak Place, Thornton, CO 80229For SaleMLS ID #2993853, Jose "Pepe" Laguna, HomeSmart. REcolorado as distributed by MLS GRID
- $395,0003 bd2 ba1.1k sqft1100 Russell Boulevard, Thornton, CO 80229For SaleMLS ID #6002340, Elsa Silva, Luxe Realty, Inc.. REcolorado as distributed by MLS GRID
- $420,0003 bd2 ba1k sqft2240 Hoyt Drive, Thornton, CO 80229For SaleMLS ID #6517963, Yisel Castaneda, Megastar Realty. REcolorado as distributed by MLS GRID
- $430,0003 bd2 ba1.4k sqft7921 Grant Street, Denver, CO 80229For SaleMLS ID #2466388, Wendy Wollert, Your Castle Real Estate Inc. REcolorado as distributed by MLS GRID
- $443,9003 bd2 ba1.9k sqft8248 Pearl Street, Denver, CO 80229For SaleMLS ID #6002301, Ramon Vargas, Legacy 100 Real Estate Partners LLC. REcolorado as distributed by MLS GRID
- $410,0003 bd2 ba1.1k sqft8861 Poze Boulevard, Thornton, CO 80229For SaleMLS ID #6127384, Edmund Arellano, Sonrise Preferred Properties. REcolorado as distributed by MLS GRID
