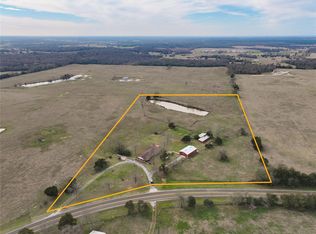
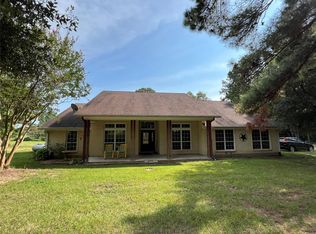
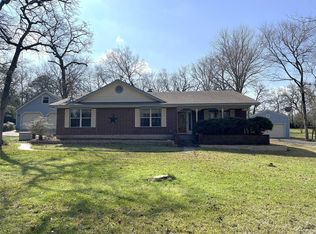
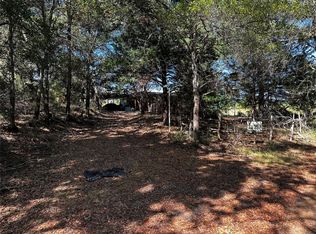
PRICE REDUCTION!! If you're looking for an immaculate home, that's move-in ready, look no further! This home has been well maintained. The living room has recessed lighting and 10 foot ceilings trimmed with crown moulding. The dining room and kitchen are also trimmed with crown moulding. Each bedroom has a walk-in closet, with the primary bedroom having two walk-in closets! The HVAC is only 3 years old. The water heater is 3 years old, as well. All appliances convey with the home. The homeowner has all the manuals for the appliances available, as well as any active warranties. The property immediately surrounding the home is a park-like setting, with the rest of the property surrounded by dense woods, offering privacy. Call today to see this beautiful property!
Pending
$389,900
9214 County Road 393, Jewett, TX 75846
3beds
1,790sqft
:
Get pre-qualified$3,006/mo
Farm
Built in 2004
9.98 Acres Lot
$381,300 Zestimate®
$218/sqft
$-- HOA
What's special
- 126 days |
- 217 |
- 9 |
Zillow last checked:
Listing updated:
Listed by:
Rhonda Murff TREC #0745257 903-388-0245,
Texas Ally Real Estate Group, LLC
Source: HAR,MLS#: 91436631
Facts & features
Interior
Bedrooms & bathrooms
- Bedrooms: 3
- Bathrooms: 2
- Full bathrooms: 2
Heating
- Electric
Cooling
- Electric
Appliances
- Included: Dryer, Refrigerator, Washer, Freestanding Oven, Microwave, Free-Standing Range, Dishwasher
- Laundry: Electric Dryer Hookup
Features
- Crown Molding, High Ceilings
- Flooring: Carpet, Vinyl
- Number of fireplaces: 1
- Fireplace features: Wood Burning
Interior area
- Total structure area: 1,790
- Total interior livable area: 1,790 sqft
Property
Parking
- Total spaces: 2
- Parking features: Detached
- Garage spaces: 2
Lot
- Size: 9.98 Acres
- Features: Wooded, 5 Up to 10 Acres
Details
- Parcel number: 002221740000300000000
Construction
Type & style
- Home type: SingleFamily
- Architectural style: Traditional
- Property subtype: Farm
Materials
- Cement Board
- Foundation: Slab
Condition
- New construction: No
- Year built: 2004
Utilities & green energy
- Sewer: Septic Tank
- Water: Public
Community & HOA
Community
- Subdivision: Robbins Nest
Location
- Region: Jewett
Financial & listing details
- Price per square foot: $218/sqft
- Tax assessed value: $377,950
- Annual tax amount: $4,400
- Date on market: 3/23/2026
- Listing terms: Cash,Conventional,FHA,VA Loan
- Road surface type: Asphalt
Estimated market value
$381,300
$362,000 - $400,000
$1,820/mo
Price history
| Date | Event | Price |
|---|---|---|
| 7/8/2026 | Pending sale | $389,900$218/sqft |
Source:  HAR #91436631 Report a problem HAR #91436631 Report a problem | ||
| 4/20/2026 | Price change | $389,900-2.5%$218/sqft |
Source: HAR #91436631 Report a problem | ||
| 3/23/2026 | Listed for sale | $399,900$223/sqft |
Source: HAR #91436631 Report a problem | ||
Public tax history
| Year | Property taxes | Tax assessment |
|---|---|---|
| 2025 | $1,072 -37.3% | $377,950 +4.4% |
| 2024 | $1,710 -3.1% | $361,880 -3.1% |
| 2023 | $1,765 +76.3% | $373,500 +24.9% |
| 2022 | $1,001 +2.5% | $299,070 +10% |
| 2021 | $977 | $271,880 +10% |
| 2020 | -- | $247,160 -8.8% |
| 2019 | -- | $270,880 +32.6% |
| 2018 | -- | $204,260 +6.4% |
| 2017 | -- | $191,970 0% |
| 2016 | -- | $192,050 +1.1% |
| 2015 | -- | $189,940 +17.3% |
| 2014 | -- | $161,970 +5.1% |
| 2012 | -- | $154,170 -1% |
| 2011 | -- | $155,720 |
| 2010 | -- | $155,720 -2.5% |
| 2009 | -- | $159,690 |
| 2008 | -- | $159,690 +19.2% |
| 2007 | -- | $134,000 |
Find assessor info on the county website
Monthly payment
Est. payment
Payment breakdown
Explore the cost of this home by adjusting the details. Changes won't be saved.Climate risks
Neighborhood: 75846
Nearby schools
GreatSchools rating
- 8/10Leon Elementary SchoolGrades: PK-5Distance: 6.1 mi
- 5/10Leon High SchoolGrades: 6-12Distance: 6.1 mi
Schools provided by the listing agent
- Elementary: Leon Elementary School
- Middle: Leon High School
- High: Leon High School
Source: HAR. This data may not be complete. We recommend contacting the local school district to confirm school assignments for this home.
- $385,200-- bd5 ba1.9k sqft9351 County Road 393, Robbins, TX 75846Off Market
- $249,6002 bd2 ba1.4k sqft9221 County Road 393, Jewett, TX 75846Off Market
- $115,200-- bd2 ba720 sqft9447 County Road 393, Jewett, TX 75846Off Market
- $443,000-- bd7 ba1.5k sqft9209 County Road 393, Jewett, TX 75846Off Market
- $307,400-- bd4 ba1.5k sqft9094 County Road 393, Robbins, TX 75846Off Market
- $275,800-- bd5 ba1k sqft9221 County Road 393, Robbins, TX 75846Off Market
- $286,0003 bd3 ba2.1k sqft9338 County Road 393, Jewett, TX 75846Off Market
- $6,880-- bd-- ba-- sqft9338 County Road 393, Jewett, TX 75846Off Market
A local agent can set up tours, give advice and negotiate with sellers.
Similar homes
- $415,0004 bd2 ba2.3k sqft14119 Fm 1512, Jewett, TX 75846For Sale
 MLS ID #57947765, Brenda Thomas, Red Barn Realty. HAR
 - $425,0003 bd3 ba2.4k sqft983 Private Road 1320, Centerville, TX 75833For Sale
 MLS ID #8759035, John Murff, Texas Ally Real Estate Group, LLC. HAR
 - $374,9003 bd2 ba2.1k sqft518 Lcr 902, Jewett, TX 75846For Sale
 MLS ID #73565064, Brenda Thomas, Red Barn Realty. HAR
 - $259,9003 bd2 ba1.1k sqft535 Private Road 3420, Jewett, TX 75846For Sale
 MLS ID #16963187, Tracy Kenney, Wagner McGee Realty. HAR
 - $475,0005 bd3 ba2.2k sqft410 Lcr 890, Jewett, TX 75846For SaleMLS ID #7179048, Karryn Nichols, Keller Williams Realty Brazos Valley office. HAR
- $399,0003 bd2 ba2.2k sqft629 N Leona Blvd, Leona, TX 75850For SaleMLS ID #69694220, Karen Rice, The Michael Group Real Estate. HAR
- $359,0002 bd2 ba1.8k sqft14673 County Road 445, Marquez, TX 77865For SaleMLS ID #26006957, Suzie Bush, Longitude Real Estate. BCSMLS
- $394,9004 bd3 ba2.4k sqft7212 County Road 2761, Buffalo, TX 75831For SaleMLS ID #21326024, Roger Leija. NTREIS
- $409,9993 bd2 ba1.5k sqft218 Lcr 743, Thornton, TX 76687For SaleMLS ID #41175000, Calvin Cappelle, Lake Homes Realty, LLC. HAR
- $--3 bd2 ba1.6k sqft7028 County Road 461, Normangee, TX 77871AuctionAuction.com 2
- $375,0003 bd2 ba1.2k sqft3201 Lcr 750, Groesbeck, TX 76687For SaleMLS ID #19694966, Travis Turner, Turn Key Property Group. HAR
- $354,9003 bd2 ba1.7k sqft19778 County Road 377, Marquez, TX 77865For SaleMLS ID #60913617, Brenda Thomas, Red Barn Realty. HAR
- $389,0002 bd3 ba1.5k sqft414 Lcr 763, Groesbeck, TX 76642For SaleMLS ID #21192153, Kara McLelland. NTREIS
- $469,9502 bd2 ba1.6k sqft6064 County Road 420, Normangee, TX 77871For SaleMLS ID #6880240, Clayton Loftin, Circle T Realty. HAR
- $335,0003 bd2 ba2.3k sqft8773 S Interstate Highway 45, Centerville, TX 75833For SaleMLS ID #43461548, Clayton Hays, RE/MAX Advanced Real Estate - Buffalo TX. HAR
- $409,9002 bd2 ba1.4k sqft7821 County Road 460, Normangee, TX 77871For SaleMLS ID #44768118, Corey Hunt, 1st Class Real Estate Elevate. HAR
- $347,5004 bd3 ba1.8k sqft635 W Church St, Centerville, TX 75833For SaleMLS ID #26009086, Nancy Lawrence, Lawrence Realty. GTARMLS
- $415,0003 bd3 ba2.2k sqft9445 County Road 132, Centerville, TX 75833For SaleMLS ID #87870552, Angela Kennedy, Keller Williams Realty Brazos Valley office. HAR
- $449,0006 bd4 ba2.4k sqft12151 State Highway 75 N, Buffalo, TX 75831For SaleMLS ID #73719247, Caroline Sakshi, Keller Williams Signature. HAR
- $380,0004 bd1 ba1.3k sqft343 Lcr 750a, Thornton, TX 76687For SaleMLS ID #35808793, Ann Cappelle, Lake Homes Realty, LLC. HAR
