Welcome to 9218 Wellington Hill Ct, a stunning two-story traditional home located in the desirable Stone Ledge neighborhood. Offering over 4,000 square feet of beautifully finished living space, this residence combines timeless design with modern comforts. Inside, you'll find 6 spacious bedrooms and 3.5 bathrooms, including a primary suite designed for relaxation. The main level boasts a flowing layout with formal and casual living spaces, perfect for entertaining or everyday living. The kitchen is well-appointed and opens seamlessly to the dining and family areas. The finished walkout basement provides additional versatility with a large open living area, bonus rooms, and full bath—ideal for gatherings, a home theater, or private guest quarters. Outside, the property is nestled on a quie led on a quiet cul-de-sac with a welcoming curb appeal and backyard space ready to be enjoyed. This home truly offers it all, space, comfort, and an excellent location in one of Louisville's most sought-after communities.
Pre-foreclosure
Est. $418,400
9218 Wellington Hill Ct, Louisville, KY 40291
6beds
4,167sqft
Single Family Residence
Built in 2002
7,405 Square Feet Lot
$418,400 Zestimate®
$100/sqft
$29/mo HOA
Overview
- 325 days
- 18
- 0
Likely to sell faster than
Zillow last checked:
Listing updated:
Listed by:
Stephen Couch 502-938-6327,
Legacy Home REALTORS,
David Wilson 502-500-0374
Source: Metro Search Inc. LLC DBA Apex MLS,MLS#: 1696291
Facts & features
Interior
Bedrooms & bathrooms
- Bedrooms: 6
- Bathrooms: 4
- Full bathrooms: 3
- 1/2 bathrooms: 1
Primary bedroom
- Level: Second
Bedroom
- Level: Second
Bedroom
- Level: Second
Bedroom
- Level: Second
Bedroom
- Level: Basement
Bedroom
- Level: Basement
Primary bathroom
- Level: Second
Half bathroom
- Level: First
Full bathroom
- Level: Second
Full bathroom
- Level: Basement
Dining room
- Level: First
Family room
- Level: Basement
Kitchen
- Level: First
Laundry
- Level: First
Living room
- Level: First
Heating
- Forced Air, Natural Gas
Cooling
- Central Air
Features
- Basement: Walkout Part Fin
- Has fireplace: No
Interior area
- Total structure area: 3,322
- Total interior livable area: 4,167 sqft
- Finished area above ground: 3,322
- Finished area below ground: 845
Property
Parking
- Total spaces: 2
- Parking features: Attached, Entry Front, Driveway
- Attached garage spaces: 2
- Has uncovered spaces: Yes
Features
- Stories: 2
- Patio & porch: Deck, Porch
- Fencing: None
Lot
- Size: 7,405 Square Feet
- Features: Sidewalk, Cleared, Dead End
Details
- Parcel number: 311101230000
Construction
Type & style
- Home type: SingleFamily
- Architectural style: Traditional
- Property subtype: Single Family Residence
Materials
- Vinyl Siding, Wood Frame, Brick Veneer
- Foundation: Concrete Perimeter
- Roof: Shingle
Condition
- Year built: 2002
Utilities & green energy
- Sewer: Public Sewer
- Water: Public
- Utilities for property: Electricity Connected, Natural Gas Connected
Community & HOA
Community
- Subdivision: Stone Ledge
HOA
- Has HOA: Yes
- HOA fee: $350 annually
Location
- Region: Louisville
Financial & listing details
- Price per square foot: $100/sqft
- Tax assessed value: $467,590
- Annual tax amount: $5,242
- Date on market: 9/6/2025
- Electric utility on property: Yes
Foreclosure details
Estimated market value
$418,400
$393,000 - $444,000
$3,669/mo
Price history
| Date | Event | Price |
|---|---|---|
| 10/17/2025 | Sold | $415,900$100/sqft |
Source:  Metro Search Inc. LLC DBA Apex MLS #1696291 Report a problem Metro Search Inc. LLC DBA Apex MLS #1696291 Report a problem | ||
| 9/9/2025 | Contingent | $415,900$100/sqft |
Source: Metro Search Inc. LLC DBA Apex MLS #1696291 Report a problem | ||
| 9/6/2025 | Listed for sale | $415,900$100/sqft |
Source: Metro Search Inc. LLC DBA Apex MLS #1696291 Report a problem | ||
Public tax history
| Year | Property taxes | Tax assessment |
|---|---|---|
| 2025 | $5,242 +17.8% | $467,590 +20.3% |
| 2024 | $4,450 -2.8% | $388,640 |
| 2023 | $4,578 -0.3% | $388,640 |
| 2022 | $4,594 +17.7% | $388,640 +26% |
| 2021 | $3,902 +7.5% | $308,480 |
| 2020 | $3,631 | $308,480 |
| 2019 | $3,631 +9.9% | $308,480 |
| 2018 | $3,302 | $308,480 |
| 2017 | $3,302 +23.5% | $308,480 +15.4% |
| 2013 | $2,673 | $267,320 |
| 2011 | $2,673 -4.3% | $267,320 -4.3% |
| 2010 | $2,794 | $279,440 |
| 2009 | $2,794 | $279,440 |
| 2007 | -- | $279,440 |
| 2006 | -- | $279,440 +16.6% |
| 2005 | -- | $239,740 |
| 2004 | -- | $239,740 |
Find assessor info on the county website
Monthly payment
Climate risks
Neighborhood: Fern Creek
- $335,1003 bd2 ba2k sqft9220 Wellington Hill Ct, Louisville, KY 40291Off Market
- $369,3003 bd3 ba2.2k sqft9216 Wellington Hill Ct, Louisville, KY 40291Off Market
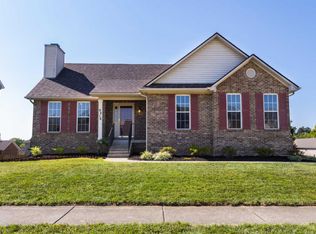
- $366,4003 bd2 ba2.1k sqft9222 Wellington Hill Ct, Louisville, KY 40291Off Market
- $412,8003 bd2 ba2.1k sqft9213 Artis Way, Louisville, KY 40291Off Market
Similar homes
- $425,0003 bd2 ba2.1k sqft9523 Fern Creek Rd, Louisville, KY 40291For Sale

 MLS ID #1727645, Michael Faurest, Gant Hill & Associates, LLC. Metro Search Inc. LLC DBA Apex MLS
 - $--4 bd3 ba2.5k sqft9803 Sonrisa Dr, Louisville, KY 40291Auction
 Auction.com 2
 - $389,9004 bd3 ba2.5k sqft8201 Huntsman Trl, Louisville, KY 40291For Sale
 MLS ID #1727194, Kenley L Mattingly, Semonin Realtors. Metro Search Inc. LLC DBA Apex MLS
 - $480,0004 bd5 ba3.6k sqft8800 Timberline Dr, Louisville, KY 40291For Sale
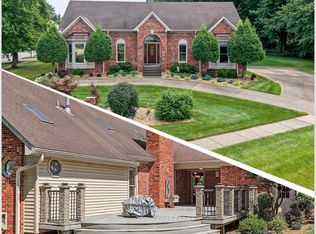 MLS ID #1725439, Michelle Kremer-Bruner, Semonin Realtors. Metro Search Inc. LLC DBA Apex MLS
 - $424,9004 bd3 ba2.3k sqft8703 Sanctuary Ln, Louisville, KY 40291For SaleMLS ID #1726525, Scott Radcliff, RE/MAX Premier Properties. Metro Search Inc. LLC DBA Apex MLS
- $394,9004 bd3 ba2.5k sqft10006 Tuscany Ridge Ct, Louisville, KY 40291For SaleMLS ID #1727433, Jamuna Poudyel, United Real Estate Louisville. Metro Search Inc. LLC DBA Apex MLS
- $459,9003 bd4 ba3.6k sqft10611 Providence Dr, Louisville, KY 40291For SaleMLS ID #1726072, Josh Arthurs, Semonin Realtors. Metro Search Inc. LLC DBA Apex MLS
- $392,0003 bd2 ba2.2k sqft6807 Brighton Springs Ln, Louisville, KY 40291For SaleMLS ID #1721788, Rita Prada, Watson Realty. Metro Search Inc. LLC DBA Apex MLS
- $469,0004 bd4 ba3.6k sqft10418 Glenmary Farm Dr, Louisville, KY 40291For SaleMLS ID #1724941, Amanda Russo, Keller Williams Collective. Metro Search Inc. LLC DBA Apex MLS
- $435,0004 bd3 ba2.6k sqft8823 Gentlewind Way, Louisville, KY 40291For SaleMLS ID #1725328, Kathy Lewis, Semonin Realtors. Metro Search Inc. LLC DBA Apex MLS
- $349,9004 bd3 ba2.8k sqft6425 Labor Ln, Louisville, KY 40291For SaleMLS ID #1726308, Shawna Smith, Real Broker, LLC. Metro Search Inc. LLC DBA Apex MLS
- $379,0003 bd2 ba2.7k sqft6904 Bellcrest Ct, Louisville, KY 40291For SaleMLS ID #1726429, Amanda Breslin Ray, Caperton Realty. Metro Search Inc. LLC DBA Apex MLS
- $495,0004 bd3 ba3.4k sqft9505 Dabney Carr Dr, Jeffersontown, KY 40299For SaleMLS ID #1723440, Teresa Morgan, Semonin Realtors. Metro Search Inc. LLC DBA Apex MLS
- $539,0005 bd4 ba3.6k sqft6520 Keeling Place Rd, Louisville, KY 40291For SaleMLS ID #1722989, Jamuna Poudyel, United Real Estate Louisville. Metro Search Inc. LLC DBA Apex MLS
- $440,0004 bd4 ba3.4k sqft9105 Blue Boulder Ct, Louisville, KY 40291For SaleMLS ID #1718376, Marilyn Cordova-Winchell, Keller Williams Collective. Metro Search Inc. LLC DBA Apex MLS
- $379,9003 bd3 ba2.7k sqft7309 Spring Run Dr, Louisville, KY 40291For SaleMLS ID #1722153, Thomas R Jordan, Semonin Realtors. Metro Search Inc. LLC DBA Apex MLS
- $475,0004 bd3 ba2.9k sqft8200 Bohannon Station Rd, Louisville, KY 40291For SaleMLS ID #1725818, Lisa Ellington, Kevin Martin Realty. Metro Search Inc. LLC DBA Apex MLS
- $417,0004 bd3 ba3k sqft6912 Beckingham Blvd, Louisville, KY 40299For SaleMLS ID #1726217, Siva R Boya, HomeDeals Realty. Metro Search Inc. LLC DBA Apex MLS
- $448,2004 bd3 ba2.6k sqft6907 Oak Rock Dr, Louisville, KY 40291New ConstructionMetro Search Inc. LLC DBA Apex MLS
