Welcome to 918 Breezewood Drive, an updated ranch home situated on a .64-acre lot with no HOA. The property features 3 bedrooms, 2 full bathrooms, a new roof, remodeled bathrooms, fresh interior paint, recessed lighting, new ceiling fans throughout, luxury vinyl plank flooring, painted exterior brick, new exterior doors, and new shutters. With major updates already completed, this home is move-in ready.
The lot offers a unique setting with an open, level front yard and mature trees lining the sides and rear of the property. Whether you're looking for outdoor space, additional storage options, or room for future improvements, the generous homesite provides flexibility that's increasingly difficult to find.
The home is currently serviced by well and septic, with the seller planning to pay the city sewer tap fee. City water is available, offering an additional utility connection option. Conveniently located with easy access to shopping, dining, and major roadways, this property combines modern updates, a spacious lot, and the freedom of no HOA restrictions.
Note: This property was previously addressed as 918 Breezewood Dr. Following a parcel split in January 2026, the property address was changed to 922 Breezewood Dr. The Parcel ID currently shown reflects the original parcel. As of August 2026, a new Parcel ID has not yet been assigned.
Under contract-show
$290,000
922 Breezewood Dr, Charlotte, NC 28262
3beds
964sqft
Single Family Residence
Built in 1965
0.64 Acres Lot
$-- Zestimate®
$301/sqft
$-- HOA
What's special
- 79 days |
- 0 |
- 0 |
Zillow last checked:
Listing updated:
Listed by:
Ashley von Walter ashley.vonwalter@howardhannatate.com,
Howard Hanna Allen Tate Center City
Source: Canopy MLS as distributed by MLS GRID,MLS#: 4390629
Facts & features
Interior
Bedrooms & bathrooms
- Bedrooms: 3
- Bathrooms: 2
- Full bathrooms: 2
- Main level bedrooms: 3
Primary bedroom
- Features: Ceiling Fan(s), En Suite Bathroom
- Level: Main
Bedroom s
- Features: Ceiling Fan(s)
- Level: Main
Bedroom s
- Features: Ceiling Fan(s), Walk-In Closet(s)
- Level: Main
Bathroom full
- Level: Main
Bathroom full
- Level: Main
Kitchen
- Features: Open Floorplan
- Level: Main
Living room
- Features: Ceiling Fan(s), Open Floorplan
- Level: Main
Heating
- Heat Pump
Cooling
- Ceiling Fan(s), Central Air
Appliances
- Included: Dishwasher, Electric Range, Exhaust Hood, Plumbed For Ice Maker
- Laundry: Laundry Closet, Main Level
Features
- Open Floorplan, Walk-In Closet(s)
- Flooring: Tile, Vinyl
- Has basement: No
- Attic: Pull Down Stairs
Interior area
- Total structure area: 964
- Total interior livable area: 964 sqft
- Finished area above ground: 964
- Finished area below ground: 0
Video & virtual tour
Property
Parking
- Parking features: Driveway
- Has uncovered spaces: Yes
Features
- Levels: One
- Stories: 1
- Patio & porch: Covered, Front Porch, Side Porch
Lot
- Size: 0.64 Acres
- Features: Level, Wooded
Details
- Additional structures: None
- Parcel number: 02957227
- Zoning: N1-A
- Special conditions: Standard
Construction
Type & style
- Home type: SingleFamily
- Architectural style: Ranch
- Property subtype: Single Family Residence
Materials
- Brick Full
- Foundation: Crawl Space
Condition
- New construction: No
- Year built: 1965
Utilities & green energy
- Sewer: Septic Installed, Other - See Remarks
- Water: Well, Other - See Remarks
Community & HOA
Community
- Subdivision: Homewood Acres
Location
- Region: Charlotte
Financial & listing details
- Price per square foot: $301/sqft
- Tax assessed value: $232,300
- Date on market: 6/7/2026
- Cumulative days on market: 8 days
- Listing terms: Cash,Conventional,FHA,USDA Loan,VA Loan,Other - See Remarks
- Road surface type: Gravel, Paved
Estimated market value
Not available
Estimated sales range
Not available
Not available
Price history
| Date | Event | Price |
|---|---|---|
| 6/7/2026 | Listed for sale | $290,000$301/sqft |
Source:  Canopy MLS as distributed by MLS GRID #4390629 Report a problem Canopy MLS as distributed by MLS GRID #4390629 Report a problem | ||
Public tax history
Tax history is unavailable.
Monthly payment
Est. payment
Payment breakdown
Explore the cost of this home by adjusting the details. Changes won't be saved.Climate risks
Neighborhood: Mallard Creek - Withrow Downs
Nearby schools
GreatSchools rating
- 9/10Mallard Creek Elementary SchoolGrades: K-5Distance: 2 mi
- 2/10Ridge Road Middle SchoolGrades: 6-8Distance: 2.1 mi
- 4/10Mallard Creek HighGrades: 9-12Distance: 1.8 mi
Schools provided by the listing agent
- Elementary: Mallard Creek
- Middle: Ridge Road
- High: Mallard Creek
Source: Canopy MLS as distributed by MLS GRID. This data may not be complete. We recommend contacting the local school district to confirm school assignments for this home.
- $280,0003 bd2 ba978 sqft918 Breezewood Dr, Charlotte, NC 28262Sold
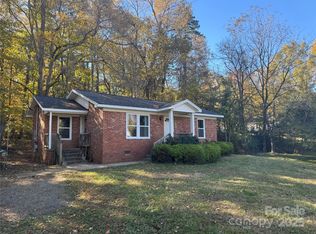
- $311,0003 bd2 ba1.7k sqft908 Breezewood Dr, Charlotte, NC 28262Off Market
- $886,8005 bd3 ba5.3k sqft1016 Breezewood Dr, Charlotte, NC 28262Off Market
- $674,8003 bd3 ba5.1k sqft1100 Breezewood Dr, Charlotte, NC 28262Off Market
- $938,3005 bd4 ba5.1k sqft900 Breezewood Dr, Charlotte, NC 28262Off Market
- $21,600-- bd-- ba-- sqft828 Breezewood Dr, Charlotte, NC 28262Off Market
- $55,000-- bd-- ba-- sqft1108 Breezewood Dr, Charlotte, NC 28262Off Market
- $110,000-- bd-- ba-- sqft1210 Breezewood Dr, Charlotte, NC 28262Off Market
A local agent can set up tours, give advice and negotiate with sellers.
Similar homes
- $299,0003 bd2 ba1.2k sqft2615 Robyns Glen Dr, Charlotte, NC 28269For Sale

 MLS ID #4416107, Jordan Keaton, Keller Williams Connected. Canopy MLS as distributed by MLS GRID
 - $290,0003 bd2 ba1.1k sqft8301 Washington Blvd, Charlotte, NC 28262For Sale
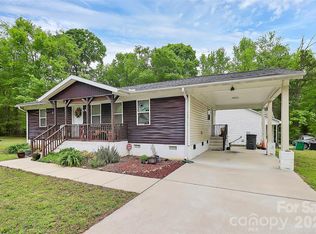 MLS ID #4390154, Tracy Honeycutt, Costello Real Estate and Investments LLC. Canopy MLS as distributed by MLS GRID
 - $299,9003 bd2 ba1.3k sqft10826 Hunters Trace Ct, Charlotte, NC 28262For Sale
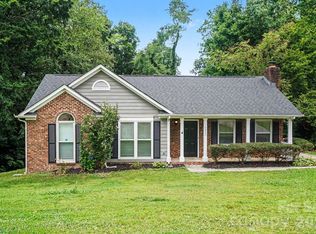 MLS ID #4396694, Robert Salmons, Entera Realty LLC. Canopy MLS as distributed by MLS GRID
 - $--3 bd2 ba1.4k sqft5702 Prescott Ct, Charlotte, NC 28269Auction
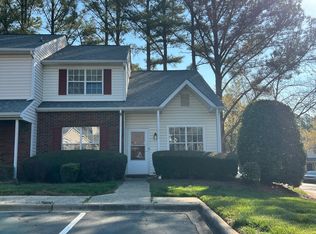 Auction.com 1
 - $299,0003 bd2 ba1.3k sqft2732 Black Walnut Ln, Charlotte, NC 28262For SaleMLS ID #4398539, Robert Salmons, Entera Realty LLC. Canopy MLS as distributed by MLS GRID
- $295,0003 bd2 ba1.1k sqft9035 Meadowmont View Dr, Charlotte, NC 28269For SaleMLS ID #4402729, Rebekah Taylor, Call It Closed International Inc. Canopy MLS as distributed by MLS GRID
- $274,0003 bd2 ba1.3k sqft9031 J M Keynes Dr Unit 48, Charlotte, NC 28262For SaleMLS ID #4406099, Lisa Turley, RE/MAX Executive. Canopy MLS as distributed by MLS GRID
- $308,0003 bd2 ba1.3k sqft6408 Spanish Moss Ln, Charlotte, NC 28262For SaleMLS ID #4402597, Carl Davis, DDavis Real Estate LLC. Canopy MLS as distributed by MLS GRID
- $212,0002 bd2 ba1.1k sqft10518 Hill Point Ct, Charlotte, NC 28262For Sale By Owner
- $300,0003 bd2 ba1.2k sqft1633 Gordon Walters Dr, Charlotte, NC 28213For SaleMLS ID #4412559, Lisa Belk, Mark Spain Real Estate. Canopy MLS as distributed by MLS GRID
- $275,0003 bd2 ba1.2k sqft1630 Pamela Lorraine Dr, Charlotte, NC 28213For SaleMLS ID #4401866, Joslyn Blackburn, Keller Williams Unlimited. Canopy MLS as distributed by MLS GRID
- $--3 bd3 ba1.4k sqft10831 Derryrush Dr, Charlotte, NC 28213AuctionXome
- $212,0002 bd2 ba1k sqft10518 Hill Point Ct #10518, Charlotte, NC 28262For SaleMLS ID #4418184, Craig Tribus, Beycome Brokerage Realty LLC. Canopy MLS as distributed by MLS GRID
- $225,0002 bd2 ba1.1k sqft11232 Hyde Pointe Ct, Charlotte, NC 28262For SaleMLS ID #4417529, Sandra Norman, Highgarden Real Estate. Canopy MLS as distributed by MLS GRID
- $299,9003 bd2 ba1.2k sqft5132 Deerton Rd, Charlotte, NC 28269For SaleMLS ID #4375219, Robert Salmons, Entera Realty LLC. Canopy MLS as distributed by MLS GRID
- $299,9003 bd3 ba1.4k sqft11021 Woodland Creek Way, Charlotte, NC 28262For SaleMLS ID #4337738, Shanel Pecoraro, Realty One Group Revolution. Canopy MLS as distributed by MLS GRID
- $329,9003 bd2 ba1.3k sqft9507 Misty Arbor Way, Charlotte, NC 28269For SaleMLS ID #4404552, Robert Salmons, Entera Realty LLC. Canopy MLS as distributed by MLS GRID
- $309,0003 bd3 ba1.2k sqft5322 Chinemist Ct, Charlotte, NC 28269For SaleMLS ID #4391015, Marcel Perez Ayala, Alterna Real Estate, LLC. Canopy MLS as distributed by MLS GRID
- $315,0003 bd2 ba1.2k sqft9330 Oren Thompson Rd, Charlotte, NC 28213For SaleMLS ID #4395111, Dina Sosa, Berkshire Hathaway HomeServices Carolinas Realty. Canopy MLS as distributed by MLS GRID
- $349,9003 bd2 ba1.3k sqft4522 Avalon Forest Ln, Charlotte, NC 28269For SaleMLS ID #4413237, Samuel Grogan, Coldwell Banker Realty. Canopy MLS as distributed by MLS GRID
