Pending prior to print
Pending
$738,700
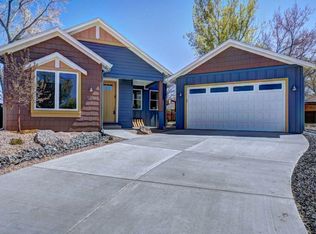
922 Caledonia Ct, Fruita, CO 81521
3beds
2baths
1,517sqft
Single Family Residence
Built in 2026
7,405 Square Feet Lot
$-- Zestimate®
$487/sqft
$-- HOA
What's special
- 57 days
- 8
- 0
Zillow last checked:
Listing updated:
Listed by:
KELLEY GRIFFIN 970-589-6555,
COLDWELL BANKER DISTINCTIVE PROPERTIES
Source: GJARA,MLS#: 20263803
Facts & features
Interior
Bedrooms & bathrooms
- Bedrooms: 3
- Bathrooms: 2
Rooms
- Room types: Other
Primary bedroom
- Level: Main
- Dimensions: 13 x 11.4
Bedroom 2
- Level: Main
- Dimensions: 10.3 x 11
Bedroom 3
- Level: Main
- Dimensions: 12.7 x 11
Dining room
- Level: Main
- Dimensions: 8 x 9
Family room
- Dimensions: 0
Kitchen
- Level: Main
- Dimensions: 14.3 x 16
Laundry
- Level: Main
- Dimensions: 6.5 x 5.8
Living room
- Level: Main
- Dimensions: 16.2 x 13
Heating
- Ductless, Forced Air, High Efficiency, Hot Water
Cooling
- Central Air, Ductless, High Efficiency
Appliances
- Included: Built-In Oven, Dishwasher, Electric Oven, Electric Range, Disposal, Induction Cooktop, Range Hood, High Efficiency Water Heater
- Laundry: Laundry Room, Washer Hookup, Dryer Hookup
Features
- Ceiling Fan(s), Kitchen/Dining Combo, Main Level Primary, Pantry, Quartz Counters, Walk-In Closet(s), Walk-In Shower, Programmable Thermostat
- Flooring: Luxury Vinyl, Luxury VinylPlank, Tile
- Basement: Crawl Space
- Has fireplace: Yes
- Fireplace features: Electric, Living Room
Interior area
- Total structure area: 1,517
- Total interior livable area: 1,517 sqft
Property
Parking
- Total spaces: 2
- Parking features: Detached, Garage, Garage Door Opener
- Garage spaces: 2
Accessibility
- Accessibility features: Grab Bars, See Remarks, Accessible Doors, Accessible Hallway(s), Low Threshold Shower
Features
- Stories: 1
- Patio & porch: Covered, Open, Patio
- Fencing: Full,Other,Privacy,See Remarks
Lot
- Size: 7,405 Square Feet
- Features: Cul-De-Sac, Sprinklers In Front, Landscaped, Xeriscape
Details
- Additional structures: Guest House
- Parcel number: 269717154
- Zoning description: RES
Construction
Type & style
- Home type: SingleFamily
- Architectural style: Ranch
- Property subtype: Single Family Residence
Materials
- Wood Siding, Wood Frame
- Roof: Asphalt,Composition
Condition
- Year built: 2026
Utilities & green energy
- Sewer: Connected
- Water: Public
Green energy
- Energy efficient items: Lighting
- Water conservation: Efficient Hot Water Distribution, Low-Flow Fixtures, Water-Smart Landscaping
Community & HOA
Community
- Security: Radon Mitigation System
- Subdivision: Sycamore Estates
HOA
- Has HOA: Yes
- Services included: Common Area Maintenance
Location
- Region: Fruita
- Elevation: 4500
Financial & listing details
- Price per square foot: $487/sqft
- Tax assessed value: $152,000
- Annual tax amount: $792
- Date on market: 6/29/2026
Estimated market value
Not available
Estimated sales range
Not available
Not available
Price history
| Date | Event | Price |
|---|---|---|
| 6/29/2026 | Pending sale | $738,700$487/sqft |
Source: GJARA #20263115 Report a problem | ||
Public tax history
| Year | Property taxes | Tax assessment |
|---|---|---|
| 2026 | $792 +260.3% | $39,520 +268.7% |
| 2025 | $220 | $10,720 +68.3% |
| 2024 | -- | $6,370 |
Find assessor info on the county website
Monthly payment
Est. payment
Payment breakdown
Explore the cost of this home by adjusting the details. Changes won't be saved.Climate risks
Neighborhood: 81521
Nearby schools
Schools provided by the listing agent
- Elementary: Rim Rock
- Middle: Fruita
- High: Fruita Monument
Source: GJARA. This data may not be complete. We recommend contacting the local school district to confirm school assignments for this home.
Similar homes
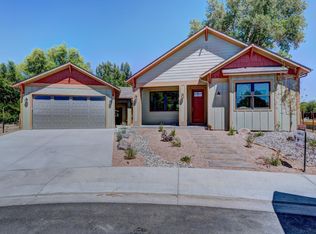
- $760,0004 bd3 ba1.9k sqft1110 Coal Gulch Dr, Fruita, CO 81521For Sale
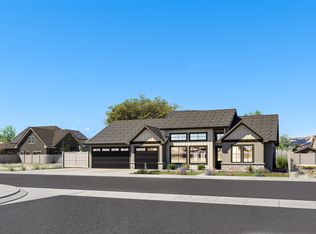 MLS ID #20263957, YOUR 3A TEAM MERRITE WYATT & KAYLA HOWELL, BRAY REAL ESTATE. GJARA
 - $699,9003 bd2 ba1.3k sqft1668 18 Rd, Fruita, CO 81521For Sale
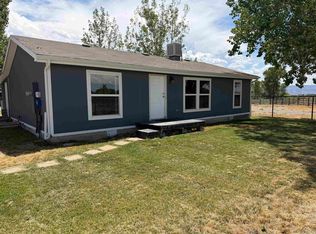 MLS ID #20264072, DEZI HAYS, EXP REALTY, LLC. GJARA
 - $611,0003 bd2 ba1.7k sqft1015 Snowdrop Ct, Fruita, CO 81521For Sale
 MLS ID #20264576, BONNIE WALKER, SANDSTONE REALTY, LLC. GJARA
 - $540,0003 bd2 ba1.6k sqft369 Toms Canyon Dr, Fruita, CO 81521For Sale
 MLS ID #20262661, GRACE VARLEY, RE/MAX 4000, INC. GJARA
