Newly listed and ready to welcome its next owner, 922 Davis Blvd. offers the space and flexibility for today’s households need. This property features 2,028 square feet of interior living space, with 4 Bedrooms including a LARGE Primary with an attached Bath & both a Living & Family Room to ensure everyone has a place to relax & enjoy life's moments. Whether you need to dedicate all 4 Bedrooms for sleeping, or looking for home to use one Bedroom as an office, or to possibly turn one into a hobby room, the versatile layout provides options for life's different needs.
Over the past couple of years, the Owners have made updates throughout the property that you may not immediately notice but really do need to ensure a property is able to thrive as the years go on. A few of the updates include; all new Anderson windows installed throughout, the sewer pipe in the Backyard has been replaced, and a moisture barrier has been added in the crawlspace. Together, these projects cover key components of the home and offer buyers a helpful starting point for future plans. With a little bit of paint & a lot of love, this fantastic opportunity is waiting for you to turn it into your new home!
Pending
Listed by: EXP Realty, LLC • Cameron Bennett • 573-270-2800
$175,000
922 Davis Blvd, Sikeston, MO 63801
4beds
2,028sqft
Single Family Residence
Built in 1968
0.29 Acres Lot
$-- Zestimate®
$86/sqft
$-- HOA
What's special
- 55 days
- 54
- 0
Likely to sell faster than
Zillow last checked:
Listing updated:
Listed by:
Cameron Bennett 573-270-2800,
EXP Realty, LLC
Source: MARIS,MLS#: 26058268 Originating MLS: Southeast Missouri REALTORS
Facts & features
Interior
Bedrooms & bathrooms
- Bedrooms: 4
- Bathrooms: 2
- Full bathrooms: 2
- Main level bathrooms: 2
- Main level bedrooms: 4
Primary bedroom
- Features: Floor Covering: Vinyl
- Level: Main
- Area: 216
- Dimensions: 18x12
Bedroom 2
- Features: Floor Covering: Vinyl
- Level: Main
- Area: 144
- Dimensions: 12x12
Bedroom 4
- Features: Floor Covering: Vinyl
- Level: Main
- Area: 144
- Dimensions: 12x12
Primary bathroom
- Features: Floor Covering: Vinyl
- Level: Main
- Area: 45
- Dimensions: 9x5
Bathroom 2
- Features: Floor Covering: Vinyl
- Level: Main
- Area: 60
- Dimensions: 5x12
Bathroom 3
- Features: Floor Covering: Vinyl
- Level: Main
- Area: 144
- Dimensions: 12x12
Dining room
- Features: Floor Covering: Vinyl
- Level: Main
- Area: 132
- Dimensions: 12x11
Kitchen
- Features: Floor Covering: Vinyl
- Level: Main
- Area: 156
- Dimensions: 13x12
Living room
- Features: Floor Covering: Vinyl
- Level: Main
- Area: 216
- Dimensions: 18x12
Heating
- Forced Air, Natural Gas
Cooling
- Central Air, Electric
Appliances
- Included: Electric Cooktop, Dishwasher, Electric Range, Refrigerator
- Laundry: Laundry Room, Main Level
Features
- Eat-in Kitchen, Laminate Counters
- Flooring: Vinyl
- Doors: Sliding Doors, Storm Door(s)
- Basement: None
- Number of fireplaces: 1
- Fireplace features: See Remarks
Interior area
- Total structure area: 2,028
- Total interior livable area: 2,028 sqft
- Finished area above ground: 2,028
- Finished area below ground: 0
Property
Parking
- Total spaces: 2
- Parking features: Attached Carport, Concrete, Driveway
- Carport spaces: 2
- Has uncovered spaces: Yes
Features
- Levels: One
- Patio & porch: Front Porch
- Pool features: None
- Fencing: Back Yard,Chain Link
- Has view: Yes
- View description: Neighborhood
- Frontage length: 80
Lot
- Size: 0.29 Acres
- Dimensions: 80 x 160
- Features: Front Yard, Level
Details
- Additional structures: None
- Parcel number: 196.024.00001014007.00
- Special conditions: Listing As Is
Construction
Type & style
- Home type: SingleFamily
- Architectural style: Ranch
- Property subtype: Single Family Residence
Materials
- Brick
- Foundation: Concrete Perimeter
- Roof: Asphalt,Shingle
Condition
- Year built: 1968
Utilities & green energy
- Electric: 220 Volts
- Sewer: Public Sewer
- Water: Public
- Utilities for property: Electricity Connected, Natural Gas Connected, Sewer Connected, Water Connected
Community & HOA
Community
- Features: Street Lights
- Security: Security System Leased
- Subdivision: Hunter Acres 3rd Add
HOA
- Has HOA: No
Location
- Region: Sikeston
Financial & listing details
- Price per square foot: $86/sqft
- Tax assessed value: $100,250
- Annual tax amount: $1,058
- Date on market: 9/9/2026
- Cumulative days on market: 55 days
- Listing terms: Cash,Conventional,FHA,USDA Loan,VA Loan
- Ownership: Private
- Electric utility on property: Yes
- Road surface type: Concrete
Estimated market value
Not available
Estimated sales range
Not available
Not available
Price history
| Date | Event | Price |
|---|---|---|
| 9/17/2026 | Pending sale | $175,000$86/sqft |
Source:  MARIS #26058268 Report a problem | ||
| 9/9/2026 | Listed for sale | $175,000$86/sqft |
Source: MARIS #26058268 Report a problem | ||
Public tax history
| Year | Property taxes | Tax assessment |
|---|---|---|
| 2025 | -- | $19,050 +10.7% |
| 2024 | -- | $17,210 |
| 2023 | -- | $17,210 |
| 2022 | -- | $17,210 +3.7% |
| 2021 | -- | $16,600 +3.8% |
| 2020 | -- | $15,990 |
| 2018 | -- | $15,990 |
| 2017 | -- | $15,990 +14.1% |
| 2014 | -- | $14,010 |
Find assessor info on the county website
Monthly payment
Est. payment
Payment breakdown
Explore the cost of this home by adjusting the details. Changes won't be saved.Climate risks
Neighborhood: 63801
Nearby schools
Schools provided by the listing agent
- Elementary: Lee Hunter Elem.
- Middle: 5th & 6th/7th & 8th
- High: Sikeston Sr. High
Source: MARIS. This data may not be complete. We recommend contacting the local school district to confirm school assignments for this home.

Similar homes
- $190,0003 bd1 ba1.3k sqft919 Hawthorn Dr, Sikeston, MO 63801For Sale
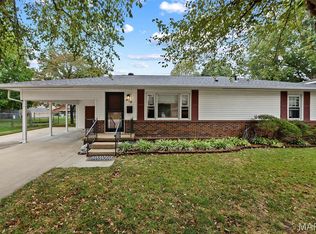
 MLS ID #26061459, Stacey L Comstock, Century 21 Ashland Realty. MARIS
- $205,0003 bd2 ba1.8k sqft922 Hawthorn Dr, Sikeston, MO 63801For Sale
 MLS ID #26048567, Lynsey K Perry, Silverthorn Realty. MARIS
- $225,0004 bd2 ba2k sqft910 N Kingshighway St, Sikeston, MO 63801For Sale
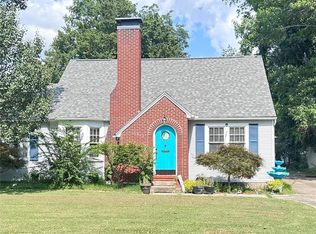 MLS ID #26052083, Lisa M Russell, EXP Realty LLC. MARIS
- $210,0003 bd2 ba1.9k sqft853 Cambridge Dr, Sikeston, MO 63801For Sale
 MLS ID #26051383, Stephanie A Anderson, SMG Realty. MARIS
- $143,0003 bd1 ba1k sqft403 Virginia St, Sikeston, MO 63801For SaleMLS ID #26069144, Rebecca Ault, EDGE Realty, ERA Powered. MARIS
- $215,0003 bd2 ba2k sqft841 Stanford Dr, Sikeston, MO 63801For SaleMLS ID #26044467, Breanne M Marks, Ross Realty. MARIS
- $245,0003 bd3 ba2.3k sqft124 David Dr, Sikeston, MO 63801For SaleMLS ID #26034559, Sarah E DeLuca, Area Properties Real Estate-River Region. MARIS
- $238,9003 bd2 ba2.4k sqft202 Brushwick Ave, Sikeston, MO 63801For SaleMLS ID #26058467, Rene Church, Century 21 Premiere Realty. MARIS
- $150,0003 bd2 ba1.2k sqft917 Cambridge, Sikeston, MO 63780For SaleMLS ID #26067133, Ryan M Simmons, EXP Realty, LLC. MARIS
- $243,0004 bd3 ba2.6k sqft202 Larue Ln, Sikeston, MO 63801For SaleMLS ID #26057525, Tony McDonald, McDonald Realty. MARIS
- $250,0003 bd2 ba1.9k sqft411 Dacus Dr, Sikeston, MO 63801For SaleMLS ID #26056740, Suzanne M Warren, Century 21 Premiere Realty. MARIS
- $99,9003 bd2 ba1.5k sqft220 N Prairie St, Sikeston, MO 63801For SaleMLS ID #26041484, Tina C Glaus, EDGE Realty, ERA Powered. MARIS
- $175,0003 bd1 ba1.1k sqft20&30 Artic Ln, East Prairie, MO 63845For SaleMLS ID #25036516, LeAnn Adams, Silverthorn Realty. MARIS
- $129,0003 bd1 ba1k sqft316 Marian Ave, Sikeston, MO 63801For SaleMLS ID #26052602, Sandy L Sitzes, Bollinger Real Estate Services. MARIS
- $250,0003 bd2 ba1.9k sqft830 Plantation Blvd, Sikeston, MO 63801For SaleMLS ID #26065191, Jessica Moore, EXP Realty, LLC. MARIS
- $179,9003 bd2 ba1.4k sqft1610 State Hwy W, Oran, MO 63771For SaleMLS ID #26032148, Pam Dannenmueller, EDGE Realty, ERA Powered. MARIS
- $180,0003 bd2 ba1.3k sqft108 S West St, Oran, MO 63771For SaleMLS ID #26062377, Dana Shirrell, EPM Real Estate. MARIS
- $219,9002 bd3 ba1.9k sqft1912 Mary St, Bloomfield, MO 63825For Sale
 MLS ID #26043807, Darrell W Hindman, Living the Dream, Inc.. CARMLS
- $164,9003 bd2 ba1.3k sqft31417 State Highway A, Catron, MO 63833For SaleMLS ID #26052970, Tony McDonald, McDonald Realty. MARIS
