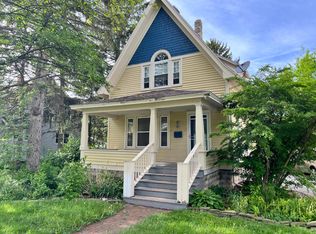
Welcome to 922 Farnsworth Avenue in Waterville! This inviting home offers a blend of modern updates and comfortable living in a convenient location. Enjoy new appliances and updated flooring throughout the first floor, adding a fresh, move-in-ready feel to the home. The first-floor den provides a versatile space that can easily serve as a home office, study, or comfortable additional living area. Upstairs, a convenient hallway nook creates the perfect spot for a quiet reading area, homework station, or cozy retreat. Located within the Anthony Wayne School District, this home is also close to all that downtown Waterville has to offer, including local restaurants, breweries, shops, and the scenic Maumee River. Enjoy the convenience of nearby amenities while being tucked into a welcoming residential setting.
For sale
$300,000
922 Farnsworth Rd, Waterville, OH 43566
3beds
1,746sqft
Single Family Residence
Built in 1922
7,405 Square Feet Lot
$298,300 Zestimate®
$172/sqft
$-- HOA
What's special
- 32 days
- 1,563
- 92
Likely to sell faster than
Zillow last checked:
Listing updated:
Listed by:
Jordan T Gonzales 419-973-7461,
Keller Williams Citywide
Source: NORIS,MLS#: 10013915
Facts & features
Interior
Bedrooms & bathrooms
- Bedrooms: 3
- Bathrooms: 2
- Full bathrooms: 1
- 1/2 bathrooms: 1
Bedroom 2
- Level: Upper
- Dimensions: 12 x 12
Bedroom 3
- Level: Upper
- Dimensions: 12 x 11
Other
- Level: Upper
- Dimensions: 13 x 12
Den
- Level: Main
- Dimensions: 13 x 10
Dining room
- Level: Main
- Dimensions: 14 x 13
Family room
- Level: Main
- Dimensions: 17 x 13
Kitchen
- Level: Main
- Dimensions: 12 x 11
Heating
- Forced Air, Natural Gas
Cooling
- Central Air
Appliances
- Included: Dishwasher, Dryer, Electric Range, Refrigerator, Washer
- Laundry: Electric Dryer Hookup, In Basement
Features
- Other
- Flooring: Carpet, Luxury Vinyl, Wood
- Has basement: Yes
- Has fireplace: No
- Common walls with other units/homes: No Common Walls
Interior area
- Total structure area: 1,746
- Total interior livable area: 1,746 sqft
Video & virtual tour
Property
Parking
- Total spaces: 4
- Parking features: Additional Parking, Attached Carport, Driveway, Garage Door Opener
- Garage spaces: 1
- Carport spaces: 1
- Has uncovered spaces: Yes
Features
- Patio & porch: Covered Porch
- Exterior features: Smart Camera(s)/Recording
Lot
- Size: 7,405 Square Feet
- Dimensions: 61X120
Details
- Parcel number: 9609157
- Other equipment: DC Well Pump
Construction
Type & style
- Home type: SingleFamily
- Architectural style: Traditional
- Property subtype: Single Family Residence
Materials
- Vinyl Siding
- Foundation: Crawl Space
- Roof: Shingle
Condition
- New construction: No
- Year built: 1922
Utilities & green energy
- Sewer: Public Sewer
- Water: Public
- Utilities for property: Electricity Connected, Water Available, Water Connected
Community & HOA
Community
- Security: Smoke Detector(s)
- Subdivision: None
HOA
- Has HOA: No
Location
- Region: Waterville
Financial & listing details
- Price per square foot: $172/sqft
- Tax assessed value: $241,600
- Annual tax amount: $4,376
- Date on market: 9/28/2026
- Listing terms: Cash,Conventional,VA Loan
- Electric utility on property: Yes
Estimated market value
$298,300
$283,000 - $313,000
$1,743/mo
Price history
| Date | Event | Price |
|---|---|---|
| 9/28/2026 | Listed for sale | $300,000+22.2%$172/sqft |
Source: NORIS #10013915 Report a problem | ||
| 9/29/2023 | Sold | $245,500$141/sqft |
Source: NORIS #6106221 Report a problem | ||
| 9/27/2023 | Pending sale | $245,500$141/sqft |
Source: NORIS #6106221 Report a problem | ||
| 9/5/2023 | Contingent | $245,500$141/sqft |
Source: NORIS #6106221 Report a problem | ||
| 8/30/2023 | Listed for sale | $245,500+14.2%$141/sqft |
Source: NORIS #6106221 Report a problem | ||
| 9/23/2022 | Listing removed | -- |
Source: Zillow Rental Manager Report a problem | ||
| 9/13/2022 | Listed for rent | $1,850$1/sqft |
Source: Zillow Rental Manager Report a problem | ||
| 9/9/2022 | Sold | $215,000-2.3%$123/sqft |
Source: NORIS #6091351 Report a problem | ||
| 9/6/2022 | Pending sale | $220,000$126/sqft |
Source: NORIS #6091351 Report a problem | ||
| 8/15/2022 | Contingent | $220,000$126/sqft |
Source: NORIS #6091351 Report a problem | ||
| 8/10/2022 | Listed for sale | $220,000+27.2%$126/sqft |
Source: NORIS #6091351 Report a problem | ||
| 10/29/2018 | Sold | $173,000-3.8%$99/sqft |
Source: Public Record Report a problem | ||
| 9/10/2018 | Pending sale | $179,900$103/sqft |
Source: RE/MAX Preferred Associates #6027960 Report a problem | ||
| 8/17/2018 | Listed for sale | $179,900$103/sqft |
Source: RE/MAX Preferred Associates #6027960 Report a problem | ||
| 8/9/2018 | Pending sale | $179,900$103/sqft |
Source: RE/MAX Preferred Associates #6027960 Report a problem | ||
| 7/13/2018 | Listed for sale | $179,900$103/sqft |
Source: RE/MAX Preferred Associates #6027960 Report a problem | ||
Public tax history
| Year | Property taxes | Tax assessment |
|---|---|---|
| 2025 | $4,376 +2.8% | $84,560 |
| 2024 | $4,255 +22.8% | $84,560 +36.2% |
| 2023 | $3,464 +1.2% | $62,090 |
| 2022 | $3,423 -3.8% | $62,090 |
| 2021 | $3,559 +10.3% | $62,090 +23.2% |
| 2020 | $3,227 +117.1% | $50,400 |
| 2019 | $1,487 -49.4% | $50,400 |
| 2018 | $2,936 -3.6% | $50,400 +4.3% |
| 2017 | $3,046 +1% | $48,300 -65% |
| 2016 | $3,015 +4.6% | $138,000 |
| 2015 | $2,883 +0.3% | $138,000 +191.4% |
| 2014 | $2,874 | $47,360 |
| 2013 | $2,874 +13% | $47,360 |
| 2012 | $2,543 +15.1% | $47,360 +6.9% |
| 2011 | $2,210 +0.5% | $44,320 |
| 2010 | $2,198 +0.1% | $44,320 |
| 2009 | $2,195 -5.2% | $44,320 -10% |
| 2008 | $2,316 +4.6% | $49,250 |
| 2007 | $2,214 +1% | $49,250 |
| 2006 | $2,191 +10.7% | $49,250 +11.4% |
| 2004 | $1,979 +1.6% | $44,210 |
| 2003 | $1,947 +20.1% | $44,210 +11.1% |
| 2002 | $1,621 +1.4% | $39,800 |
| 2001 | $1,600 -55.3% | $39,800 |
| 2000 | $3,578 | $39,800 |
Find assessor info on the county website
Monthly payment
Est. payment
Payment breakdown
Explore the cost of this home by adjusting the details. Changes won't be saved.Climate risks
Neighborhood: 43566
Nearby schools
Schools provided by the listing agent
- Elementary: Waterville
- Middle: Fallen Timbers
- High: Anthony Wayne
Source: NORIS. This data may not be complete. We recommend contacting the local school district to confirm school assignments for this home.
Similar homes
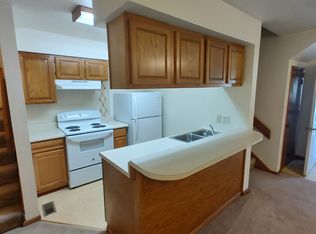
- $275,0003 bd1 ba1.3k sqft322 North St, Waterville, OH 43566For Sale By Owner
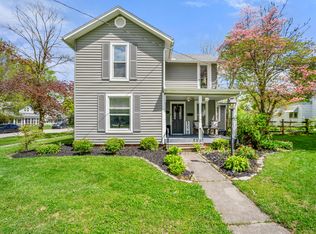
- $325,0004 bd2 ba1.8k sqft15 Karis St, Waterville, OH 43566For Sale
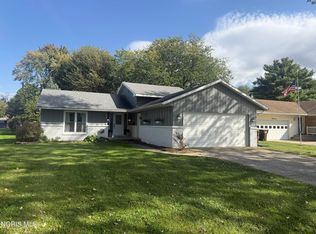 MLS ID #10014375, Alaina Bullock, The Danberry Co.. NORIS
- $290,0003 bd1 ba1.1k sqft165 Lexington Ave, Waterville, OH 43566For Sale
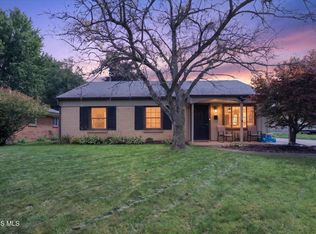 MLS ID #10012642, Angela Schliesser, Key Realty LTD. NORIS
- $249,9003 bd2 ba1.2k sqft5969 Arrowhead Dr, Waterville, OH 43566For Sale
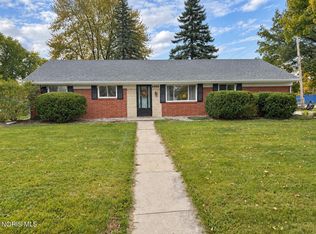 MLS ID #10014546, Jodi B. Harrington, Serenity Realty LLC. NORIS
