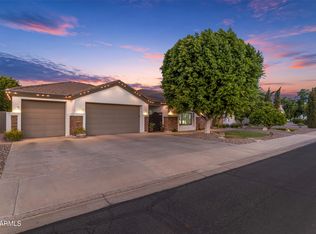
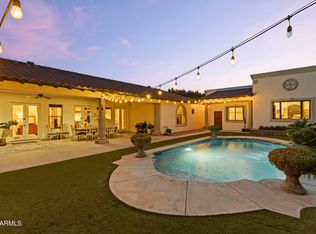
Welcome to the desirable Millett Manor subdivision in Mesa with quiet, private streets and large lots. Over 4,150 square feet of large open living space on a spacious one-third-acre lot, this beautifully maintained home combines timeless craftsmanship with modern comfort. The single-level home with basement offers 4 bedrooms, 3 baths featuring vaulted ceilings, skylights, a formal dining room, and formal living room area, a spacious family room with a fireplace, a dedicated office as an optional 5th bedroom, and a well-appointed kitchen complete with granite countertops, multiple ovens, a walk-in pantry and abundant storage. A basement bedroom provides flexible space for an optional game room, media room or home gym, making this home ideal for any family! Truly a must see! Outside, enjoy Arizona living at its finest with a private backyard featuring a sparkling pool, covered patio, mature landscaping, and plenty of room to relax or host gatherings. Additional highlights include three full bathrooms, a luxurious primary suite with a jetted soaking tub and walk-in closet, dual-pane windows, energy-efficient HVAC equipment, an oversized driveway with ample parking, and an attached two-car garage. Located within the highly regarded Mesa Unified School District and just minutes from shopping, dining, parks, and major freeways, this distinctive home offers an outstanding combination of space, quality, and convenience.
For sale
$1,397,500
922 N WILLIAMS --, Mesa, AZ 85203
4beds
4,152sqft
Single Family Residence
Built in 1984
0.34 Acres Lot
$-- Zestimate®
$337/sqft
$-- HOA
What's special
- 29 days
- 1,079
- 65
Zillow last checked:
Listing updated:
Listed by:
Michael Kupanoff 480-688-0342,
HomeSmart
Source: ARMLS,MLS#: 7062881
Facts & features
Interior
Bedrooms & bathrooms
- Bedrooms: 4
- Bathrooms: 3
- Full bathrooms: 3
Heating
- Forced Air, ENERGY STAR Qualified Equipment
Cooling
- Heat Pump, Central Air, Ceiling Fan(s), ENERGY STAR Qualified Equipment
Appliances
- Included: Dryer, Washer, Refrigerator, Built-in Microwave, Dishwasher, Disposal, Electric Oven, Electric Cooktop
Features
- Pantry, High Speed Internet, Granite Counters, Double Vanity, 9+ Flat Ceilings, No Interior Steps, Vaulted Ceiling(s), Full Bth Master Bdrm, Separate Shwr & Tub
- Flooring: Laminate, Stone, Wood
- Windows: Skylight(s), Double Pane Windows, Mechanical Sun Shds, Wood Frames
- Basement: Finished
- Number of fireplaces: 1
- Fireplace features: Wood Burning, Family Room, Gas
Interior area
- Total structure area: 4,152
- Total interior livable area: 4,152 sqft
Property
Parking
- Total spaces: 7
- Parking features: Attached, Direct Access, Attch'd Gar Cabinets
- Attached garage spaces: 2
- Uncovered spaces: 5
Accessibility
- Accessibility features: Zero-Grade Entry, Accessible Hallway(s)
Features
- Stories: 1
- Patio & porch: Covered, Patio
- Exterior features: Rain Gutters
- Has private pool: Yes
- Pool features: Outdoor Pool
- Spa features: None, Bath
- Fencing: Back Yard,Block
Lot
- Size: 0.34 Acres
- Features: Desert Back, Desert Front, Grass Front, Grass Back, Auto Timer H2O Front, Auto Timer H2O Back
Details
- Parcel number: 13702121
Construction
Type & style
- Home type: SingleFamily
- Architectural style: Ranch
- Property subtype: Single Family Residence
Materials
- Brick Veneer, Wood Frame, Brick
- Foundation: Slab, Permanent, Block
- Roof: Shake
Condition
- Year built: 1984
Utilities & green energy
- Sewer: Public Sewer
- Water: City Water
- Utilities for property: Propane
Community & HOA
Community
- Security: Security System Owned
- Subdivision: MILLETT MANOR
HOA
- Has HOA: No
- Services included: No Fees
Location
- Region: Mesa
Financial & listing details
- Price per square foot: $337/sqft
- Tax assessed value: $724,200
- Annual tax amount: $2,814
- Date on market: 8/4/2026
- Cumulative days on market: 29 days
- Listing terms: Cash,Conventional,FHA
- Ownership: Fee Simple
- Road surface type: Asphalt
Estimated market value
Not available
Estimated sales range
Not available
Not available
Price history
| Date | Event | Price |
|---|---|---|
| 8/5/2026 | Listed for sale | $1,397,500+163.7%$337/sqft |
Source:  ARMLS #7062881 Report a problem ARMLS #7062881 Report a problem | ||
| 3/26/2019 | Sold | $530,000-6.2%$128/sqft |
Source: ARMLS #5857316 Report a problem | ||
| 3/20/2019 | Pending sale | $565,000$136/sqft |
Source: Russ Lyon Sotheby's International Realty #5857316 Report a problem | ||
| 2/5/2019 | Price change | $565,000-0.9%$136/sqft |
Source: Russ Lyon Sotheby's International Realty #5857316 Report a problem | ||
| 12/14/2018 | Listed for sale | $570,000+15.7%$137/sqft |
Source: Russ Lyon Sotheby's International Realty #5857316 Report a problem | ||
| 2/19/2016 | Sold | $492,500-6.2%$119/sqft |
Source: ARMLS #5407911 Report a problem | ||
| 9/2/2015 | Price change | $524,900-0.8%$126/sqft |
Source: Coldwell Banker Residential Brokerage - Mesa #5302953 Report a problem | ||
| 8/6/2015 | Price change | $529,000-1.9%$127/sqft |
Source: Coldwell Banker Residential Brokerage - Mesa #5302953 Report a problem | ||
| 7/4/2015 | Listed for sale | $539,000+28.7%$130/sqft |
Source: Coldwell Banker Residential Brokerage #5302953 Report a problem | ||
| 8/20/2013 | Listing removed | $418,880+11.7%$101/sqft |
Source: Devstar Realty #4801748 Report a problem | ||
| 2/28/2013 | Sold | $375,000-10.5%$90/sqft |
Source: Public Record Report a problem | ||
| 10/14/2012 | Price change | $418,8800%$101/sqft |
Source: Devstar Realty #4801748 Report a problem | ||
| 10/10/2012 | Price change | $418,8900%$101/sqft |
Source: Devstar Realty #4801748 Report a problem | ||
| 9/30/2012 | Price change | $418,8990%$101/sqft |
Source: Devstar Realty #4801748 Report a problem | ||
| 9/24/2012 | Price change | $418,9000%$101/sqft |
Source: Devstar Realty #4801748 Report a problem | ||
| 9/15/2012 | Price change | $419,000-2.2%$101/sqft |
Source: Devstar Realty #4801748 Report a problem | ||
| 9/9/2012 | Price change | $428,4000%$103/sqft |
Source: Devstar Realty #4801748 Report a problem | ||
| 9/7/2012 | Price change | $428,500-0.1%$103/sqft |
Source: Devstar Realty #4801748 Report a problem | ||
| 8/25/2012 | Price change | $429,000-4.5%$103/sqft |
Source: Devstar Realty #4801748 Report a problem | ||
| 8/19/2012 | Listed for sale | $449,000+28.3%$108/sqft |
Source: Devstar Realty #4801748 Report a problem | ||
| 7/13/2012 | Sold | $350,000-4.1%$84/sqft |
Source: Public Record Report a problem | ||
| 10/25/2004 | Sold | $365,000$88/sqft |
Source: Public Record Report a problem | ||
Public tax history
| Year | Property taxes | Tax assessment |
|---|---|---|
| 2025 | $2,797 +0.1% | $72,420 +0.8% |
| 2024 | $2,796 -12.5% | $71,870 +107% |
| 2023 | $3,197 +1.7% | $34,727 -28.2% |
| 2022 | $3,144 -1.3% | $48,370 +5.6% |
| 2021 | $3,187 +7.9% | $45,810 +18.2% |
| 2020 | $2,952 -11.2% | $38,770 +10.4% |
| 2019 | $3,324 | $35,120 -9.7% |
| 2018 | $3,324 +3.1% | $38,910 -1.1% |
| 2017 | $3,225 +27.4% | $39,360 +2.6% |
| 2016 | $2,531 -2.8% | $38,360 +22.1% |
| 2015 | $2,603 | $31,410 +18.2% |
| 2014 | -- | $26,570 +30.6% |
| 2013 | -- | $20,350 -5.6% |
| 2012 | -- | $21,560 -6.2% |
| 2011 | -- | $22,980 -23.6% |
| 2010 | -- | $30,070 -24.7% |
| 2009 | -- | $39,960 -26.1% |
| 2008 | -- | $54,050 +16.2% |
| 2007 | -- | $46,500 +51.5% |
| 2006 | -- | $30,700 |
| 2005 | -- | $30,700 +4.2% |
| 2004 | -- | $29,450 |
| 2003 | -- | $29,450 +7.9% |
| 2002 | -- | $27,300 |
Find assessor info on the county website
Monthly payment
Est. payment
Payment breakdown
Explore the cost of this home by adjusting the details. Changes won't be saved.Climate risks
Neighborhood: 85203
Nearby schools
Schools provided by the listing agent
- Elementary: Michael T. Hughes Elementary School
- Middle: Poston Junior High School
- High: Mountain View High School
- District: Mesa Unified District
Source: ARMLS. This data may not be complete. We recommend contacting the local school district to confirm school assignments for this home.

Similar homes
- $1,598,0005 bd5 ba4.5k sqft1261 N LOS ALAMOS --, Mesa, AZ 85213For Sale
 MLS ID #7063360, Marshal C Nathe, eXp Realty. ARMLS
 - $1,395,0006 bd5 ba4.8k sqft2158 E VIRGINIA Street, Mesa, AZ 85213For Sale
 MLS ID #7042638, Mike Foley, West USA Realty. ARMLS
 - $1,299,0005 bd5 ba4k sqft3716 E Fargo Street, Mesa, AZ 85205For Sale
 MLS ID #7065885, Alma Montoya, West USA Realty. ARMLS
 - $1,385,0004 bd4 ba4k sqft1500 N CRISMON Road, Mesa, AZ 85207For Sale
 MLS ID #6979061, Ceejay Cesiel, SERHANT.. ARMLS
