Under contract-accepting backup offers. BACK ON THE MARKET! You have found your next home. This 1796 sqft 2 bedroom, 2 bath, 2 car garage Philodendron split floor plan, waterfront home, with spectacular views is ready and waiting for you to call it home. With newer luxury vinyl plank flooring, 2022, new electric panel, new kitchen appliances 2023, new quartz counters 2022, new carpeting in both bedrooms, 2025, new hurricane impact windows and front door 2020. All this and more in Mainlands of Tamarac by the Gulf where the monthly maintenance fee of $342.89 includes lawn care/irrigation maintenance, exterior painting/power washing, water/sewer/trash, internet/cable in addition to maintaining all community property (clubhouse, pool, roads, sidewalks, lakes)! Take advantage of heated in-ground pool, shuffleboard courts, public golf course and so many other activities ensuring that you will always have something to do in one of Pinellas County's most sought after 55+ community. Not expecting this one to last long.
Under contract
Price cut: $10K (6/3)
$385,000
9221 40TH WAY N #5, PINELLAS PARK, FL 33782
2beds
1,794sqft
:
Get pre-qualified$2,998/mo
Condominium
Built in 1979
-- sqft lot
$-- Zestimate®
$215/sqft
$342/mo HOA
What's special
Heated in-ground poolNew quartz countersWaterfront homeSpectacular viewsPhilodendron split floor planNew kitchen appliances
- 285 days |
- 104 |
- 3 |
Zillow last checked:
Listing updated:
Listed by:
David Culbreth 352-322-2105,
INVICTUS REAL ESTATE LLC 352-619-4466
Source: Stellar MLS,MLS#: OM711806 Originating MLS: Ocala - Marion
Originating MLS: Ocala - Marion
Facts & features
Interior
Bedrooms & bathrooms
- Bedrooms: 2
- Bathrooms: 2
- Full bathrooms: 2
Primary bedroom
- Features: Walk-In Closet(s)
- Level: First
- Area: 192 Square Feet
- Dimensions: 12x16
Bedroom 2
- Features: Built-in Closet
- Level: First
- Area: 132 Square Feet
- Dimensions: 12x11
Family room
- Level: First
- Area: 272.25 Square Feet
- Dimensions: 16.5x16.5
Kitchen
- Level: First
- Area: 172.05 Square Feet
- Dimensions: 18.5x9.3
Living room
- Level: First
- Area: 270 Square Feet
- Dimensions: 13.5x20
Office
- Level: First
- Area: 114.75 Square Feet
- Dimensions: 13.5x8.5
Heating
- Central
Cooling
- Central Air
Appliances
- Included: Dishwasher, Disposal, Dryer, Electric Water Heater, Microwave, Range, Refrigerator, Washer
- Laundry: Laundry Room
Features
- Eating Space In Kitchen, Living Room/Dining Room Combo, Walk-In Closet(s)
- Flooring: Luxury Vinyl
- Windows: Hurricane Shutters
- Has fireplace: No
Interior area
- Total structure area: 2,344
- Total interior livable area: 1,794 sqft
Video & virtual tour
Property
Parking
- Total spaces: 2
- Parking features: Garage - Attached
- Attached garage spaces: 2
Features
- Levels: One
- Stories: 1
- Exterior features: Irrigation System, Private Mailbox, Rain Gutters, Sidewalk
- Has view: Yes
- View description: Lake
- Has water view: Yes
- Water view: Lake
Lot
- Size: 6,011 Square Feet
- Dimensions: 66 x 91
Details
- Parcel number: 223016545691000250
- Special conditions: None
Construction
Type & style
- Home type: Condo
- Property subtype: Condominium
Materials
- Block, Concrete
- Foundation: Slab
- Roof: Concrete,Tile
Condition
- New construction: No
- Year built: 1979
Utilities & green energy
- Sewer: Public Sewer
- Water: Public
- Utilities for property: Cable Connected, Electricity Connected, Sewer Connected, Underground Utilities, Water Connected
Community & HOA
Community
- Features: Association Recreation - Owned, Buyer Approval Required, Clubhouse, Deed Restrictions, Golf Carts OK, Golf, Irrigation-Reclaimed Water, Pool, Sidewalks
- Pet fee: $0 monthly
- Senior community: Yes
- Subdivision: MAINLANDS OF TAMARAC BY THE GULF UNIT 5 PH 1 CONDO
HOA
- Has HOA: No
- Services included: Cable TV, Community Pool, Reserve Fund, Internet, Maintenance Structure, Maintenance Grounds, Manager, Pool Maintenance, Sewer, Trash, Water
- HOA fee: $342 monthly
- HOA name: Mainlands Office - Joe Polkowski
- HOA phone: 727-573-5670
- Second HOA name: Mainlands Master Association
Location
- Region: Pinellas Park
Financial & listing details
- Price per square foot: $215/sqft
- Annual tax amount: $1,250
- Date on market: 10/21/2025
- Cumulative days on market: 241 days
- Listing terms: Cash,Conventional,FHA,VA Loan
- Ownership: Condominium
- Total actual rent: 0
- Electric utility on property: Yes
- Road surface type: Asphalt
Estimated market value
Not available
Estimated sales range
Not available
Not available
Price history
| Date | Event | Price |
|---|---|---|
| 7/21/2026 | Contingent | $385,000$215/sqft |
Source:  Stellar MLS #OM711806 Report a problem Stellar MLS #OM711806 Report a problem | ||
| 6/3/2026 | Price change | $385,000-2.5%$215/sqft |
Source: Stellar MLS #OM711806 Report a problem | ||
| 5/29/2026 | Pending sale | $395,000$220/sqft |
Source: Stellar MLS #OM711806 Report a problem | ||
| 2/4/2026 | Price change | $395,000-1.3%$220/sqft |
Source: Stellar MLS #OM711806 Report a problem | ||
| 11/25/2025 | Listed for sale | $400,000$223/sqft |
Source: Stellar MLS #OM711806 Report a problem | ||
| 10/24/2025 | Pending sale | $400,000$223/sqft |
Source: Stellar MLS #OM711806 Report a problem | ||
| 10/21/2025 | Listed for sale | $400,000$223/sqft |
Source: Stellar MLS #OM711806 Report a problem | ||
Public tax history
Tax history is unavailable.
Monthly payment
Est. payment
Payment breakdown
Explore the cost of this home by adjusting the details. Changes won't be saved.Climate risks
Neighborhood: 33782
Nearby schools
GreatSchools rating
- 8/10Pinellas Central Elementary SchoolGrades: PK-5Distance: 1.5 mi
- 6/10Fitzgerald Middle SchoolGrades: 6-8Distance: 2.7 mi
- 3/10Pinellas Park High SchoolGrades: 9-12Distance: 2.8 mi
- $341,4002 bd2 ba1.7k sqft9221 40th Way N, Pinellas Park, FL 33782Off Market
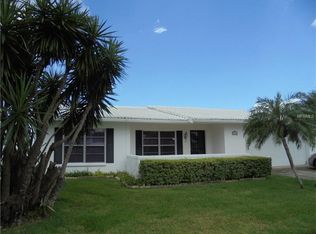
- $332,300-- bd2 ba1.5k sqft9227 40th Way N, Pinellas Park, FL 33782Off Market
- $239,200-- bd2 ba1.5k sqft9215 40th Way N, Pinellas Park, FL 33782Off Market
- $250,0002 bd2 ba1.1k sqft9218 40th Way N, Pinellas Park, FL 33782Sold
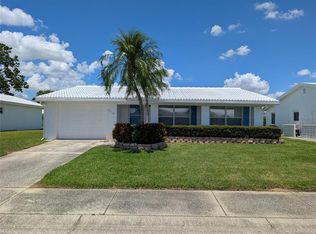
- $283,300-- bd2 ba1.9k sqft9224 40th Way N, Pinellas Park, FL 33782Off Market
- $383,3003 bd2 ba1.9k sqft9224 40th Way, Pinellas Park, FL 33782Off Market
- $325,0002 bd2 ba1.6k sqft9233 40th Way N, Pinellas Park, FL 33782Sold
- $319,3002 bd2 ba1.4k sqft9209 40th Way N, Pinellas Park, FL 33782Off Market
A local agent can set up tours, give advice and negotiate with sellers.
Similar homes
- $229,9002 bd2 ba1.3k sqft9315 42ND WAY N ##5, PINELLAS PARK, FL 33782For Sale
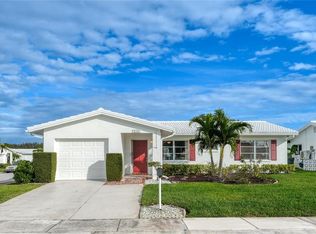
 MLS ID #N6141831, Kimberly Werla, PA, RE/MAX ALLIANCE GROUP. Stellar MLS
 - $380,0002 bd2 ba1.2k sqft1365 N SNELL ISLE BOULEVARD NE #2E, ST PETERSBURG, FL 33704For Sale
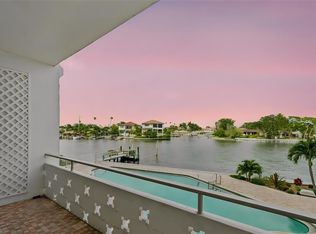 MLS ID #TB8521533, Dave Masi, SUNSHINEAGLE LLC. Stellar MLS
 - $299,0002 bd2 ba1.5k sqft8440 BRENTWOOD ROAD, SEMINOLE, FL 33777For Sale
 MLS ID #TB8527916, Michael Lynch, PREMIER SOTHEBY'S INTL REALTY. Stellar MLS
 - $344,9003 bd2 ba1.1k sqft3219 40TH STREET N, ST PETERSBURG, FL 33713For Sale
 MLS ID #TB8533610, Meredith Johnson, REALTY EXPERTS. Stellar MLS
 - $389,9003 bd2 ba1.3k sqft11303 SHIPWATCH LANE #1865, LARGO, FL 33774For SaleMLS ID #TB8484207, Alexander Jones, RE/MAX ACTION FIRST OF FLORIDA. Stellar MLS
- $269,9003 bd2 ba1.6k sqft6435 92ND PLACE #904, PINELLAS PARK, FL 33782For SaleMLS ID #TB8483394, Steve Logemann, BRODERICK & ASSOCIATES INC. Stellar MLS
- $385,0003 bd2 ba1.4k sqft11354 123RD TERRACE N, LARGO, FL 33778For SaleMLS ID #TB8525632, Christin Evans, CHARLES RUTENBERG REALTY INC. Stellar MLS
- $334,9004 bd2 ba1k sqft6699 78TH AVENUE N, PINELLAS PARK, FL 33781For SaleMLS ID #TB8483605, Chau Nguyen, SOURCE REAL ESTATE. Stellar MLS
- $399,0002 bd3 ba1.7k sqft406 SANDY HOOK ROAD, TREASURE ISLAND, FL 33706For SaleMLS ID #TB8425545, Jason Randall, EXP REALTY LLC. Stellar MLS
- $274,9002 bd2 ba1.1k sqft4309 HURON LANE, CLEARWATER, FL 33762For SaleMLS ID #TB8455888, Lancy Yu-Litton, CHARLES RUTENBERG REALTY INC. Stellar MLS
- $400,0003 bd2 ba1.3k sqft405 E CAYUGA STREET, TAMPA, FL 33603For SaleMLS ID #TB8534084, Jackie De La Rosa, LOMBARDO HEIGHTS LLC. Stellar MLS
- $274,9992 bd2 ba1k sqft123 SEAHORSE DRIVE SE #D, ST PETERSBURG, FL 33705For SaleMLS ID #TB8525607, Matt Morrow, RMS ELITE PROPERTIES. Stellar MLS
- $449,0003 bd2 ba1.3k sqft5920 DENVER STREET NE, ST PETERSBURG, FL 33703For SaleMLS ID #TB8531394, Sandra Munoz, CHARLES RUTENBERG REALTY INC. Stellar MLS
- $399,9994 bd4 ba2k sqft1050 STARKEY ROAD #2102, LARGO, FL 33771For SaleMLS ID #TB8483889, Kristin Hallamek, ENGEL & VOLKERS BELLEAIR. Stellar MLS
- $400,0003 bd2 ba955 sqft1714 55TH STREET S, GULFPORT, FL 33707For SaleMLS ID #TB8528313, Patrick DeFeo, II, EXP REALTY LLC. Stellar MLS
- $234,9002 bd2 ba1.2k sqft11800 PARK BLVD #401, SEMINOLE, FL 33772For SaleMLS ID #TB8524093, Janice Kolata, BONOMO REALTY LLC. Stellar MLS
- $395,0002 bd2 ba1.1k sqft2063 DUNSTON COVE ROAD, CLEARWATER, FL 33755For SaleMLS ID #TB8524672, Angela Mora, BHHS FLORIDA PROPERTIES GROUP. Stellar MLS
- $445,0003 bd2 ba1.3k sqft743 41ST AVENUE NE, ST PETERSBURG, FL 33703For SaleMLS ID #TB8531974, Natalie DeVicente, SOUTHERN ROOTS REALTY, LLC. Stellar MLS
- $339,0003 bd2 ba1k sqft12535 79TH AVENUE, SEMINOLE, FL 33776For SaleMLS ID #TB8532401, John Creamer, JAY ALAN REAL ESTATE. Stellar MLS
- $500,0003 bd2 ba1.8k sqft10681 SEMINOLE FOREST STREET E, SEMINOLE, FL 33778For SaleMLS ID #TB8532887, Patrick DeFeo, II, EXP REALTY LLC. Stellar MLS
