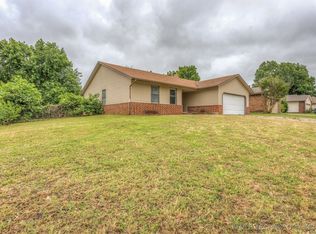
Very well maintained 3 bed 2 full bath 2 car home, vinyl siding and brick. Added within the last 3 years: Roof, guttering with screen, vinyl windows, large sunroom (not included in home sq ft) W/HVAC, 8x15 storage shed, luxury vinyl flooring, New carpet installed in bedrooms June 2026, converted walk in shower, light fixtures, electric stove, Bosch dishwasher, interior paint, front landscaping, raised garden beds. Listing agent related to seller.
Pending
Price cut: $5K (6/30)
$239,900
9221 S 92nd East Ave, Tulsa, OK 74133
3beds
1,325sqft
:
Get pre-qualified$1,621/mo
Single Family Residence
Built in 1983
7,361 Square Feet Lot
$237,100 Zestimate®
$181/sqft
$-- HOA
What's special
Converted walk in showerLight fixturesInterior paintLarge sunroomVinyl siding and brickRaised garden bedsFront landscaping
- 61 days |
- 606 |
- 28 |
Likely to sell faster than
Zillow last checked:
Listing updated:
Listed by:
Cindy Cookus 918-637-2274,
McGraw, REALTORS
Source: MLS Technology, Inc.,MLS#: 2619659 Originating MLS: MLS Technology
Originating MLS: MLS TechnologyFacts & features
Interior
Bedrooms & bathrooms
- Bedrooms: 3
- Bathrooms: 2
- Full bathrooms: 2
Primary bedroom
- Description: Master Bedroom,Private Bath,Walk-in Closet
- Level: First
Bedroom
- Description: Bedroom,
- Level: First
Bedroom
- Description: Bedroom,
- Level: First
Primary bathroom
- Description: Master Bath,Full Bath,Heater,Shower Only,Vent
- Level: First
Bathroom
- Description: Hall Bath,Full Bath,Heater,Shower Only,Vent
- Level: First
Bonus room
- Description: Additional Room,Florida
- Level: First
Dining room
- Description: Dining Room,Breakfast
- Level: First
Kitchen
- Description: Kitchen,Breakfast Nook
- Level: First
Living room
- Description: Living Room,Fireplace,Great Room
- Level: First
Utility room
- Description: Utility Room,Inside
- Level: First
Heating
- Central, Ductless, Electric, Gas
Cooling
- Central Air, Ductless
Appliances
- Included: Dishwasher, Gas Water Heater, Microwave, Oven, Range, Stove, Plumbed For Ice Maker
- Laundry: Washer Hookup, Electric Dryer Hookup, Gas Dryer Hookup
Features
- High Ceilings, Laminate Counters, Cable TV, Vaulted Ceiling(s), Ceiling Fan(s), Electric Oven Connection, Electric Range Connection
- Flooring: Carpet, Vinyl
- Doors: Insulated Doors, Storm Door(s)
- Windows: Vinyl, Insulated Windows
- Basement: None
- Number of fireplaces: 1
- Fireplace features: Wood Burning
Interior area
- Total structure area: 1,325
- Total interior livable area: 1,325 sqft
Property
Parking
- Total spaces: 2
- Parking features: Attached, Garage
- Attached garage spaces: 2
Accessibility
- Accessibility features: Accessible Full Bath
Features
- Levels: One
- Stories: 1
- Patio & porch: None
- Exterior features: Concrete Driveway, Landscaping, Other, Rain Gutters
- Pool features: None
- Fencing: Full,Privacy
Lot
- Size: 7,361 Square Feet
- Features: Other
Details
- Additional structures: Storage
- Parcel number: 77700832433995
Construction
Type & style
- Home type: SingleFamily
- Architectural style: Ranch
- Property subtype: Single Family Residence
Materials
- Brick Veneer, Vinyl Siding, Wood Frame
- Foundation: Slab
- Roof: Asphalt,Fiberglass
Condition
- Year built: 1983
Utilities & green energy
- Sewer: Public Sewer
- Water: Public
- Utilities for property: Cable Available, Electricity Available, Natural Gas Available, High Speed Internet Available, Phone Available, Water Available
Green energy
- Energy efficient items: Doors, Insulation, Windows
Community & HOA
Community
- Features: Gutter(s)
- Security: No Safety Shelter, Smoke Detector(s)
- Subdivision: Woodland Glen Iv Resub
HOA
- Has HOA: No
Location
- Region: Tulsa
Financial & listing details
- Price per square foot: $181/sqft
- Tax assessed value: $199,790
- Date on market: 5/29/2026
- Cumulative days on market: 62 days
- Listing terms: Conventional,FHA,VA Loan
- Exclusions: Unattached shelving in garage
Estimated market value
$237,100
$225,000 - $249,000
$1,682/mo
Price history
| Date | Event | Price |
|---|---|---|
| 7/20/2026 | Pending sale | $239,900$181/sqft |
Source:  MLS Technology, Inc. #2619659 Report a problem MLS Technology, Inc. #2619659 Report a problem | ||
| 6/30/2026 | Price change | $239,900-2%$181/sqft |
Source: MLS Technology, Inc. #2619659 Report a problem | ||
| 6/15/2026 | Price change | $244,900-1.1%$185/sqft |
Source: MLS Technology, Inc. #2619659 Report a problem | ||
| 5/29/2026 | Listed for sale | $247,500$187/sqft |
Source: MLS Technology, Inc. #2619659 Report a problem | ||
Public tax history
| Year | Property taxes | Tax assessment |
|---|---|---|
| 2025 | -- | -- |
| 2024 | -- | -- |
| 2023 | $1,111 -4% | $8,691 |
| 2022 | $1,158 -1.3% | $8,691 -10.3% |
| 2021 | $1,173 +1.5% | $9,691 |
| 2020 | $1,156 -3.4% | $9,691 |
| 2019 | $1,196 +0% | $9,691 +11.5% |
| 2018 | $1,196 +0.2% | $8,691 -10.3% |
| 2017 | $1,194 +1.7% | $9,691 |
| 2016 | $1,174 | $9,691 -15.9% |
| 2015 | $1,174 -1.1% | $11,524 +10.2% |
| 2014 | $1,187 | $10,458 |
| 2013 | -- | $10,458 |
| 2012 | -- | $10,458 |
| 2011 | -- | $10,458 |
| 2010 | -- | $10,458 |
| 2009 | -- | $10,458 +7.9% |
| 2008 | -- | $9,691 |
| 2007 | -- | $9,691 |
| 2006 | -- | $9,691 |
| 2005 | -- | $9,691 |
| 2004 | $1,094 | $9,691 +4.7% |
| 2003 | -- | $9,253 +5% |
| 2002 | -- | $8,812 +5% |
| 2001 | -- | $8,393 |
| 2000 | -- | $8,393 |
Find assessor info on the county website
Monthly payment
Est. payment
Payment breakdown
Explore the cost of this home by adjusting the details. Changes won't be saved.Climate risks
Neighborhood: Woodland Glens
Nearby schools
GreatSchools rating
- 9/10Cedar Ridge Elementary SchoolGrades: PK-5Distance: 0.7 mi
- NAUnion High School Freshman AcademyGrades: 9Distance: 1.9 mi
- 7/10Union High SchoolGrades: 10-12Distance: 2.5 mi
Schools provided by the listing agent
- Elementary: Cedar Ridge
- High: Union
- District: Union - Sch Dist (9)
Source: MLS Technology, Inc.. This data may not be complete. We recommend contacting the local school district to confirm school assignments for this home.
- $1,6503 bd2 ba1.2k sqft9215 S 92nd East Ave, Tulsa, OK 74133For Rent

- $217,200-- bd2 ba1.2k sqft9225 S 92nd East Ave, Tulsa, OK 74133Off Market
- $250,600-- bd2 ba1.8k sqft9220 S 93rd East Ave, Tulsa, OK 74133Off Market
- $225,0004 bd2 ba1.3k sqft9207 S 92nd East Ave, Tulsa, OK 74133Sold
- $229,0003 bd2 ba1.3k sqft9222 S 93rd Ave E, Tulsa, OK 74133Off Market
- $---- bd-- ba-- sqft9222 S 93rd East Ave, Tulsa, OK 74133Off Market
- $226,000-- bd2 ba1.4k sqft9214 S 93rd Ave E, Tulsa, OK 74133Off Market
- $205,0004 bd2 ba1.3k sqft9222 S 92nd East Ave, Tulsa, OK 74133Sold
A local agent can set up tours, give advice and negotiate with sellers.
Similar homes
- $205,0003 bd2 ba1.1k sqft9135 S 91st East Ave, Tulsa, OK 74133For Sale
 MLS ID #2623281, Tomas Barrientos, HomeSmart Stellar Realty. MLS Technology, Inc.
 - $240,0002 bd2 ba1.2k sqft8116 E 74th Ct, Tulsa, OK 74133For Sale
 MLS ID #2622804, Shawn Linfoot, eXp Realty, LLC. MLS Technology, Inc.
 - $220,0003 bd3 ba1.9k sqft4409 W Toledo St, Broken Arrow, OK 74012For Sale
 MLS ID #2613741, Jamee Sweats, Anthem Realty. MLS Technology, Inc.
 - $237,9003 bd2 ba1.3k sqft1605 W Roanoke St, Broken Arrow, OK 74011For Sale
 MLS ID #2627212, Karla Walters, Platinum Realty, LLC.. MLS Technology, Inc.
 - $224,9003 bd2 ba1.5k sqft3415 S 88th East Ave, Tulsa, OK 74145For SaleMLS ID #2616942, Kelly Garrison, The Garrison Group LLC.. MLS Technology, Inc.
- $259,9003 bd2 ba1.6k sqft5215 E 90th St, Tulsa, OK 74137For SaleMLS ID #2622024, Leticia Sanchez, McGraw, REALTORS. MLS Technology, Inc.
- $218,0003 bd2 ba1.4k sqft3830 S 82nd East Ave, Tulsa, OK 74145For SaleMLS ID #2627086, Jaybee Hawkins, Cochran & Co Realtors. MLS Technology, Inc.
- $239,9003 bd2 ba1.2k sqft1116 N Hickory Dr, Broken Arrow, OK 74012For SaleMLS ID #2619525, Leticia Sanchez, McGraw, REALTORS. MLS Technology, Inc.
- $220,0003 bd2 ba1.5k sqft14806 E 33rd St, Tulsa, OK 74134For SaleMLS ID #2620887, Erendira Luviano, HomeSmart Stellar Realty. MLS Technology, Inc.
- $237,0004 bd2 ba1.3k sqft12179 E 35th St, Tulsa, OK 74146For SaleMLS ID #2616231, Silvia Cuellar, Vylla Home. MLS Technology, Inc.
- $239,9003 bd2 ba1.6k sqft7308 S Oak Ave, Broken Arrow, OK 74011For SaleMLS ID #2619266, Jon D Stith, Coldwell Banker Select. MLS Technology, Inc.
- $235,0003 bd2 ba1.6k sqft3408 E 4th Pl, Tulsa, OK 74112For Sale By Owner
- $268,0003 bd2 ba1.5k sqft3852 S 98th East Ave, Tulsa, OK 74146For SaleMLS ID #2625663, Juan Rodriguez, Epique Realty. MLS Technology, Inc.
- $225,0003 bd2 ba1.5k sqft1312 W Gulfport Pl, Broken Arrow, OK 74011For SaleMLS ID #2617295, Leticia Sanchez, McGraw, REALTORS. MLS Technology, Inc.
- $239,9003 bd2 ba1.3k sqft6112 E 21st St, Tulsa, OK 74114For SaleMLS ID #2616024, Lisa Mullins, Mullins Team Realty Group. MLS Technology, Inc.
- $249,9003 bd2 ba1.7k sqft10826 E 26th Pl, Tulsa, OK 74129For SaleMLS ID #2619307, Luis Aguayo, Tulsa United Realty Group. MLS Technology, Inc.
- $220,0003 bd2 ba1.4k sqft3243 S 138th East Ave, Tulsa, OK 74134For SaleMLS ID #2625275, Carlos Sanchez, McGraw, REALTORS. MLS Technology, Inc.
- $229,9003 bd2 ba1.3k sqft1709 N 21st St, Broken Arrow, OK 74012For SaleMLS ID #2624699, Brian Guthrie, Guthrie Realty, LLC. MLS Technology, Inc.
- $265,0003 bd2 ba1.4k sqft829 W Boston St, Broken Arrow, OK 74012For SaleMLS ID #2623611, Isabel K Haver, eXp Realty, LLC. MLS Technology, Inc.
- $210,0003 bd2 ba1.2k sqft2709 S Narcissus Pl, Broken Arrow, OK 74012For SaleMLS ID #2617866, Kerri Marks, Kerri Marks - Options Realty. MLS Technology, Inc.
