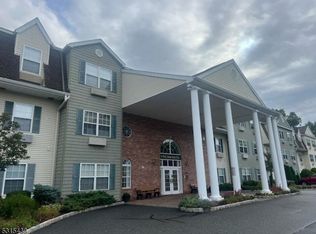
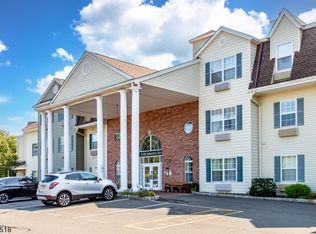
Welcome to this beautiful Stafford unit featuring two spacious Master Suites, offering comfort, privacy, and a thoughtfully designed layout. This impeccable second-floor condo is filled with natural light and offers convenient additional storage on the same level, making everyday living both easy and efficient.Step inside to discover an inviting interior enhanced with recessed lighting throughout, creating a warm and welcoming ambiance. The exquisite kitchen showcases elegant white cabinetry, a functional breakfast bar, and comes fully equipped with all appliances, perfect for both casual meals and entertaining. Both Master Suites are generously sized and feature walk-in closets along with well-appointed bathrooms that include a jetted tub, stall shower, and tub, offering a spa-like retreat right at home.Enjoy the ease of having your own parking space conveniently located just outside the side lobby exit to the patio. Residents of this sought-after 55+ community have access to an array of recreational amenities, including a card room, lounge with pool table, library, meeting room, and first-floor exercise room. Socialize and unwind at the Grange Hall clubhouse, take advantage of the tennis courts, or relax poolside under the charming gazebo/pergola.Perfectly situated close to shopping, dining, and everyday essentials, this immaculate condo is move-in ready and waiting for its next owner to experience the vibrant Bald Eagle lifestyle.
Active
Price cut: $15.1K (6/1)
$299,888
9224 Richmond Rd BLDG 9 #224, West Milford Twp., NJ 07480
2beds
--sqft
:
Get pre-qualified$2,749/mo
Condominium
Built in 2003
-- sqft lot
$-- Zestimate®
$--/sqft
$496/mo HOA
What's special
Recessed lighting throughoutTennis courtsFilled with natural lightWalk-in closetsTwo spacious master suitesFunctional breakfast barElegant white cabinetry
- 89 days |
- 146 |
- 2 |
Zillow last checked:
Listing updated:
Listed by:
Peter Kontrafouris 973-318-1484,
Exp Realty, Llc
Source: GSMLS,MLS#: 4023564
Facts & features
Interior
Bedrooms & bathrooms
- Bedrooms: 2
- Bathrooms: 2
- Full bathrooms: 2
Primary bedroom
- Description: Walk-In Closet
Bedroom 1
- Level: Second
Bedroom 2
- Level: Second
Primary bathroom
- Features: Stall Shower, Stall Shower And Tub
Dining room
- Features: Living/Dining Combo
- Level: Second
Kitchen
- Features: Breakfast Bar, Not Eat-In Kitchen
- Level: Second
Living room
- Level: Second
Heating
- 4+ Units, Heat Pump, Electric
Cooling
- 4+ Units, Heat Pump
Appliances
- Included: See Remarks, Water Heater (See Remarks)
Features
- Bathroom
- Flooring: Carpet, Tile, Vinyl-Linoleum
- Windows: Thermal Windows/Doors, Blinds
- Basement: None
- Has fireplace: No
Property
Parking
- Parking features: 1 Car Width, Additional Parking, Assigned, Asphalt, On Street, None
- Has uncovered spaces: Yes
Features
- Levels: One,One Floor Unit
- Stories: 1
- Patio & porch: Patio
- Exterior features: Curbs, Sidewalk, Tennis Court(s), Underground Lawn Sprinkler
- Has private pool: Yes
- Pool features: Outdoor Pool, Association
- Has spa: Yes
- Spa features: Bath
- Has view: Yes
- View description: Mountain(s)
Lot
- Size: 2.24 Acres
- Dimensions: 2.24
- Features: Level, Wooded
Details
- Parcel number: 2515053160000000020024
Construction
Type & style
- Home type: Condo
- Property subtype: Condominium
Materials
- Brick, Vinyl Siding
- Foundation: Slab
- Roof: Composition Shingle
Condition
- Year built: 2003
Utilities & green energy
- Sewer: Association, Public Sewer, Sewer Charge Extra
- Water: Association, Public
- Utilities for property: Underground Utilities, Cable Available, Garbage Included
Community & HOA
Community
- Features: Billiards Room, Clubhouse, Elevator, Fitness Center, Jogging/Biking Path, Storage, Tennis Court(s)
- Senior community: Yes
- Subdivision: Bald Eagle Commons
HOA
- Has HOA: Yes
- Services included: Maintenance-Common Area, Maintenance Structure, Snow Removal, Trash
- HOA fee: $496 monthly
Location
- Region: West Milford
Financial & listing details
- Tax assessed value: $127,000
- Annual tax amount: $5,497
- Date on market: 4/28/2026
- Ownership type: Condominium
Estimated market value
Not available
Estimated sales range
Not available
Not available
Price history
| Date | Event | Price |
|---|---|---|
| 6/1/2026 | Price change | $299,888-4.8% |
Source:  GSMLS #4023564 Report a problem GSMLS #4023564 Report a problem | ||
| 4/28/2026 | Listed for sale | $315,000 |
Source: GSMLS #4023564 Report a problem | ||
Public tax history
Tax history is unavailable.
Monthly payment
Est. payment
Payment breakdown
Explore the cost of this home by adjusting the details. Changes won't be saved.Climate risks
Neighborhood: 07480
Nearby schools
GreatSchools rating
- 6/10Maple Road Elementary SchoolGrades: PK-5Distance: 4.2 mi
- 4/10MacOpin Middle SchoolGrades: 6-8Distance: 3.2 mi
- 5/10West Milford High SchoolGrades: 9-12Distance: 3.1 mi
- $249,9002 bd1 ba-- sqft9215 Richmond Rd, West Milford, NJ 07480Sold
- $250,0002 bd2 ba-- sqft6226 Richmond Rd, West Milford, NJ 07480Sold
- $234,0002 bd1 ba-- sqft9211 Richmond Rd #211, West Milford, NJ 07480Sold
- $180,0001 bd1 ba-- sqft9212 Richmond Rd UNIT 9212, West Milford, NJ 07480Sold
- $235,0002 bd1 ba-- sqft9211 Richmond Rd BUILDING 9-211, West Milford, NJ 07480Pending
- $260,0002 bd2 ba-- sqft9302 Richmond Rd #302, West Milford, NJ 07480Sold
- $229,9002 bd1 ba-- sqft7418 Richmond Rd UNIT 418, West Milford, NJ 07480Sold
- $233,0002 bd1 ba-- sqft7414 Richmond Rd #7414, West Milford, NJ 07480Sold
A local agent can set up tours, give advice and negotiate with sellers.
Similar homes
- $269,0002 bd2 ba1.2k sqft5322 Richmond Rd BLDG 5 #322, West Milford Twp., NJ 07480For Sale
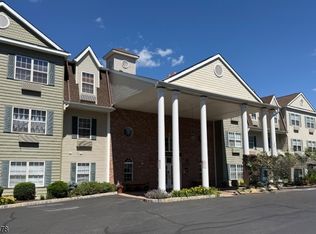 MLS ID #4033518, Julia Gaffney, Keller Williams Prosperity Realty. GSMLS
 - $299,8882 bd2 ba-- sqft9224 Richmond Rd, West Milford, NJ 07480For Sale
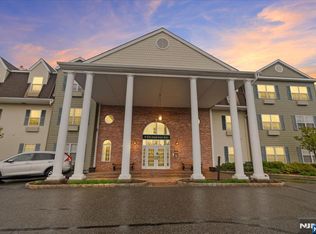
 MLS ID #26014895, Peter Kontrafouris, EXP Realty, LLC. NJMLS
 - $349,9992 bd2 ba-- sqft2 Richmond Road #306, West Milford Twp., NJ 07480For Sale
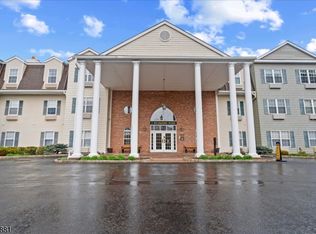 MLS ID #4024556, Peter Kontrafouris, Exp Realty, Llc. GSMLS
 - $349,9992 bd2 ba-- sqft2 Richmond Road, West Milford, NJ 07480For Sale
 MLS ID #26015066. eXp Realty
 - $349,0002 bd2 ba-- sqft2 Richmond Rd APT 302, West Milford, NJ 07480For SaleMLS ID #26024796, Camilia Anka, Keller Williams Realty. NJMLS
- $249,9992 bd2 ba-- sqft4 Richmond Road Suite 215 BLDG 4 #215, West Milford Twp., NJ 07480For SaleMLS ID #4017203, Lisa Delvecchio, Keller Williams Prosperity Realty. GSMLS
- $230,0002 bd2 ba985 sqft6412 Richmond Rd BLDG 6 #6412, West Milford Twp., NJ 07480For SaleMLS ID #4023151, Barbara Pagella, Coldwell Banker Realty. GSMLS
- $349,0002 bd2 ba1.5k sqft2 Richmond Road BLDG 2 #302, West Milford Twp., NJ 07480For SaleMLS ID #4038210, Camilia S. Anka, Keller Williams Realty. GSMLS
- $229,5001 bd1 ba-- sqft1208 Richmond Rd BLDG 1 #208, West Milford Twp., NJ 07480For SaleMLS ID #4031742, Michael Kaplan Jr, Prominent Properties Sir. GSMLS
- $230,0002 bd2 ba-- sqft6412 Richmond Rd #412, West Milford, NJ 07480For SaleMLS ID #26014580, Barbara Pagella, Coldwell Banker, Wayne. NJMLS
- $205,0001 bd1 ba655 sqft5320 Richmond Rd BLDG 5 #320, West Milford Twp., NJ 07480For SaleMLS ID #4017563, Andrew L. Bellacera, Exp Realty, Llc. GSMLS
- $159,0001 bd1 ba655 sqft1311 Richmond Rd, West Milford Twp., NJ 07480For SaleMLS ID #4038346, Vanesa Bianchi, The Bixler Group Llc. GSMLS
- $199,9301 bd1 ba-- sqft5420 Richmond Rd #420, West Milford, NJ 07480For SaleMLS ID #26021425, Mavourneen Slufik, Terrie O'Connor Realtors-Kinnelon. NJMLS
- $179,9001 bd1 ba655 sqft1302 Richmond Rd BLDG 1 #302, West Milford Twp., NJ 07480For SaleMLS ID #4025956, Karen B. Wiedmann, Re/Max Country Realty. GSMLS
- $199,9301 bd1 ba-- sqft5420 Richmond Rd BLDG 5 #420, West Milford Twp., NJ 07480For SaleMLS ID #4033279, Mavourneen Slufik, Terrie O'connor Realtors. GSMLS
- $205,0001 bd1 ba-- sqft5320 Richmond Rd, West Milford, NJ 07480For SaleMLS ID #26010529, Andrew Bellacera, EXP Realty, LLC. NJMLS
- $365,0001 bd2 ba1.1k sqft9 New Bedford Rd #G, West Milford Twp., NJ 07480For SaleMLS ID #4039253, Mark Werner, Werner Realty. GSMLS
- $382,0002 bd2 ba-- sqft7111 Warrens Way, Wanaque Boro, NJ 07465For SaleMLS ID #4042181, Karen Peters, Coldwell Banker Realty. GSMLS
- $299,9001 bd1 ba-- sqft375 Rifle Camp Rd #403, Woodland Park, NJ 07424For SaleMLS ID #4017871, Warren Damiano, Premier Properties Damiano Group. GSMLS
- $285,0002 bd1 ba-- sqft112-130 Sherwood Ave, Paterson City, NJ 07502For SaleMLS ID #4020753, Franciel Campusano, Lifestyle International Realty. GSMLS
