This income-producing triplex offers three separate units with a total of 5/6 bedrooms and 3 full bathrooms across approximately 2,740 square feet. Features include central heating and cooling, laminate flooring, washer/dryer connections, gated access, and ample parking. Conveniently located near major highways, Downtown Houston, shopping, dining, and schools, the property offers easy access to key employment and entertainment destinations. With multiple income streams and a prime location, this versatile multi-family property is an excellent addition to any real estate portfolio.
For sale
Price cut: $11K (9/5)
$339,000
9226 Dodson St, Houston, TX 77093
2beds
2,740sqft
Triplex
Built in 1945
-- sqft lot
$325,100 Zestimate®
$124/sqft
$-- HOA
What's special
- 81 days
- 89
- 1
Zillow last checked:
Listing updated:
Listed by:
Ashley Ditcharo TREC #0760616 228-860-9785,
Basore Real Estate
Source: HAR,MLS#: 60998897
Facts & features
Interior
Bedrooms & bathrooms
- Bedrooms: 2
- Bathrooms: 1
- Full bathrooms: 1
Heating
- Natural Gas
Cooling
- Electric
Appliances
- Included: Microwave, Dishwasher, Refrigerator
- Laundry: Washer/Dryer Connections
Features
- Flooring: Laminate
Interior area
- Total structure area: 2,740
- Total interior livable area: 2,740 sqft
Property
Parking
- Parking features: Driveway Gate, Electric Gate, Carport
- Has carport: Yes
Features
- Stories: 1
Lot
- Size: 5,205 Square Feet
Details
- Parcel number: 0660410070222
Construction
Type & style
- Home type: MultiFamily
- Property subtype: Triplex
Materials
- Roof: Composition
Condition
- New construction: No
- Year built: 1945
Community & HOA
Community
- Subdivision: Dryden Place
Location
- Region: Houston
Financial & listing details
- Price per square foot: $124/sqft
- Tax assessed value: $301,058
- Annual tax amount: $5,233
- Date on market: 7/18/2026
- Lease term: Month To Month
Estimated market value
$325,100
$309,000 - $341,000
$1,054/mo
Price history
| Date | Event | Price |
|---|---|---|
| 9/5/2026 | Price change | $339,000-3.1%$124/sqft |
Source:  HAR #60998897 Report a problem HAR #60998897 Report a problem | ||
| 7/22/2026 | Listed for sale | $350,000+11.1%$128/sqft |
Source: HAR #60998897 Report a problem | ||
| 8/9/2024 | Listing removed | -- |
Source: HAR #40927065 Report a problem | ||
| 7/6/2024 | Pending sale | $315,000$115/sqft |
Source: HAR #40927065 Report a problem | ||
| 6/22/2024 | Listed for sale | $315,000+58.3%$115/sqft |
Source: HAR #40927065 Report a problem | ||
| 2/28/2024 | Sold | -- |
Source: eXp Realty #127003482 Report a problem | ||
| 2/12/2024 | Pending sale | $199,000$73/sqft |
Source: HAR #63853105 Report a problem | ||
| 2/2/2024 | Listed for sale | $199,000$73/sqft |
Source: HAR #63853105 Report a problem | ||
| 1/24/2024 | Pending sale | $199,000$73/sqft |
Source: HAR #63853105 Report a problem | ||
| 1/19/2024 | Listed for sale | $199,000-0.5%$73/sqft |
Source: HAR #63853105 Report a problem | ||
| 1/9/2024 | Listing removed | -- |
Source: Owner Report a problem | ||
| 12/8/2023 | Listed for sale | $200,000-13%$73/sqft |
Source: Owner Report a problem | ||
| 9/24/2023 | Listing removed | -- |
Source: HAR #32792168 Report a problem | ||
| 9/4/2023 | Price change | $230,000-5.7%$84/sqft |
Source: HAR #32792168 Report a problem | ||
| 7/25/2023 | Listed for sale | $244,000$89/sqft |
Source: HAR #64126323 Report a problem | ||
Public tax history
| Year | Property taxes | Tax assessment |
|---|---|---|
| 2025 | $5,233 +72.6% | $301,058 +107.8% |
| 2024 | $3,032 +3.8% | $144,896 |
| 2023 | $2,919 +14.4% | $144,896 +25.1% |
| 2022 | $2,551 | $115,867 +17.4% |
| 2021 | -- | $98,680 |
| 2020 | $2,368 +12.9% | $98,680 +13.9% |
| 2019 | $2,098 +354% | $86,624 |
| 2018 | $462 | $86,624 |
| 2017 | $462 -68.3% | $86,624 |
| 2016 | $1,459 +6% | $86,624 -3% |
| 2015 | $1,377 | $89,269 |
| 2014 | $1,377 | $89,269 +30.4% |
| 2013 | -- | $68,445 |
| 2012 | -- | $68,445 |
| 2011 | -- | $68,445 |
| 2010 | -- | $68,445 |
| 2009 | -- | $68,445 |
| 2008 | -- | -- |
| 2007 | -- | $87,770 +103.8% |
| 2006 | -- | $43,076 |
| 2005 | -- | -- |
| 2004 | -- | $35,600 +9.7% |
| 2003 | -- | $32,450 |
| 2002 | -- | $32,450 |
| 2001 | -- | $32,450 |
| 2000 | -- | $32,450 |
Find assessor info on the county website
Monthly payment
Est. payment
Payment breakdown
Explore the cost of this home by adjusting the details. Changes won't be saved.Climate risks
Neighborhood: Eastex - Jensen Area
Nearby schools
Schools provided by the listing agent
- Elementary: Paige Elementary School
- Middle: Key Middle School
- High: Kashmere High School
Source: HAR. This data may not be complete. We recommend contacting the local school district to confirm school assignments for this home.
Similar homes
- $325,0003 bd1 ba2.5k sqft6223 Lavender St, Houston, TX 77026For Sale
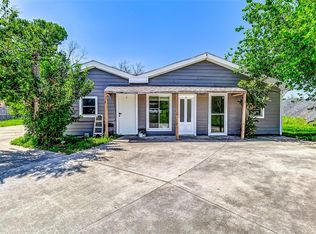 MLS ID #22065883, Andrea Ruiz, Real Broker, LLC. HAR
 - $339,9903 bd2 ba3.7k sqft7613 Appleton St, Houston, TX 77022For Sale
 MLS ID #36722351, Henry Santos, White House Global Properties. HAR
 - $450,0003 bd2 ba1.5k sqft3225 Bostic St, Houston, TX 77093For Sale
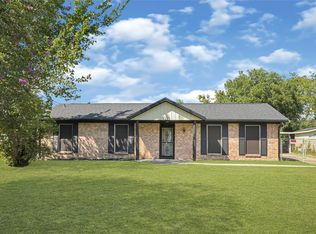 MLS ID #95734571, Isaiah Flanagan, HomeSmart. HAR
 - $354,8992 bd2 ba1.9k sqft8103 Glass St #Ab, Houston, TX 77016For Sale
 MLS ID #63583127, Akira Ford, eXp Realty LLC. HAR
