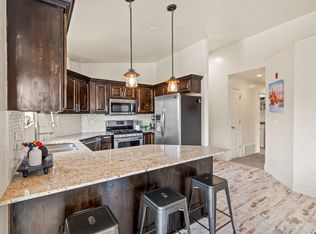
Welcome to this rare top-floor, corner condo in Jefferson Place. This beautifully updated two-story condo offers space, privacy, and character that are hard to find in the complex. Vaulted ceilings, natural light, fresh paint, new LVP flooring, new ceiling fan, and a cozy gas fireplace create an inviting main living area. The kitchen features granite countertops, backsplash, new stainless appliances, updated cabinetry, and a rare large pantry. Two bedrooms and a full bath are on the main level, while the upstairs primary suite offers recessed lighting, a walk-in closet, and an updated bath with a brand-new walk-in shower. An upstairs flex room is ideal for an office, hobby room, gym/yoga space, or storage. The private covered balcony overlooks peaceful open space. Includes garage parking, two storage areas, updated living room windows, 2021 roof, and 2021 furnace/AC. Enjoy pool, hot tub, tennis, gym, sauna, clubhouse, RV parking, beautiful grounds, and HOA-covered water/sewer/trash/snow removal. Close to I-15, shopping, dining, airport access, downtown SLC, and canyon recreation. Don't miss this opportunity to own a move-in ready condo with standout updates, peaceful privacy, and an unbeatable Sandy location. Some photos have been virtually staged to show possible use of space.
For sale
$380,000
9229 S Jefferson Cv W, Sandy, UT 84070
3beds
1,473sqft
Condominium
Built in 1997
-- sqft lot
$378,000 Zestimate®
$258/sqft
$343/mo HOA
What's special
Beautiful groundsFresh paintNew lvp flooringBeautifully updated two-story condoTop-floor corner condoRecessed lightingNew stainless appliances
- 25 days |
- 603 |
- 51 |
Zillow last checked:
Listing updated:
Listed by:
Katharine Conwell 385-799-1169,
Skyline Real Estate Group
Source: UtahRealEstate.com,MLS#: 2164918
Loading...
Facts & features
Interior
Bedrooms & bathrooms
- Bedrooms: 3
- Bathrooms: 2
- Full bathrooms: 1
- 3/4 bathrooms: 1
- Main level bedrooms: 2
Rooms
- Room types: Master Bathroom, Updated Kitchen
Primary bedroom
- Level: Second
Heating
- Forced Air, >= 95% efficiency
Cooling
- Central Air, Ceiling Fan(s)
Appliances
- Included: Microwave, Range Hood, Refrigerator, Disposal, Free-Standing Range
- Laundry: Electric Dryer Hookup
Features
- Walk-In Closet(s), Vaulted Ceiling(s), Granite Counters
- Flooring: Carpet, Tile
- Doors: Sliding Doors
- Windows: Blinds, Drapes, Window Coverings
- Basement: None
- Number of fireplaces: 1
- Fireplace features: Gas Log
Interior area
- Total structure area: 1,473
- Total interior livable area: 1,473 sqft
- Finished area above ground: 1,473
Property
Parking
- Total spaces: 2
- Parking features: Covered, Open, RV Access/Parking
- Garage spaces: 1
- Uncovered spaces: 1
- Details: Common RV Parking
Accessibility
- Accessibility features: Accessible Hallway(s), Accessible Electrical and Environmental Controls, Accessible Kitchen Appliances
Features
- Levels: Two
- Stories: 2
- Patio & porch: Covered, Covered Deck, Covered Patio
- Exterior features: Balcony
- Has private pool: Yes
- Pool features: Fenced, In Ground, Pool/Spa Combo, Association
Lot
- Size: 435 Square Feet
- Features: Terrain: Mountain, Near Golf Course
- Topography: Terrain Mountain
Details
- Parcel number: 2701357003
- Zoning: 5500
- Zoning description: Single-Family
Construction
Type & style
- Home type: Condo
- Property subtype: Condominium
Materials
- Asphalt
- Roof: Asphalt
Condition
- Blt./Standing
- New construction: No
- Year built: 1997
- Major remodel year: 2013
Utilities & green energy
- Sewer: Public Sewer, Sewer: Public
- Water: Culinary
- Utilities for property: Natural Gas Connected, Electricity Connected, Sewer Connected, Water Connected
Community & HOA
Community
- Features: Clubhouse, Sidewalks
- Security: Fire Alarm
- Subdivision: Jefferson Place Condo
HOA
- Has HOA: Yes
- Amenities included: Clubhouse, RV Parking, Fitness Center, Maintenance, Playground, Pool, Sauna, Sewer Paid, Snow Removal, Spa/Hot Tub, Storage, Tennis Court(s), Trash, Water
- Services included: Maintenance Grounds, Sewer, Trash, Water
- HOA fee: $343 monthly
- HOA name: K & R Premier Prop Mgt
- HOA phone: 801-610-9440
Location
- Region: Sandy
Financial & listing details
- Price per square foot: $258/sqft
- Annual tax amount: $1,813
- Date on market: 6/8/2026
- Listing terms: Cash,Conventional,FHA,VA Loan
- Inclusions: Ceiling Fan, Microwave, Range, Range Hood, Refrigerator, Window Coverings
- Acres allowed for irrigation: 0
- Electric utility on property: Yes
- Road surface type: Paved
Estimated market value
$378,000
$359,000 - $397,000
$2,058/mo
Price history
| Date | Event | Price |
|---|---|---|
| 6/12/2026 | Listed for sale | $380,000$258/sqft |
Source:  UtahRealEstate.com #2164918 Report a problem UtahRealEstate.com #2164918 Report a problem | ||
Public tax history
Tax history is unavailable.
Monthly payment
Est. payment$--/mo
Payment breakdown
Explore the cost of this home by adjusting the details. Changes won't be saved.All calculations are estimates and provided by Zillow, Inc. for informational purposes only. Actual amounts may vary.
HOA fees may include property taxes on listings classified as Co-Ops. Contact the listing agent and/or owner for fee details.
Mortgage interest rates are dependent on a number of factors, including credit score, down payment, and repayment length. Interest rate data provided by Zillow Group Marketplace, Inc. as of 1/1/1970 from various mortgage lenders with which we have lead or other similar arrangements; the Estimated Payment is an average of those rates.
See how much you could borrow to make a competitive offer.
Climate risks
Neighborhood: 84070
Nearby schools
GreatSchools rating
- 6/10Sandy SchoolGrades: PK-5Distance: 1.7 mi
- 3/10Jordan High SchoolGrades: 8-12Distance: 1.3 mi
- 4/10Mount Jordan Middle SchoolGrades: 6-8Distance: 1.4 mi
Schools provided by the listing agent
- Elementary: Sandy
- Middle: Mount Jordan
- High: Jordan
- District: Canyons
Source: UtahRealEstate.com. This data may not be complete. We recommend contacting the local school district to confirm school assignments for this home.
A local agent can set up tours, give advice and negotiate with sellers.




- Utah
- Salt Lake County
- Sandy
- 84070
- 9229 S Jefferson Cv W
Nearby cities
Nearby zip codes
Other Sandy Topics
