Welcome to front-porch living in Oakland Park, a sought-after and timeless Winter Garden community surrounded by nature, green spaces, and an inviting neighborhood atmosphere. This beautifully maintained single-story gem offers an open-concept, split-bedroom floor plan filled with natural light and engineered hardwood flooring throughout the living spaces. The chef’s kitchen features granite countertops, abundant cabinetry, a large walk-in pantry, and a separate storage closet, complimented by a full suite of Kenmore appliances including a gas cooktop, hood, wall oven/microwave, dishwasher, and refrigerator. The spacious primary suite offers a walk-in closet, soaking tub, large walk-in shower, and generous linen storage. Extend your living space outdoors to the fully screened-in back porch, complete with outdoor, breezy sheered curtains, a ceiling fan and gas hookup for grilling or an outdoor kitchen. Mature trees and beautiful crape myrtles create a peaceful setting, while a large green space across the street adds an extra sense of privacy. Enjoy access to resort-style and neighborhood pools, nearby trails and lakes, and more than 22 miles of the West Orange Trail. Bike, walk, or golf cart into charming downtown Winter Garden for dining, shopping, entertainment, and the infamous Saturday farmers market. Additional highlights include a two-car garage, laundry room including washer and dryer. There is a separate mudroom area which includes the cabinet, abundant attic storage and custom blinds throughout. All the wall hanging televisions are included as well.
Pending
$789,000
923 ALLENHURST STREET, WINTER GARDEN, FL 34787
3beds
1,978sqft
Single Family Residence
Built in 2018
5,197 Square Feet Lot
$-- Zestimate®
$399/sqft
$203/mo HOA
What's special
Granite countertopsCeiling fanOutdoor breezy sheered curtainsOpen-concept split-bedroom floor planGenerous linen storageSeparate storage closetSpacious primary suite
- 18 days
- 802
- 69
Zillow last checked:
Listing updated:
Listed by:
Robert Anarumo 863-877-1915,
FLORIDA REALTY MARKETPLACE 863-877-1915
Source: Stellar MLS,MLS#: O6444634 Originating MLS: Orlando Regional
Originating MLS: Orlando Regional
Facts & features
Interior
Bedrooms & bathrooms
- Bedrooms: 3
- Bathrooms: 2
- Full bathrooms: 2
Rooms
- Room types: Family Room, Florida Room, Utility Room
Primary bedroom
- Features: Walk-In Closet(s)
- Level: First
- Area: 208 Square Feet
- Dimensions: 16x13
Bedroom 2
- Features: Built-in Closet
- Level: First
- Area: 144 Square Feet
- Dimensions: 12x12
Bedroom 3
- Features: Built-in Closet
- Level: First
- Area: 144 Square Feet
- Dimensions: 12x12
Dining room
- Level: First
Kitchen
- Level: First
- Area: 252 Square Feet
- Dimensions: 18x14
Living room
- Level: First
- Area: 306 Square Feet
- Dimensions: 17x18
Heating
- Central
Cooling
- Central Air
Appliances
- Included: Oven, Cooktop, Dishwasher, Disposal, Microwave, Refrigerator
- Laundry: Laundry Room
Features
- Built-in Features, Ceiling Fan(s), High Ceilings, Living Room/Dining Room Combo, Solid Wood Cabinets, Split Bedroom, Stone Counters, Thermostat, Walk-In Closet(s)
- Flooring: Ceramic Tile, Engineered Hardwood
- Has fireplace: No
Interior area
- Total structure area: 2,727
- Total interior livable area: 1,978 sqft
Video & virtual tour
Property
Parking
- Total spaces: 2
- Parking features: Driveway
- Attached garage spaces: 2
- Has uncovered spaces: Yes
- Details: Garage Dimensions: 19x15
Features
- Levels: One
- Stories: 1
- Patio & porch: Covered, Front Porch, Rear Porch, Screened
- Exterior features: Irrigation System
- Fencing: Fenced,Vinyl
Lot
- Size: 5,197 Square Feet
- Dimensions: 40 x 130 x 40 x 130
- Residential vegetation: Trees/Landscaped
Details
- Parcel number: 212227609903260
- Zoning: PUD
- Special conditions: None
Construction
Type & style
- Home type: SingleFamily
- Architectural style: Florida
- Property subtype: Single Family Residence
Materials
- Block, HardiPlank Type
- Foundation: Slab
- Roof: Shingle
Condition
- New construction: No
- Year built: 2018
Utilities & green energy
- Sewer: Public Sewer
- Water: Public
- Utilities for property: Electricity Available
Community & HOA
Community
- Features: Dock, Clubhouse, Deed Restrictions, Pool
- Pet fee: $0 monthly
- Subdivision: OAKLAND PARK
HOA
- Has HOA: Yes
- Amenities included: Clubhouse, Fence Restrictions, Pool
- Services included: Community Pool
- HOA fee: $203 monthly
- HOA name: Erin Lewis
- HOA phone: 407-409-8594
Location
- Region: Winter Garden
Financial & listing details
- Price per square foot: $399/sqft
- Tax assessed value: $638,630
- Annual tax amount: $6,227
- Date on market: 9/30/2026
- Cumulative days on market: 15 days
- Listing terms: Cash,Conventional,FHA,VA Loan
- Ownership: Fee Simple
- Total actual rent: 0
- Electric utility on property: Yes
- Road surface type: Asphalt
Estimated market value
Not available
Estimated sales range
Not available
Not available
Price history
| Date | Event | Price |
|---|---|---|
| 10/4/2026 | Pending sale | $789,000$399/sqft |
Source:  Stellar MLS #O6444634 Report a problem Stellar MLS #O6444634 Report a problem | ||
| 9/30/2026 | Listed for sale | $789,000+91%$399/sqft |
Source: Stellar MLS #O6444634 Report a problem | ||
| 1/16/2020 | Sold | $413,000+4.9%$209/sqft |
Source: Public Record Report a problem | ||
| 1/7/2019 | Sold | $393,653$199/sqft |
Source: Public Record Report a problem | ||
Public tax history
| Year | Property taxes | Tax assessment |
|---|---|---|
| 2024 | $5,917 +3.6% | $410,805 +3% |
| 2023 | $5,711 +3% | $398,840 +3% |
| 2022 | $5,547 +1.4% | $387,223 +3% |
| 2021 | $5,470 -16.5% | $375,945 -5.1% |
| 2020 | $6,550 +9.2% | $396,087 +10% |
| 2019 | $5,999 +387.3% | $360,079 +393.3% |
| 2018 | $1,231 | $73,000 +32.7% |
| 2017 | $1,231 | $55,000 |
Find assessor info on the county website
Monthly payment
Est. payment
Payment breakdown
Explore the cost of this home by adjusting the details. Changes won't be saved.Climate risks
Neighborhood: 34787
- $772,8003 bd2 ba1.9k sqft923 Allenhurst St #4B, Winter Garden, FL 34787Off Market
- $809,6003 bd3 ba2.4k sqft929 Allenhurst St, Winter Garden, FL 34787Off Market
- $818,3003 bd2 ba2.1k sqft935 Allenhurst St, Winter Garden, FL 34787Off Market
- $784,3003 bd3 ba2.2k sqft911 Allenhurst St, Winter Garden, FL 34787Off Market
Similar homes
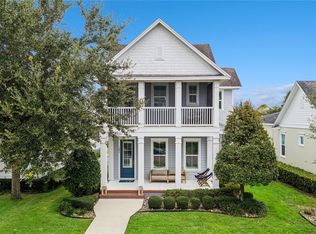
- $859,0004 bd4 ba2.4k sqft1021 HUNTSPOINT STREET, WINTER GARDEN, FL 34787For Sale
 MLS ID #O6445538, Ashley Boyd, BHHS FLORIDA REALTY. Stellar MLS
 - $--4 bd3 ba2.8k sqft632 Lost Grove Cir, Winter Garden, FL 34787Auction
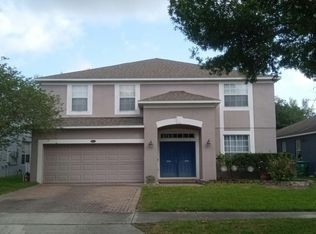 Auction.com 2
 - $795,0003 bd2 ba1.7k sqft190 ROPER DRIVE, WINTER GARDEN, FL 34787For Sale
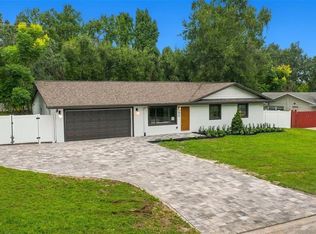 MLS ID #O6447968, Austin Cummings, NEXTDWELL. Stellar MLS
 - $840,0003 bd3 ba2.2k sqft907 EASLEY AVENUE, WINTER GARDEN, FL 34787For Sale
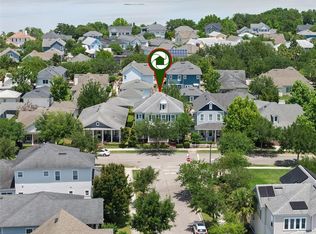 MLS ID #O6406147, Ashley Boyd, BHHS FLORIDA REALTY. Stellar MLS
 - $910,0003 bd3 ba1.8k sqft1362 UNION CLUB DRIVE, WINTER GARDEN, FL 34787For SaleMLS ID #O6443584, Tracey McFadden, OAK AVENUE REAL ESTATE LLC. Stellar MLS
- $450,0003 bd2 ba1.5k sqft1210 BRANDY LAKE VIEW CIRCLE, WINTER GARDEN, FL 34787For SaleMLS ID #O6449523, Erica Diaz, HOMEVEST REALTY. Stellar MLS
- $710,0003 bd2 ba1.8k sqft776 ORANGE BELT LOOP, WINTER GARDEN, FL 34787For SaleMLS ID #O6443830, Erica Diaz, HOMEVEST REALTY. Stellar MLS
- $659,9003 bd3 ba1.7k sqft939 KYLEE ALLEY, WINTER GARDEN, FL 34787For SaleMLS ID #O6447293, Erica Diaz, HOMEVEST REALTY. Stellar MLS
- $610,0003 bd3 ba1.7k sqft923 COLIE ALLEY, WINTER GARDEN, FL 34787For SaleMLS ID #O6445624, Tonya Giddens, CFRP REALTY LLC. Stellar MLS
- $799,0004 bd3 ba2.3k sqft368 N BOYD STREET, WINTER GARDEN, FL 34787For SaleMLS ID #O6430188, Joe Thomas, Jr, FATHOM REALTY FL LLC. Stellar MLS
- $680,0004 bd3 ba2.5k sqft707 CHASE OAKS COURT, WINTER GARDEN, FL 34787For SaleMLS ID #O6443950, Manuel Delgado, LPT REALTY, LLC. Stellar MLS
- $698,8004 bd4 ba2.1k sqft24 W GARDEN AVENUE, WINTER GARDEN, FL 34787For SaleMLS ID #O6446518, Ronald Ziolkowski, RE/MAX PRIME PROPERTIES. Stellar MLS
- $849,9884 bd3 ba2.3k sqft427 TIERRA VERDE LANE, WINTER GARDEN, FL 34787For SaleMLS ID #O6435267, Erica Diaz, HOMEVEST REALTY. Stellar MLS
- $669,0005 bd3 ba2.8k sqft725 TRANQUIL TRAIL, WINTER GARDEN, FL 34787For SaleMLS ID #O6449702, Nichole Cotrone, MANSION REALTY, INC. Stellar MLS
- $512,0004 bd2 ba1.8k sqft23 ZACHARY WADE STREET, WINTER GARDEN, FL 34787For SaleMLS ID #O6445265, Jenny Wemert, WEMERT GROUP REALTY LLC. Stellar MLS
- $740,5005 bd3 ba2.7k sqft12349 WESTFIELD LAKES CIRCLE, WINTER GARDEN, FL 34787For SaleMLS ID #O6445527, Elizabeth Vermilya, KELLER WILLIAMS ADVANTAGE REALTY. Stellar MLS
- $925,0004 bd3 ba2.8k sqft313 MERIN COURT, WINTER GARDEN, FL 34787For SaleMLS ID #O6444052, Steve Clark, CHARLES RUTENBERG REALTY ORLANDO. Stellar MLS
- $849,9004 bd3 ba2.5k sqft16668 SANCTUARY DRIVE, WINTER GARDEN, FL 34787For SaleMLS ID #O6440789, Ken Pozek, REAL BROKER, LLC. Stellar MLS
- $638,0003 bd3 ba1.6k sqft910 TROWMAN ALY, WINTER GARDEN, FL 34787For SaleMLS ID #S5157852, Tina Amenhauser, WATSON REALTY CORP. Stellar MLS
