Newly constructed colonial in the Village North Community. This 2-story home boasts features including: energy efficiency, 10-yr structural warranty, attached 3-car garage with openers, insulate entire garage, service door, 200 AMP service, GE appliance package, designer kitchen with quartz counter tops including on the 48in island, laminate flooring in the powder room, mudroom, front entry, great room, kitchen, 12x12 patio, basement bath rough in per plan, 4th bedroom, 36" interior fireplace, primary bathtub, rec room in the basement, and covered front entry.
Pending
$407,945
923 Village Dr, Davison, MI 48423
4beds
2,821sqft
Single Family Residence
Built in 2023
8,712 Square Feet Lot
$412,800 Zestimate®
$145/sqft
$-- HOA
What's special
- 63 days
- 4
- 0
Zillow last checked:
Listing updated:
Listed by:
Michael L McGivney 810-202-7063,
Allen Edwin Realty 269-321-2610
Source: Realcomp II,MLS#: 20230067759
Facts & features
Interior
Bedrooms & bathrooms
- Bedrooms: 4
- Bathrooms: 3
- Full bathrooms: 2
- 1/2 bathrooms: 1
Primary bedroom
- Level: Second
- Dimensions: 20 x 14
Bedroom
- Level: Second
- Dimensions: 12 x 11
Bedroom
- Level: Second
- Dimensions: 12 x 11
Bedroom
- Level: Second
- Dimensions: 12 x 11
Primary bathroom
- Level: Second
- Dimensions: 8 x 8
Other
- Level: Second
- Dimensions: 5 x 11
Other
- Level: Entry
- Dimensions: 5 x 5
Kitchen
- Level: Entry
- Dimensions: 14 x 10
Heating
- Forced Air, Natural Gas
Features
- Basement: Partially Finished
- Has fireplace: Yes
- Fireplace features: Great Room
Interior area
- Total interior livable area: 2,821 sqft
- Finished area above ground: 2,393
- Finished area below ground: 428
Property
Parking
- Total spaces: 3
- Parking features: Three Car Garage, Attached
- Garage spaces: 3
Features
- Levels: Two
- Stories: 2
- Entry location: GroundLevel
- Pool features: None
Lot
- Size: 8,712 Square Feet
- Dimensions: 85 x 126 x 85 x 126
Details
- Parcel number: 255204587006
- Special conditions: Short Sale No,Standard
Construction
Type & style
- Home type: SingleFamily
- Architectural style: Colonial
- Property subtype: Single Family Residence
Materials
- Vinyl Siding
- Foundation: Basement, Poured
Condition
- New construction: No
- Year built: 2023
Details
- Warranty included: Yes
Utilities & green energy
- Sewer: Public Sewer
- Water: Public
Community & HOA
HOA
- Has HOA: No
Location
- Region: Davison
Financial & listing details
- Price per square foot: $145/sqft
- Tax assessed value: $394,400
- Annual tax amount: $1,123
- Date on market: 8/13/2023
- Listing agreement: Exclusive Right To Sell
- Listing terms: Cash,Conventional,FHA,Usda Loan,Va Loan
Estimated market value
$412,800
$380,000 - $446,000
$3,495/mo
Price history
| Date | Event | Price |
|---|---|---|
| 9/19/2024 | Pending sale | $407,945$145/sqft |
Source:  Realcomp II #20230067759 Report a problem Realcomp II #20230067759 Report a problem | ||
| 12/28/2023 | Listing removed | -- |
Source: Realcomp II #20230067759 Report a problem | ||
| 8/13/2023 | Pending sale | $407,945+1306.7%$145/sqft |
Source: Realcomp II #20230067759 Report a problem | ||
| 8/11/2023 | Sold | $29,000+16%$10/sqft |
Source: Public Record Report a problem | ||
| 8/6/2021 | Sold | $25,000-9.1%$9/sqft |
Source:  MiRealSource #50031309 Report a problem MiRealSource #50031309 Report a problem | ||
| 1/20/2021 | Listing removed | -- |
Source:  MiRealSource Report a problem MiRealSource Report a problem | ||
| 12/28/2020 | Listed for sale | $27,500$10/sqft |
Source: Alta Vista Realty #50031309 Report a problem | ||
Public tax history
| Year | Property taxes | Tax assessment |
|---|---|---|
| 2025 | $7,267 +548.7% | $197,200 +34.1% |
| 2024 | $1,120 | $147,100 +765.3% |
| 2023 | -- | $17,000 |
| 2022 | -- | $17,000 |
| 2021 | -- | $17,000 |
| 2020 | -- | $17,000 |
| 2019 | -- | $17,000 |
| 2018 | $30 +4% | $17,000 |
| 2017 | $29 -0.2% | $17,000 |
| 2016 | $29 | $17,000 +18.9% |
| 2015 | $29 | $14,300 |
| 2012 | -- | $14,300 |
| 2011 | -- | $14,300 -15.9% |
| 2010 | -- | $17,000 -0.6% |
| 2008 | -- | $17,100 +0.6% |
| 2006 | -- | $17,000 |
| 2005 | -- | $17,000 +33.9% |
| 2004 | -- | $12,700 |
| 2003 | -- | $12,700 |
Find assessor info on the county website
Monthly payment
Est. payment
Payment breakdown
Explore the cost of this home by adjusting the details. Changes won't be saved.Climate risks
Neighborhood: 48423
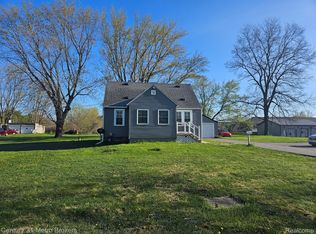
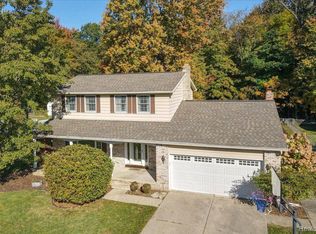

Similar homes
- $389,9004 bd3 ba2k sqft2112 Stillwater Dr, Davison, MI 48423New Construction

 Realcomp II
 - $349,9004 bd3 ba1.8k sqft2392 McClellan Blvd, Davison, MI 48423New Construction
 MLS ID #20261069955, Colette B Scholten, KW Metro. Realcomp II
 - $379,9003 bd3 ba2k sqft2311 Baltimore Ln, Davison, MI 48423New Construction
 MLS ID #20261063779, Scott Fader, Joseph Walter Realty, LLC. Realcomp II
 - $374,9004 bd3 ba1.8k sqft2110 Stillwater Dr, Davison, MI 48423New Construction
 Realcomp II
 - $409,9003 bd3 ba2k sqft7302 Geraldine Cir, Swartz Creek, MI 48473For SaleMLS ID #20261061003, Tamira Newman, The Agency of Gateway. Realcomp II
- $389,2754 bd3 ba2.2k sqft4179 Cedar Ln, Grand Blanc, MI 48439New ConstructionRealcomp II
- $334,9004 bd3 ba1.8k sqft2322 Pear Tree Dr, Burton, MI 48519New ConstructionRealcomp II
- $359,9004 bd3 ba1.8k sqft6142 Noel Dr, Flint, MI 48532New ConstructionRealcomp II
