Welcome to this beautifully maintained 2021-built home offering 4 bedrooms, 2.5 bathrooms, and modern upgrades throughout. The attractive brick and vinyl exterior is complemented by well-manicured flower beds, charming walkways on both sides of the home, and a spacious backyard featuring a gazebo and retaining wall for added privacy and functionality.
Step inside the inviting foyer and discover a private study with French doors, perfect for working from home. The elegant dining room showcases picture frame molding, while rich hardwood flooring flows throughout the main living areas. Roller shades add style and convenience throughout the home.
The open-concept kitchen is designed for both everyday living and entertaining, featuring a large center island, quartz countertops, gas range, exterior-vented hood, walk-in pantry, and adjoining breakfast area. A convenient powder room completes the main level.
Upstairs, you'll find a spacious loft, a large tiled laundry room, and four generously sized bedrooms. The expansive primary suite offers a huge walk-in closet and a luxurious en-suite bath featuring a tiled walk-in shower, marble-look tile finishes, and a linen closet. The stairs are completely carpet-free for easy maintenance.
Additional highlights include a gas furnace, gas water heater, solar panels for energy efficiency, an epoxy-coated garage floor, built-in garage shelving, and a Tesla charger. This move-in ready home combines comfort, style, and modern convenience in one exceptional package.House comes with the already installed , ready to use beautiful holiday lights. Easy walk to the Publix. Conveniently located near Baxter Close YMCA, Anytime fitness, Planet fitness, Pickle ball court, Safe splash etc making this a perfect location.
Don't forget to check the Features list in the document section.
Active
Price cut: $10K (8/19)
$589,990
923 Wood Apple Ln #5, Fort Mill, SC 29708
4beds
2,846sqft
Single Family Residence
Built in 2021
0.14 Acres Lot
$583,400 Zestimate®
$207/sqft
$70/mo HOA
What's special
- 62 days
- 200
- 14
Zillow last checked:
Listing updated:
Listed by:
Versha Anand versha@vershaanandrealty.com,
Versha Anand Realty
Source: Canopy MLS as distributed by MLS GRID,MLS#: 4393423
Facts & features
Interior
Bedrooms & bathrooms
- Bedrooms: 4
- Bathrooms: 3
- Full bathrooms: 2
- 1/2 bathrooms: 1
Primary bedroom
- Level: Upper
Bedroom s
- Level: Upper
Bedroom s
- Level: Upper
Bedroom s
- Level: Upper
Bathroom full
- Level: Upper
Bathroom full
- Level: Upper
Bathroom half
- Level: Main
Dining room
- Level: Main
Kitchen
- Level: Main
Laundry
- Level: Upper
Living room
- Level: Main
Loft
- Level: Upper
Study
- Level: Main
Heating
- Central, Natural Gas
Cooling
- Ceiling Fan(s), Central Air, Electric
Appliances
- Included: Dishwasher, Gas Range, Gas Water Heater
- Laundry: Laundry Room, Upper Level
Features
- Kitchen Island, Open Floorplan, Pantry, Walk-In Closet(s)
- Flooring: Carpet, Hardwood
- Has basement: No
Interior area
- Total structure area: 2,846
- Total interior livable area: 2,846 sqft
- Finished area above ground: 2,846
- Finished area below ground: 0
Property
Parking
- Total spaces: 2
- Parking features: Driveway, Attached Garage, Garage Door Opener, Garage on Main Level
- Attached garage spaces: 2
- Has uncovered spaces: Yes
Features
- Levels: Two
- Stories: 2
Lot
- Size: 0.14 Acres
- Features: Open Lot
Details
- Additional structures: Gazebo
- Parcel number: 6510601051
- Zoning: resi
- Special conditions: Standard
Construction
Type & style
- Home type: SingleFamily
- Architectural style: A-Frame
- Property subtype: Single Family Residence
Materials
- Brick Partial, Hardboard Siding
- Foundation: Slab
Condition
- New construction: No
- Year built: 2021
Utilities & green energy
- Sewer: Public Sewer
- Water: City
Community & HOA
Community
- Security: Carbon Monoxide Detector(s), Smoke Detector(s)
- Subdivision: Willow Bend
HOA
- Has HOA: Yes
- HOA fee: $70 monthly
- HOA name: CAMS
- HOA phone: 704-731-5560
Location
- Region: Fort Mill
Financial & listing details
- Price per square foot: $207/sqft
- Tax assessed value: $526,800
- Date on market: 7/3/2026
- Cumulative days on market: 62 days
- Listing terms: Cash,Conventional
- Road surface type: Concrete
Estimated market value
$583,400
$554,000 - $613,000
$3,015/mo
Price history
| Date | Event | Price |
|---|---|---|
| 8/19/2026 | Price change | $589,990-1.7%$207/sqft |
Source:  Canopy MLS as distributed by MLS GRID #4393423 Report a problem Canopy MLS as distributed by MLS GRID #4393423 Report a problem | ||
| 8/1/2026 | Price change | $600,000-2.4%$211/sqft |
Source: Canopy MLS as distributed by MLS GRID #4393423 Report a problem | ||
| 7/3/2026 | Listed for sale | $615,000$216/sqft |
Source: Canopy MLS as distributed by MLS GRID #4393423 Report a problem | ||
Public tax history
Tax history is unavailable.
Monthly payment
Est. payment
Payment breakdown
Explore the cost of this home by adjusting the details. Changes won't be saved.Climate risks
Neighborhood: 29708
Nearby schools
Schools provided by the listing agent
- Elementary: Flint Hill
- High: Nation Ford
Source: Canopy MLS as distributed by MLS GRID. This data may not be complete. We recommend contacting the local school district to confirm school assignments for this home.
Similar homes
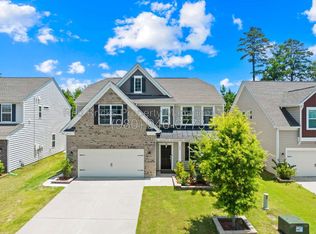
- $625,0004 bd3 ba3.2k sqft557 Fair Oaks Dr, Fort Mill, SC 29708For Sale
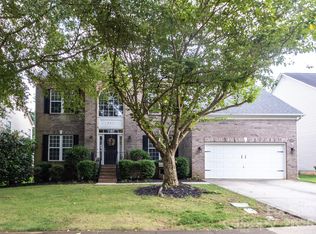
 MLS ID #4403239, Donna Collier, Carolina Homes Connection, LLC. Canopy MLS as distributed by MLS GRID
 - $635,0004 bd4 ba2.9k sqft1162 Gold Rush Ct, Fort Mill, SC 29708For Sale
 MLS ID #4412511, Thomas Elrod, Keller Williams Ballantyne Area. Canopy MLS as distributed by MLS GRID
 - $699,9004 bd3 ba2.8k sqft1326 Clifflure Ln, Fort Mill, SC 29708For Sale
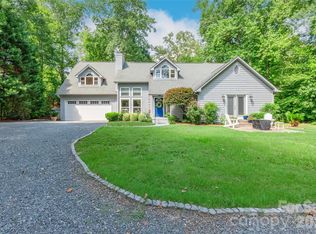 MLS ID #4402361, Chris Hood, Stephen Cooley Real Estate. Canopy MLS as distributed by MLS GRID
 - $499,9004 bd3 ba2.2k sqft505 Whitehead Ct, Fort Mill, SC 29708For Sale
 MLS ID #4412316, Lisa Edwards, 1 Percent Lists Advantage. Canopy MLS as distributed by MLS GRID
 - $650,0004 bd3 ba3k sqft4431 Sunset Rose Dr, Fort Mill, SC 29708For SaleMLS ID #4415450, John Somjak, Realty One Group Revolution. Canopy MLS as distributed by MLS GRID
- $535,0003 bd4 ba2.8k sqft659 Cheval Dr, Fort Mill, SC 29708For SaleMLS ID #4400610, Monica Sprinkle, Keller Williams Ballantyne Area. Canopy MLS as distributed by MLS GRID
- $465,0004 bd3 ba2.1k sqft728 Knightswood Rd, Fort Mill, SC 29708For SaleMLS ID #4412994, Mike Ziemke, Better Homes and Garden Real Estate Paracle. Canopy MLS as distributed by MLS GRID
- $610,0005 bd3 ba2.7k sqft201 Wessex Way, Fort Mill, SC 29708For SaleMLS ID #4403884, Shannon Lawrence, EXP Realty LLC Rock Hill. Canopy MLS as distributed by MLS GRID
- $550,0004 bd3 ba3.1k sqft1644 Spandril Ln, Fort Mill, SC 29708For SaleMLS ID #4350761, Leah Richi, Howard Hanna Allen Tate Rock Hill. Canopy MLS as distributed by MLS GRID
- $524,9994 bd3 ba2.5k sqft403 Lafinca Ct #33, Fort Mill, SC 29708For SaleMLS ID #4393703, Lori Bowers, Hendrix Properties. Canopy MLS as distributed by MLS GRID
- $550,0006 bd3 ba3.5k sqft221 Sycamore Creek Rd, Fort Mill, SC 29708For SaleMLS ID #4379306, Lisa McGill, Opendoor Brokerage LLC. Canopy MLS as distributed by MLS GRID
- $726,0004 bd4 ba4k sqft142 Canterbury Xing, Fort Mill, SC 29708For SaleMLS ID #4372105, Verria Hairston, Opendoor Brokerage LLC. Canopy MLS as distributed by MLS GRID
- $519,9003 bd2 ba2.5k sqft970 Platinum Dr, Fort Mill, SC 29708For SaleMLS ID #4401063, Richard Haake, Lionheart Real Estate LLC. Canopy MLS as distributed by MLS GRID
- $529,0004 bd3 ba2.8k sqft3756 Leela Palace Way, Fort Mill, SC 29708For SaleMLS ID #4382782, Brandon Gafgen, Assist2sell Buyers & Sellers 1st Choice LLC. Canopy MLS as distributed by MLS GRID
- $490,0004 bd3 ba2.2k sqft3708 Leela Palace Way, Fort Mill, SC 29708For SaleMLS ID #4418045, Verria Hairston, Opendoor Brokerage LLC. Canopy MLS as distributed by MLS GRID
- $630,0004 bd4 ba3.6k sqft878 Treasure Ct, Fort Mill, SC 29708For SaleMLS ID #4307682, Darla Cheski, Premier South. Canopy MLS as distributed by MLS GRID
- $659,9003 bd4 ba2.9k sqft1472 Old Tara Ln, Fort Mill, SC 29708For SaleMLS ID #4415469, Steve Metarelis, OfferPad Brokerage LLC. Canopy MLS as distributed by MLS GRID
- $625,0003 bd3 ba2.4k sqft3013 Palm Dr, Fort Mill, SC 29715For SaleMLS ID #4418016, Heather Yaple, Premier South. Canopy MLS as distributed by MLS GRID
- $499,9003 bd3 ba2.8k sqft834 Platinum Dr, Fort Mill, SC 29708For SaleMLS ID #4382795, Amanda Dover, Corcoran HM Properties. Canopy MLS as distributed by MLS GRID
- $519,0004 bd3 ba2.4k sqft3752 Leela Palace Way, Fort Mill, SC 29708For SaleMLS ID #4382778, Brandon Gafgen, Assist2sell Buyers & Sellers 1st Choice LLC. Canopy MLS as distributed by MLS GRID
