Welcome to 9232 Turtle Point Dr in Killen! Located in the Gated Turtle Point Village! This 3-bedroom, 3-bath home blends inviting living spaces with beautiful outdoor areas. The spacious living room features a vaulted ceiling with exposed beams, a fireplace, built-in cabinetry, and plantation shutters. The kitchen offers rich wood cabinetry, a gas cooktop, double ovens, and a tile backsplash. A laundry room with abundant cabinets adds everyday convenience. Step outside to a generous covered patio overlooking the inground pool, surrounded by lush landscaping and mature trees—an ideal setting for relaxing or entertaining. Both attached and detached garages provide room for parking, storage, or hobbies. Stone accents and a beautifully landscaped front lawn complete the curb appeal. Schedule your private showing today!
Pending
$550,000
9232 Turtle Point Dr, Killen, AL 35645
3beds
2,504sqft
Single Family Residence
Built in 1985
0.69 Acres Lot
$534,400 Zestimate®
$220/sqft
$42/mo HOA
What's special
Inground poolAttached and detached garagesBuilt-in cabinetryBeautifully landscaped front lawnDouble ovensGas cooktopTile backsplash
- 45 days
- 229
- 12
Zillow last checked:
Listing updated:
Listed by:
Cortney L Hunter 256-366-2041,
MarMac Real Estate - Elite Pro
Source: Strategic MLS Alliance,MLS#: 531529
Facts & features
Interior
Bedrooms & bathrooms
- Bedrooms: 3
- Bathrooms: 3
- Full bathrooms: 3
- Main level bedrooms: 3
Basement
- Area: 0
Heating
- Central, Fireplace(s)
Cooling
- Ceiling Fan(s), Central Air
Appliances
- Included: Dishwasher, Double Oven, Gas Cooktop, Refrigerator, Trash Compactor
- Laundry: Inside, Laundry Room
Features
- Bar, Ceiling Fan(s), Double Vanity, Entrance Foyer, High Speed Internet, Kitchen Island, Recessed Lighting, Walk-In Closet(s)
- Flooring: Carpet, Ceramic Tile, Hardwood
- Has basement: No
- Attic: Pull Down Stairs
- Number of fireplaces: 1
- Fireplace features: Gas Log
Interior area
- Total structure area: 2,504
- Total interior livable area: 2,504 sqft
- Finished area above ground: 2,504
- Finished area below ground: 0
Property
Parking
- Total spaces: 4
- Parking features: Driveway, Attached, Detached, Garage Faces Front, Garage Faces Side
- Garage spaces: 4
- Has uncovered spaces: Yes
Features
- Has private pool: Yes
- Pool features: In Ground, Vinyl
Lot
- Size: 0.69 Acres
- Dimensions: 155.50 x 197.04
- Features: Level, Sodded Yard
Details
- Parcel number: 1607260004090000
- Zoning: R1
Construction
Type & style
- Home type: SingleFamily
- Property subtype: Single Family Residence
Materials
- Stucco
- Roof: Architectual/Dimensional
Condition
- Standard
- Year built: 1985
Utilities & green energy
- Sewer: Septic Tank
- Water: Public
Community & HOA
Community
- Subdivision: Turtle Point Village
HOA
- Has HOA: No
- HOA fee: $500 annually
Location
- Region: Killen
Financial & listing details
- Price per square foot: $220/sqft
- Tax assessed value: $408,760
- Annual tax amount: $2,861
- Price range: $550K - $550K
- Date on market: 9/29/2026
Estimated market value
$534,400
$508,000 - $561,000
$2,414/mo
Price history
| Date | Event | Price |
|---|---|---|
| 10/21/2026 | Pending sale | $550,000$220/sqft |
Source: Strategic MLS Alliance #531529 Report a problem | ||
| 9/29/2026 | Listed for sale | $550,000+15.2%$220/sqft |
Source: Strategic MLS Alliance #531529 Report a problem | ||
| 11/16/2023 | Sold | $477,500-2.4%$191/sqft |
Source: Strategic MLS Alliance #512585 Report a problem | ||
| 10/6/2023 | Pending sale | $489,000$195/sqft |
Source: Strategic MLS Alliance #512585 Report a problem | ||
| 8/22/2023 | Listed for sale | $489,000+8.7%$195/sqft |
Source: Strategic MLS Alliance #512585 Report a problem | ||
| 2/12/2022 | Listing removed | -- |
Source:  RE/Max of Alabama Report a problem | ||
| 2/9/2022 | Listed for sale | $449,900-10%$180/sqft |
Source: Strategic MLS Alliance #503190 Report a problem | ||
| 1/25/2022 | Listing removed | -- |
Source: RE/Max of Alabama Report a problem | ||
| 1/17/2022 | Listed for sale | $499,900+51.5%$200/sqft |
Source: Strategic MLS Alliance #503190 Report a problem | ||
| 9/28/2018 | Sold | $330,000-2.9%$132/sqft |
Source: Strategic MLS Alliance #103677 Report a problem | ||
| 7/23/2018 | Price change | $339,900-1.3%$136/sqft |
Source: NEESE REAL ESTATE #418867 Report a problem | ||
| 5/11/2018 | Price change | $344,500-1.4%$138/sqft |
Source: NEESE REAL ESTATE #418867 Report a problem | ||
| 4/3/2018 | Price change | $349,500-1.8%$140/sqft |
Source: NEESE REAL ESTATE #418867 Report a problem | ||
| 3/16/2018 | Price change | $355,900-0.3%$142/sqft |
Source: NEESE REAL ESTATE #418867 Report a problem | ||
| 2/13/2018 | Price change | $357,000-0.3%$143/sqft |
Source: NEESE REAL ESTATE #418867 Report a problem | ||
| 1/10/2018 | Price change | $358,000-1.9%$143/sqft |
Source: NEESE REAL ESTATE #418867 Report a problem | ||
| 10/10/2017 | Price change | $364,900-8.5%$146/sqft |
Source: NEESE REAL ESTATE #418867 Report a problem | ||
| 7/7/2017 | Listed for sale | $398,900$159/sqft |
Source: NEESE REAL ESTATE #418867 Report a problem | ||
Public tax history
| Year | Property taxes | Tax assessment |
|---|---|---|
| 2025 | $2,862 +114.2% | $81,760 +105.3% |
| 2024 | $1,336 +6.6% | $39,820 +6.4% |
| 2023 | $1,253 +14.5% | $37,440 +18.9% |
| 2022 | $1,094 +11.6% | $31,480 +11.6% |
| 2021 | $980 +20.8% | $28,220 +20.6% |
| 2019 | $812 | $23,400 -3.5% |
| 2018 | $812 +19.8% | $24,240 +4.8% |
| 2017 | $677 | $23,120 |
| 2016 | $677 | $23,120 |
| 2015 | $677 | $23,120 +4.1% |
| 2014 | $677 | $22,200 +2.9% |
| 2013 | -- | $21,580 |
| 2012 | -- | $21,580 |
| 2011 | -- | $21,580 +1% |
| 2010 | -- | $21,360 +3.6% |
| 2009 | -- | $20,620 +9.2% |
| 2008 | -- | $18,880 +8% |
| 2007 | -- | $17,480 -84.1% |
| 2005 | -- | $110,200 |
| 2004 | -- | $110,200 |
Find assessor info on the county website
Monthly payment
Est. payment
Payment breakdown
Explore the cost of this home by adjusting the details. Changes won't be saved.Climate risks
Neighborhood: 35645
Nearby schools
Schools provided by the listing agent
- Elementary: Brooks
- Middle: Brooks
- High: Brooks
Source: Strategic MLS Alliance. This data may not be complete. We recommend contacting the local school district to confirm school assignments for this home.

Similar homes
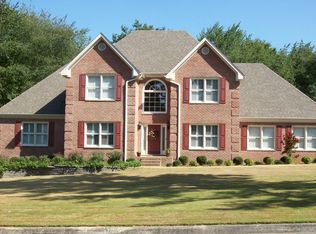
- $579,5005 bd4 ba3k sqft1654 Village Ln, Killen, AL 35645For Sale
 MLS ID #531656, Jody Lanier. Strategic MLS Alliance
- $379,5004 bd3 ba2.7k sqft9222 Turtle Point Dr, Killen, AL 35645For Sale
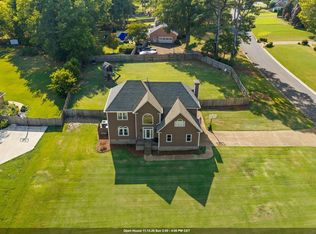 MLS ID #531269, Matt Golley Team. Strategic MLS Alliance
- $660,0004 bd4 ba2.9k sqft668 Lingerlost Rd, Killen, AL 35645For Sale
 MLS ID #530065, Alexander Baker. Strategic MLS Alliance
- $399,9003 bd2 ba2.6k sqft710 County Road 25, Killen, AL 35645For Sale
 MLS ID #531535, Courtney Embry. Strategic MLS Alliance
