Beautifully renovated in 2026, this single-story 3-bedroom, 2-bath McKinney home is loaded with upgrades and truly move-in ready! The open, light-filled floor plan flows seamlessly to a cedar arbor, creating an ideal setting for indoor-outdoor living and entertaining. Recent updates include durable LVP flooring, granite countertops, and stainless steel appliances, giving the home a fresh, modern feel, and the refrigerator is included! Freshly painted inside and out, the home also offers peace of mind with a root barrier and foundation watering system installed in 2026. A two-car garage provides ample parking and storage. NOTE the kitchen is shown as-is and a microwave will be installed above the stove soon. Enjoy NO HOA and a prime location with easy access to shopping, dining, and major highways including US-75, SH-121, and Sam Rayburn Tollway offering the best of both worlds: comfort and convenience. Don't miss this one. Schedule your tour today
Pending
$360,000
924 Inland Ln, McKinney, TX 75072
3beds
1,700sqft
Single Family Residence
Built in 2001
5,227 Square Feet Lot
$-- Zestimate®
$212/sqft
$-- HOA
What's special
Stainless steel appliancesOpen light-filled floor planDurable lvp flooringGranite countertops
- 23 days
- 348
- 56
Likely to sell faster than
Zillow last checked:
Listing updated:
Listed by:
Bruce Henderson 0619362 817-470-7654,
Keller Williams Lonestar DFW 817-795-2500
Source: NTREIS,MLS#: 21398931
Facts & features
Interior
Bedrooms & bathrooms
- Bedrooms: 3
- Bathrooms: 2
- Full bathrooms: 2
Primary bedroom
- Features: Ceiling Fan(s), En Suite Bathroom, Separate Shower, Walk-In Closet(s)
- Level: First
- Dimensions: 15 x 13
Bedroom
- Level: First
- Dimensions: 11 x 9
Bedroom
- Level: First
- Dimensions: 12 x 10
Breakfast room nook
- Features: Eat-in Kitchen
- Level: First
- Dimensions: 10 x 9
Dining room
- Level: First
- Dimensions: 12 x 9
Kitchen
- Features: Breakfast Bar, Built-in Features, Galley Kitchen
- Level: First
- Dimensions: 15 x 8
Living room
- Features: Ceiling Fan(s), Fireplace
- Level: First
- Dimensions: 20 x 14
Utility room
- Level: First
- Dimensions: 6 x 6
Heating
- Central, Fireplace(s), Heat Pump, Natural Gas
Cooling
- Central Air, Ceiling Fan(s), Electric
Appliances
- Included: Some Gas Appliances, Dishwasher, Electric Range, Disposal, Gas Water Heater, Microwave, Plumbed For Gas, Refrigerator, Vented Exhaust Fan
- Laundry: Washer Hookup, Electric Dryer Hookup, Laundry in Utility Room
Features
- Eat-in Kitchen, Granite Counters, High Speed Internet, Open Floorplan, Cable TV, Walk-In Closet(s)
- Flooring: Luxury Vinyl Plank, Tile
- Has basement: No
- Number of fireplaces: 1
- Fireplace features: Wood Burning, Insert
Interior area
- Total interior livable area: 1,700 sqft
Video & virtual tour
Property
Parking
- Total spaces: 2
- Parking features: Door-Single, Garage Faces Front
- Attached garage spaces: 2
Features
- Levels: One
- Stories: 1
- Patio & porch: Deck
- Exterior features: Lighting, Rain Gutters
- Pool features: None
- Fencing: Metal,Wood
Lot
- Size: 5,227 Square Feet
- Features: Greenbelt, Interior Lot, Landscaped, Subdivision, Sprinkler System, Few Trees
Details
- Parcel number: R415300L00701
Construction
Type & style
- Home type: SingleFamily
- Architectural style: Detached
- Property subtype: Single Family Residence
Materials
- Brick
- Foundation: Slab
- Roof: Composition
Condition
- Resale
- Year built: 2001
Utilities & green energy
- Sewer: Public Sewer
- Water: Public
- Utilities for property: Sewer Available, Underground Utilities, Water Available, Cable Available
Community & HOA
Community
- Features: Curbs, Sidewalks
- Security: Smoke Detector(s)
- Subdivision: North Brook Estates Ii
HOA
- Has HOA: No
Location
- Region: Mckinney
Financial & listing details
- Price per square foot: $212/sqft
- Tax assessed value: $345,671
- Annual tax amount: $6,797
- Date on market: 10/8/2026
- Cumulative days on market: 20 days
- Listing terms: Cash,Conventional,FHA,VA Loan
Estimated market value
Not available
Estimated sales range
Not available
Not available
Price history
| Date | Event | Price |
|---|---|---|
| 10/13/2026 | Pending sale | $360,000$212/sqft |
Source: NTREIS #21398931 Report a problem | ||
| 10/10/2026 | Contingent | $360,000$212/sqft |
Source: NTREIS #21398931 Report a problem | ||
| 10/8/2026 | Listed for sale | $360,000+148.3%$212/sqft |
Source: NTREIS #21398931 Report a problem | ||
| 6/5/2012 | Sold | -- |
Source: Agent Provided Report a problem | ||
| 4/30/2012 | Listed for sale | $145,000$85/sqft |
Source: Keller Williams N Collin Cty #11761761 Report a problem | ||
Public tax history
| Year | Property taxes | Tax assessment |
|---|---|---|
| 2026 | -- | $345,671 -11.1% |
| 2025 | $6,797 +6.1% | $389,020 +7.6% |
| 2024 | $6,404 -1.9% | $361,566 -1.1% |
| 2023 | $6,526 -5.8% | $365,486 +5.7% |
| 2022 | $6,931 +25.3% | $345,863 +32.8% |
| 2021 | $5,532 +1.7% | $260,513 +7.1% |
| 2020 | $5,439 -2.3% | $243,141 -1.3% |
| 2019 | $5,570 +3.4% | $246,454 +8.8% |
| 2018 | $5,387 +19.1% | $226,604 +11.1% |
| 2017 | $4,524 | $203,873 +11.9% |
| 2016 | $4,524 +12.9% | $182,225 +5.2% |
| 2015 | $4,008 | $173,144 +11% |
| 2014 | $4,008 | $155,952 +11.1% |
| 2013 | -- | $140,363 +9.7% |
| 2012 | -- | $127,940 -3% |
| 2011 | -- | $131,845 -7.5% |
| 2010 | -- | $142,486 -1.2% |
| 2009 | -- | $144,212 -2.2% |
| 2008 | -- | $147,406 +12.9% |
| 2007 | -- | $130,567 -3% |
| 2006 | -- | $134,611 -0.1% |
| 2005 | -- | $134,747 -0.8% |
| 2004 | -- | $135,814 -3% |
| 2003 | -- | $140,027 -9.2% |
| 2002 | -- | $154,261 +807.4% |
| 2000 | -- | $17,000 |
Find assessor info on the county website
Monthly payment
Est. payment
Payment breakdown
Explore the cost of this home by adjusting the details. Changes won't be saved.Climate risks
Neighborhood: North Brook
Nearby schools
Schools provided by the listing agent
- Elementary: Slaughter
- Middle: Dr Jack Cockrill
- High: Mckinney
- District: McKinney ISD
Source: NTREIS. This data may not be complete. We recommend contacting the local school district to confirm school assignments for this home.
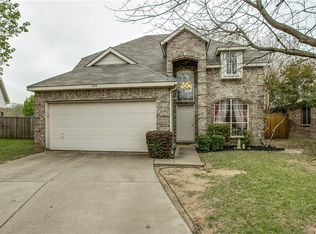


Similar homes
- $365,0003 bd2 ba1.4k sqft2327 N Ridge Rd, McKinney, TX 75070For Sale
 MLS ID #21406058, Janet Clark-Sela. NTREIS
- $379,9003 bd2 ba1.6k sqft7121 Bryce Canyon Dr, McKinney, TX 75072For Sale
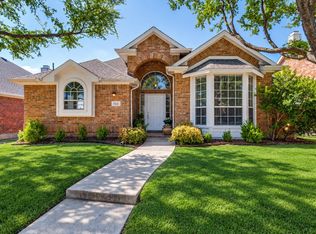 MLS ID #21374967, Brandon Carrington. NTREIS
- $399,9003 bd3 ba2.2k sqft4309 Sarasota Ln, McKinney, TX 75070For Sale
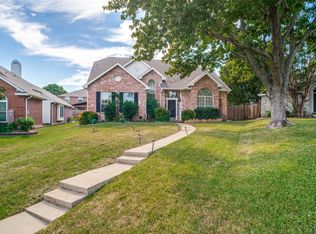 MLS ID #21415100, Qian Sun. NTREIS
- $400,0003 bd2 ba2k sqft2901 Drake Ct, McKinney, TX 75072For Sale
 MLS ID #21391451, Hannah Ewing. NTREIS
