Great outdoor space for enjoying family and watching football! Nestled near Historic Pulaski’s vibrant town square and the University of Tennessee Southern campus, this all-brick cottage offers seamless blend of classic character and low-maintenance living. Entirely move-in ready, the home keeps you connected with local parks, nearby shopping, and local dining.
Home highlights: Screened in back patio with lights, detached garage, and a carport. Four bedroom home with one room being turned into an office space.
Active
$235,000
924 Nichols St, Pulaski, TN 38478
4beds
1,386sqft
Single Family Residence, Residential
Built in 1955
0.26 Acres Lot
$-- Zestimate®
$170/sqft
$-- HOA
What's special
- 3 days
- 175
- 11
Likely to sell faster than
Zillow last checked:
Listing updated:
Listed by:
Jane Williams 931-424-7253,
Peoples Choice Realty, LLC 931-424-7253
Source: RealTracs MLS as distributed by MLS GRID,MLS#: 3547891
Facts & features
Interior
Bedrooms & bathrooms
- Bedrooms: 4
- Bathrooms: 2
- Full bathrooms: 2
- Main level bedrooms: 4
Heating
- Central, Natural Gas
Cooling
- Central Air
Appliances
- Included: Oven
Features
- High Speed Internet
- Flooring: Wood, Laminate, Tile
- Basement: Crawl Space
Interior area
- Total structure area: 1,386
- Total interior livable area: 1,386 sqft
- Finished area above ground: 1,386
Property
Parking
- Total spaces: 1
- Parking features: Detached
- Garage spaces: 1
Features
- Levels: One
- Stories: 1
- Patio & porch: Patio, Covered, Screened
Lot
- Size: 0.26 Acres
- Dimensions: 75 x 150
Details
- Parcel number: 096K C 02100 000
- Special conditions: Standard
- Other equipment: Satellite Dish
Construction
Type & style
- Home type: SingleFamily
- Property subtype: Single Family Residence, Residential
Materials
- Brick
- Roof: Metal
Condition
- New construction: No
- Year built: 1955
Utilities & green energy
- Sewer: Public Sewer
- Water: Public
- Utilities for property: Natural Gas Available, Water Available, Cable Connected
Community & HOA
HOA
- Has HOA: No
Location
- Region: Pulaski
Financial & listing details
- Price per square foot: $170/sqft
- Tax assessed value: $149,700
- Annual tax amount: $1,021
- Date on market: 9/14/2026
Estimated market value
Not available
Estimated sales range
Not available
Not available
Price history
| Date | Event | Price |
|---|---|---|
| 9/14/2026 | Listed for sale | $235,000+38.2%$170/sqft |
Source:  RealTracs MLS as distributed by MLS GRID #3547891 Report a problem RealTracs MLS as distributed by MLS GRID #3547891 Report a problem | ||
| 11/9/2022 | Sold | $170,000-10.4%$123/sqft |
Source: RealTracs MLS as distributed by MLS GRID #2434009 Report a problem | ||
| 10/8/2022 | Contingent | $189,800$137/sqft |
Source: RealTracs MLS as distributed by MLS GRID #2434009 Report a problem | ||
| 8/31/2022 | Listed for sale | $189,800+5.4%$137/sqft |
Source: RealTracs MLS as distributed by MLS GRID #2434009 Report a problem | ||
| 8/23/2022 | Listing removed | -- |
Source: Owner Report a problem | ||
| 6/2/2022 | Listed for sale | $180,000+140%$130/sqft |
Source: Owner Report a problem | ||
| 8/30/2006 | Sold | $75,000$54/sqft |
Source: Public Record Report a problem | ||
Public tax history
| Year | Property taxes | Tax assessment |
|---|---|---|
| 2025 | $1,021 +13.2% | $37,425 |
| 2024 | $901 | $37,425 |
| 2023 | $901 | $37,425 |
| 2022 | $901 +30% | $37,425 +82.8% |
| 2021 | $693 | $20,475 |
| 2020 | $693 | $20,475 |
| 2019 | $693 +0% | $20,475 |
| 2018 | $693 +0% | $20,475 |
| 2017 | $693 +16.1% | $20,475 +21.5% |
| 2016 | $597 +6% | $16,850 |
| 2015 | $563 0% | $16,850 0% |
| 2014 | $563 | $16,852 |
| 2013 | $563 +0% | $16,852 |
| 2012 | $563 | $16,852 |
| 2011 | $563 -9.8% | $16,852 -0.4% |
| 2010 | $624 +10% | $16,913 +10% |
| 2009 | $567 | $15,374 |
| 2008 | $567 | $15,374 |
| 2007 | $567 | $15,374 |
| 2006 | $567 | $15,374 |
| 2005 | $567 -14.4% | $15,374 |
| 2004 | $663 +15.7% | $15,374 +6.5% |
| 2002 | $573 | $14,430 |
| 2001 | -- | $14,430 -73.6% |
| 2000 | -- | $54,614 |
Find assessor info on the county website
Monthly payment
Est. payment
Payment breakdown
Explore the cost of this home by adjusting the details. Changes won't be saved.Climate risks
Neighborhood: 38478
Nearby schools
Schools provided by the listing agent
- Elementary: Pulaski Elementary
- Middle: Bridgeforth Middle School
- High: Giles Co High School
Source: RealTracs MLS as distributed by MLS GRID. This data may not be complete. We recommend contacting the local school district to confirm school assignments for this home.
Similar homes
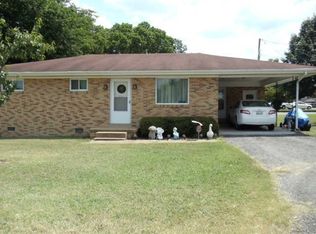
- $229,9004 bd2 ba2k sqft1011 Vales Mill Rd, Pulaski, TN 38478For Sale
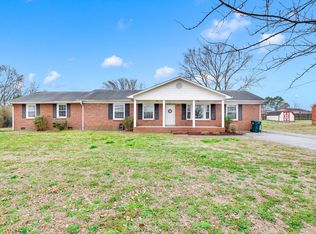
 MLS ID #3136775, Nathaniel (Nate) Bass. RealTracs MLS as distributed by MLS GRID
 - $253,5003 bd2 ba1.3k sqft1008 Brindley Dr, Pulaski, TN 38478For Sale
 MLS ID #3526057, Robert Brindley, Jr.. RealTracs MLS as distributed by MLS GRID
 - $219,0003 bd1 ba1.3k sqft814 Rackley Dr, Pulaski, TN 38478For Sale
 MLS ID #3516337, Robert Bradley "Brad" Phillips. RealTracs MLS as distributed by MLS GRID
 - $225,0003 bd1 ba1.3k sqft1021 Vales Mill Rd, Pulaski, TN 38478For Sale
 MLS ID #3297983, Peggy Malone. RealTracs MLS as distributed by MLS GRID
 - $224,9003 bd1 ba1.3k sqft819 Murrey Dr, Pulaski, TN 38478For SaleMLS ID #3137094, Michele (Shelly) Goolsby. RealTracs MLS as distributed by MLS GRID
- $219,9003 bd3 ba1.5k sqft115 Sunset Dr, Pulaski, TN 38478For SaleMLS ID #3524746, Robert Brindley, Jr.. RealTracs MLS as distributed by MLS GRID
- $256,6003 bd2 ba1.8k sqft318 S Cedar Ln, Pulaski, TN 38478For SaleMLS ID #3544450, Kenneth (Kenny) D. Brown Jr. RealTracs MLS as distributed by MLS GRID
- $249,0003 bd2 ba1.2k sqft2027 Mines Rd, Pulaski, TN 38478For SaleMLS ID #3516437, Nicholas Gowan. RealTracs MLS as distributed by MLS GRID
- $250,0003 bd2 ba1.5k sqft105 Tollgate Rd, Pulaski, TN 38478For SaleMLS ID #3519350, Drew Earnhart. RealTracs MLS as distributed by MLS GRID
- $279,9004 bd2 ba1.9k sqft723 Nichols St, Pulaski, TN 38478For SaleMLS ID #3305083, Dennis Sanders. RealTracs MLS as distributed by MLS GRID
- $229,0003 bd1 ba1.4k sqft803 Miles Rd, Pulaski, TN 38478For SaleMLS ID #3518964, Kenneth (Kenny) D. Brown Jr. RealTracs MLS as distributed by MLS GRID
- $229,5003 bd2 ba1.1k sqft1324 Sunnybrooke Ct, Pulaski, TN 38478For SaleMLS ID #3288096, Robert Brindley, Jr.. RealTracs MLS as distributed by MLS GRID
- $212,0003 bd1 ba1k sqft2084 Center Point Rd, Pulaski, TN 38478For SaleMLS ID #3592481, Robert Bradley "Brad" Phillips. RealTracs MLS as distributed by MLS GRID
- $229,9003 bd1 ba1.4k sqft903 Miles Rd, Pulaski, TN 38478For SaleMLS ID #3175765, Yvonne Edwards Crews. RealTracs MLS as distributed by MLS GRID
- $269,9003 bd2 ba1.5k sqft2709 Columbia Hwy, Pulaski, TN 38478For SaleMLS ID #3540385, Robert Brindley, Jr.. RealTracs MLS as distributed by MLS GRID
- $250,0003 bd2 ba1.5k sqft1025 N 3rd St, Pulaski, TN 38478For SaleMLS ID #3260650, Jane Williams. RealTracs MLS as distributed by MLS GRID
- $210,0003 bd1 ba1.2k sqft955 Rocky Rd, Pulaski, TN 38478For SaleMLS ID #3186039, Lauren Brindley. RealTracs MLS as distributed by MLS GRID
- $220,0003 bd2 ba1.1k sqft1365 Meadowbrook Dr, Pulaski, TN 38478For SaleMLS ID #3261189, Brandon Whaley. RealTracs MLS as distributed by MLS GRID
- $320,0004 bd2 ba1.5k sqft2337 Franklin Hayes Rd, Pulaski, TN 38478For SaleMLS ID #3593821, Amy Rooks. RealTracs MLS as distributed by MLS GRID
- $225,0003 bd2 ba1.1k sqft251 Timber Ridge Dr, Pulaski, TN 38478For SaleMLS ID #3319777, Lee Ann Mize. RealTracs MLS as distributed by MLS GRID
