PRICE DECREASE WITH SELLER CONCESSIONS-----GOLD CREEK VALLEY GEM IN A BEAUTIFUL QUIET RURAL TOWN----Welcome to this beautiful 2020-built Snowmass ranch in the family-friendly Gold Creek Valley community of Elizabeth. This move-in-ready home features granite countertops, stainless steel appliances, freshly painted white cabinetry, luxury vinyl plank flooring, and 9-foot ceilings throughout.
Open-concept design includes a bright great room for entertainment and everyday living and a kitchen with island seating and backyard views. The primary bedroom is enhanced with a decorative tray ceiling and offers a spacious en-suite bath with a private water closet. Two additional bedrooms offer great flexibility for family, guests, or a home office.
Enjoy a professionally landscaped, fully fenced backyard with raised garden beds and room to relax or entertain. The unfinished basement offers abundant storage and endless potential for future living space, a gym, office, or workshop.
Smart-home features include a Honeywell thermostat, Schlage smart lock, Ring doorbell, USB charging ports, and high-speed internet capability. West-facing orientation provides quick snow melt in winter and beautiful sunset views from the covered front porch. Conveniently located within walking distance of schools, shopping, and dining in historic Elizabeth. Welcome Home!
For sale
Price cut: $19.1K (6/16)
$499,900
924 Peach Leaf Lane, Elizabeth, CO 80107
3beds
2,697sqft
Single Family Residence
Built in 2020
5,837 Square Feet Lot
$498,200 Zestimate®
$185/sqft
$52/mo HOA
What's special
- 37 days |
- 866 |
- 41 |
Zillow last checked:
Listing updated:
Listed by:
Joshua Cohen 303-319-9033 joshua.cohen@kw.com,
Keller Williams Action Realty LLC
Source: REcolorado as distributed by MLS GRID,MLS#: 2787575
Loading...
Facts & features
Interior
Bedrooms & bathrooms
- Bedrooms: 3
- Bathrooms: 2
- Full bathrooms: 1
- 3/4 bathrooms: 1
- Main level bathrooms: 2
- Main level bedrooms: 3
Bedroom
- Description: Bedroom 1
- Level: Main
- Area: 100 Square Feet
- Dimensions: 10 x 10
Bedroom
- Description: Bedroom 2
- Level: Main
- Area: 100 Square Feet
- Dimensions: 10 x 10
Bedroom
- Description: Primary Bedroom-Bath And Closet Attached
- Features: Primary Suite
- Level: Main
- Area: 144 Square Feet
- Dimensions: 12 x 12
Bathroom
- Description: Bath 2
- Level: Main
- Area: 18 Square Feet
- Dimensions: 3 x 6
Bathroom
- Features: Primary Suite
- Level: Main
- Area: 135 Square Feet
- Dimensions: 9 x 15
Dining room
- Level: Main
- Area: 80 Square Feet
- Dimensions: 8 x 10
Kitchen
- Level: Main
- Area: 130 Square Feet
- Dimensions: 13 x 10
Laundry
- Level: Main
- Area: 42 Square Feet
- Dimensions: 7 x 6
Living room
- Level: Main
- Area: 210 Square Feet
- Dimensions: 15 x 14
Heating
- Forced Air
Cooling
- Central Air
Appliances
- Included: Dishwasher, Disposal, Dryer, Gas Water Heater, Microwave, Range, Range Hood, Refrigerator, Self Cleaning Oven, Washer
- Laundry: In Unit
Features
- Ceiling Fan(s), Eat-in Kitchen, Entrance Foyer, Granite Counters, High Ceilings, High Speed Internet, Kitchen Island, No Stairs, Open Floorplan, Pantry, Primary Suite, Smart Thermostat, Smoke Free, Walk-In Closet(s)
- Flooring: Carpet, Tile, Vinyl
- Windows: Double Pane Windows, Window Coverings
- Basement: Bath/Stubbed,Sump Pump,Unfinished
Interior area
- Total structure area: 2,697
- Total interior livable area: 2,697 sqft
- Finished area above ground: 1,353
- Finished area below ground: 0
Property
Parking
- Total spaces: 2
- Parking features: Concrete, Dry Walled
- Attached garage spaces: 2
Features
- Levels: One
- Stories: 1
- Patio & porch: Covered, Front Porch, Patio
- Exterior features: Garden, Private Yard, Rain Gutters
- Fencing: Full
- Has view: Yes
- View description: Mountain(s)
Lot
- Size: 5,837 Square Feet
- Features: Sprinklers In Front, Sprinklers In Rear
Details
- Parcel number: R122293
- Special conditions: Standard
Construction
Type & style
- Home type: SingleFamily
- Architectural style: Mountain Contemporary
- Property subtype: Single Family Residence
Materials
- Frame, Stone, Wood Siding
- Foundation: Concrete Perimeter
- Roof: Composition
Condition
- Year built: 2020
Details
- Builder model: Snowmass
- Builder name: Lennar
Utilities & green energy
- Sewer: Public Sewer
- Water: Public
- Utilities for property: Cable Available, Electricity Connected, Internet Access (Wired), Natural Gas Connected, Phone Available
Community & HOA
Community
- Security: Carbon Monoxide Detector(s), Smart Cameras, Smart Locks, Smoke Detector(s), Video Doorbell
- Subdivision: Gold Creek Valley
HOA
- Has HOA: Yes
- Services included: Snow Removal, Trash
- HOA fee: $52 monthly
- HOA name: Gold Creek Valley HOA
- HOA phone: 303-985-9623
Location
- Region: Elizabeth
Financial & listing details
- Price per square foot: $185/sqft
- Annual tax amount: $5,090
- Date on market: 6/5/2026
- Listing terms: Cash,Conventional,FHA,VA Loan
- Exclusions: Seller's Personal Property
- Ownership: Individual
- Electric utility on property: Yes
- Road surface type: Paved
Estimated market value
$498,200
$473,000 - $523,000
$3,168/mo
Price history
| Date | Event | Price |
|---|---|---|
| 6/16/2026 | Price change | $499,900-3.7%$185/sqft |
Source:  REcolorado as distributed by MLS GRID #2787575 Report a problem REcolorado as distributed by MLS GRID #2787575 Report a problem | ||
| 6/5/2026 | Listed for sale | $519,000$192/sqft |
Source: REcolorado as distributed by MLS GRID #2787575 Report a problem | ||
Public tax history
Tax history is unavailable.
Monthly payment
Est. payment$--/mo
Payment breakdown
Explore the cost of this home by adjusting the details. Changes won't be saved.All calculations are estimates and provided by Zillow, Inc. for informational purposes only. Actual amounts may vary.
HOA fees may include property taxes on listings classified as Co-Ops. Contact the listing agent and/or owner for fee details.
Mortgage interest rates are dependent on a number of factors, including credit score, down payment, and repayment length. Interest rate data provided by Zillow Group Marketplace, Inc. as of 1/1/1970 from various mortgage lenders with which we have lead or other similar arrangements; the Estimated Payment is an average of those rates.
See how much you could borrow to make a competitive offer.
Climate risks
Neighborhood: 80107
Nearby schools
GreatSchools rating
- 5/10Running Creek Elementary SchoolGrades: K-5Distance: 0.7 mi
- 5/10Elizabeth Middle SchoolGrades: 6-8Distance: 0.9 mi
- 6/10Elizabeth High SchoolGrades: 9-12Distance: 1.1 mi
Schools provided by the listing agent
- Elementary: Running Creek
- Middle: Elizabeth
- High: Elizabeth
- District: Elizabeth C-1
Source: REcolorado as distributed by MLS GRID. This data may not be complete. We recommend contacting the local school district to confirm school assignments for this home.
- $492,9003 bd3 ba1.8k sqft944 Peach Leaf Ln, Elizabeth, CO 80107Off Market
- $503,9003 bd2 ba1.7k sqft934 Peach Leaf Ln, Elizabeth, CO 80107Off Market
- $561,3004 bd3 ba2.1k sqft943 Choke Cherry Ct, Elizabeth, CO 80107Off Market
- $539,6003 bd2 ba1.9k sqft953 Choke Cherry Ct, Elizabeth, CO 80107Off Market
- $518,6003 bd2 ba1.9k sqft954 Peach Leaf Ln, Elizabeth, CO 80107Off Market
- $516,0003 bd2 ba1.8k sqft933 Choke Cherry Ct, Elizabeth, CO 80107Off Market
- $547,4004 bd3 ba2.2k sqft964 Peach Leaf Ln, Elizabeth, CO 80107Off Market
- $615,1005 bd4 ba2.7k sqft963 Chokecherry Ct, Elizabeth, CO 80107Off Market
A local agent can set up tours, give advice and negotiate with sellers.
Similar homes
- $550,0004 bd3 ba3k sqft1262 High Point Trail, Elizabeth, CO 80107For Sale

 MLS ID #6372094, Shonna Howell, RE/MAX Professionals. REcolorado as distributed by MLS GRID
 - $637,0004 bd3 ba3.4k sqft875 Snowberry Avenue, Elizabeth, CO 80107For Sale
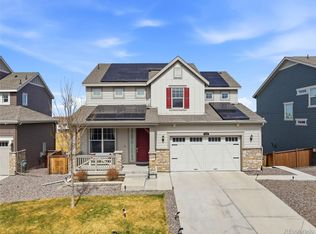 MLS ID #3351878, Catherine Ford, Keller Williams DTC. REcolorado as distributed by MLS GRID
 - $540,0003 bd3 ba2.7k sqft39149 Braxton Lane, Elizabeth, CO 80107For Sale
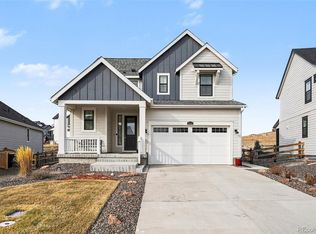 MLS ID #4482583, Aaron Pierce, Orchard Brokerage LLC. REcolorado as distributed by MLS GRID
 - $700,0004 bd5 ba3.7k sqft1313 Black Haw Street, Elizabeth, CO 80107For Sale
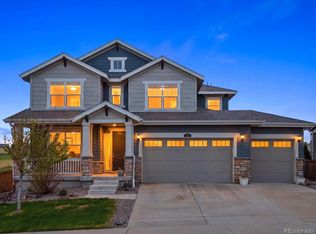 MLS ID #4985514, Katina Farrell, MB Homes By Katina. REcolorado as distributed by MLS GRID
 - $545,0003 bd2 ba3.3k sqft42337 Glen Abbey Drive, Elizabeth, CO 80107For SaleMLS ID #7659731, Dina Solomonchuk, HomeSmart Realty. REcolorado as distributed by MLS GRID
- $533,0653 bd3 ba2.2k sqft43043 Castle Stuart St, Elizabeth, CO 80107New ConstructionDR Horton
- $525,0003 bd3 ba2.2k sqft6630 Fonder Drive, Parker, CO 80134For SaleMLS ID #8807109, Danielle Yaskoweak, Madison & Company Properties. REcolorado as distributed by MLS GRID
- $599,9903 bd2 ba2k sqft5552 Stone Harbor Drive, Elizabeth, CO 80107New ConstructionREcolorado as distributed by MLS GRID
- $699,0003 bd3 ba2.1k sqft8370 Midsummer Lane, Elizabeth, CO 80107For SaleMLS ID #6806258, Lisa Harris, HomeSmart Realty. REcolorado as distributed by MLS GRID
- $624,9005 bd3 ba3.4k sqft1173 Williams Loop, Elizabeth, CO 80107For SaleMLS ID #4327916, Jim Loveridge, Real Broker, LLC DBA Real. REcolorado as distributed by MLS GRID
- $499,0004 bd4 ba2.6k sqft17616 Bluetrail Avenue, Parker, CO 80134New ConstructionMLS ID #9573949, Jennifer Lee, Compass - Denver. REcolorado as distributed by MLS GRID
- $697,0004 bd3 ba3.5k sqft39358 Hart Circle, Elizabeth, CO 80107New ConstructionMLS ID #5121162, Kyla Tyler, RE/MAX Professionals. REcolorado as distributed by MLS GRID
- $574,9903 bd3 ba3.2k sqft5582 Stone Harbor Drive, Elizabeth, CO 80107New ConstructionREcolorado as distributed by MLS GRID
- $519,9993 bd3 ba1.6k sqft23110 Blackwolf Way, Parker, CO 80138For SaleMLS ID #8413802, David Peters, Resident Realty North Metro LLC. REcolorado as distributed by MLS GRID
- $600,0003 bd3 ba3k sqft11912 Barrentine Loop, Parker, CO 80138For SaleMLS ID #3001446, Meredith Hotz, Kentwood Real Estate DTC, LLC. REcolorado as distributed by MLS GRID
- $509,0003 bd3 ba2.5k sqft3594 Happyheart Way, Castle Rock, CO 80109For SaleMLS ID #6726904, Nicole Nelson Maestas, Your Castle Real Estate Inc. REcolorado as distributed by MLS GRID
- $535,0003 bd3 ba1.9k sqft2557 Villageview Lane, Castle Rock, CO 80104For SaleMLS ID #9749617, Zack Scott, Homestead Real Estate LLC. REcolorado as distributed by MLS GRID
- $499,9002 bd3 ba2.3k sqftRidgeview Eagle Bend, Aurora, CO 80016For SaleMLS ID #7014956, Erica Chouinard, RE/MAX Professionals. REcolorado as distributed by MLS GRID
- $539,9003 bd3 ba1.6k sqft5484 Blue Lunar Lane, Castle Rock, CO 80104For SaleMLS ID #3151525, Gregory Doeden, Gregory Doeden. REcolorado as distributed by MLS GRID
- $568,9003 bd4 ba2.2k sqft4915 Parsons Way, Castle Rock, CO 80104For SaleMLS ID #3585461, Lauren Creadick, RE/MAX Professionals. REcolorado as distributed by MLS GRID
- Colorado
- Elbert County
- Elizabeth
- 80107
- 924 Peach Leaf Lane
Nearby cities
Nearby zip codes
Other Elizabeth Topics
