A ONE ACRE lot with NO HOA in Simpsonville! These beautiful homes are are only 8 minutes from Publix, Starbucks, Walmart, etc. A brand new Food Lion is around the corner. You do not have to give up conveinence to live a quiet, HOA free lifestyle on your own acre of land. This brand-new home with appoximatley 2,800 square feet is nearing completion. Put it under contract now and celebrate Christmas in your new home! Built by Red Cedar Homes and offering 5 bedrooms, 3 full bathrooms, a 2-car garage, and the perfect combination of modern design, everyday comfort, and convenient location this is not one to miss. From the moment you walk inside, you'll feel right at home. Just off the foyer is a dining room that could also serve as the perfect home office. As you continue into the main living area, you'll be welcomed by an open, light-filled space designed for everyday living and gathering with family and friends. The kitchen is truly the heart of the home, featuring beautiful quartz countertops, stainless steel appliances and range hood, a classic tile backsplash, a farmhouse sink, and a large pantry to keep everything organized. The dining area flows seamlessly into the living room, creating the perfect space for everything from quiet weeknight dinners to holiday celebrations. The living room is spacious and has tons of natural light. Step outside onto the covered back deck and enjoy a unique backyard with plenty of privacy and a huge side yard for play or pets. Back inside, you'll also find a main-level bedroom and full bathroom, making an ideal space for guests, extended family, or anyone who prefers to avoid stairs. The flexibility of the space also allows for a play space, office, home gym or craft room. Upstairs, the spacious primary suite provides a private retreat, complete with double vanities, a soaking tub, a separate tiled shower, and a large walk-in closet. Three additional bedrooms offer generous space, including walk-in closets! The upstairs hall bathroom features a beautifully tiled shower surround, while the conveniently located walk-in laundry room offers plenty of storage with built-in cabinetry and additional space to make laundry days easier. If you've been dreaming of a brand-new home with plenty of space, close to resturants and shopping and no HOA - this is your opportunity.
New construction
$599,900
924 S Garrison Rd, Simpsonville, SC 29680
5beds
2,800sqft
Single Family Residence, Residential
Built in ----
-- sqft lot
$-- Zestimate®
$214/sqft
$-- HOA
What's special
Farmhouse sinkModern designLarge pantryCovered back deckBeautiful quartz countertopsOne acre lotClassic tile backsplash
- 18 hours
- 49
- 2
Zillow last checked:
Listing updated:
Listed by:
Cindy Hosea 864-525-4803,
Vanrock Realty
Source: Greater Greenville AOR,MLS#: 1608057
Facts & features
Interior
Bedrooms & bathrooms
- Bedrooms: 5
- Bathrooms: 3
- Full bathrooms: 3
- Main level bathrooms: 1
- Main level bedrooms: 1
Rooms
- Room types: Laundry, Breakfast Area
Primary bedroom
- Area: 300
- Dimensions: 20 x 15
Bedroom 2
- Area: 156
- Dimensions: 13 x 12
Bedroom 3
- Area: 156
- Dimensions: 13 x 12
Bedroom 4
- Area: 132
- Dimensions: 12 x 11
Bedroom 5
- Area: 132
- Dimensions: 12 x 11
Primary bathroom
- Features: Double Sink, Full Bath, Shower-Separate, Tub-Separate, Walk-In Closet(s)
- Level: Second
Dining room
- Area: 144
- Dimensions: 12 x 12
Kitchen
- Area: 180
- Dimensions: 15 x 12
Living room
- Area: 315
- Dimensions: 21 x 15
Heating
- Heat Pump
Cooling
- Central Air
Appliances
- Included: Dishwasher, Disposal, Electric Oven, Free-Standing Electric Range, Range, Microwave, Range Hood, Electric Water Heater
- Laundry: 2nd Floor, Walk-in, Laundry Room
Features
- High Ceilings, Ceiling Smooth, Open Floorplan, Walk-In Closet(s), Countertops – Quartz, Pantry
- Flooring: Carpet, Ceramic Tile, Luxury Vinyl
- Basement: None
- Attic: Pull Down Stairs,Storage
- Number of fireplaces: 1
- Fireplace features: None
Interior area
- Total interior livable area: 2,800 sqft
Property
Parking
- Total spaces: 2
- Parking features: Attached, Garage Door Opener, Parking Pad, Paved, Concrete
- Attached garage spaces: 2
- Has uncovered spaces: Yes
Features
- Levels: Two
- Stories: 2
- Patio & porch: Patio, Front Porch, Rear Porch
Lot
- Dimensions: 111 x 424 x 100 x 436
- Features: Few Trees, 1 - 2 Acres
- Topography: Level
Details
- Parcel number: 0585010101507
Construction
Type & style
- Home type: SingleFamily
- Architectural style: Contemporary,Craftsman
- Property subtype: Single Family Residence, Residential
Materials
- Hardboard Siding
- Foundation: Slab
- Roof: Architectural
Condition
- Under Construction
- New construction: Yes
Utilities & green energy
- Sewer: Septic Tank
- Water: Well
Community & HOA
Community
- Features: None
- Security: Smoke Detector(s)
- Subdivision: None
HOA
- Has HOA: No
- Services included: None
Location
- Region: Simpsonville
Financial & listing details
- Price per square foot: $214/sqft
- Date on market: 10/29/2026
Estimated market value
Not available
Estimated sales range
Not available
Not available
Price history
| Date | Event | Price |
|---|---|---|
| 10/29/2026 | Listed for sale | $599,900$214/sqft |
Source:  Greater Greenville AOR #1608057 Report a problem | ||
Public tax history
Tax history is unavailable.
Monthly payment
Est. payment
Payment breakdown
Explore the cost of this home by adjusting the details. Changes won't be saved.Climate risks
Neighborhood: 29680
Nearby schools
Schools provided by the listing agent
- Elementary: Ellen Woodside
- Middle: Ralph Chandler
- High: Woodmont
Source: Greater Greenville AOR. This data may not be complete. We recommend contacting the local school district to confirm school assignments for this home.

Similar homes
- $499,0004 bd3 ba2.1k sqft6 Moss Spring Ct, Simpsonville, SC 29680For Sale
 MLS ID #1604472, Anthony Morgan, Bluefield Realty Group. Greater Greenville AOR
- $620,0004 bd5 ba3.8k sqft124 Bucklick Creek Ct, Simpsonville, SC 29680For Sale
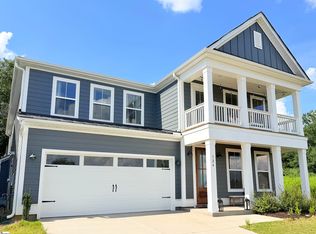 MLS ID #1607413, Suresh Garapati, Fathom Realty - Woodruff Rd.. Greater Greenville AOR
- $585,0005 bd4 ba3.3k sqft109 Pond Terrace Ln, Simpsonville, SC 29681For Sale
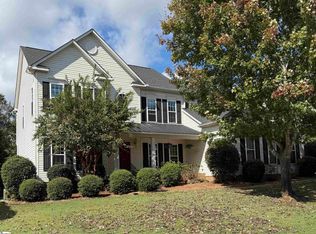 MLS ID #1606452, Virginia Basile, Open House Realty, LLC. Greater Greenville AOR
- $515,0004 bd3 ba1.8k sqft104 Beechridge Way, Greenville, SC 29607For Sale
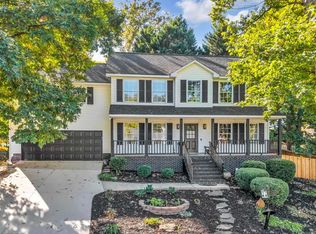 MLS ID #1607924, Jacob Mann, Coldwell Banker Caine/Williams. Greater Greenville AOR
