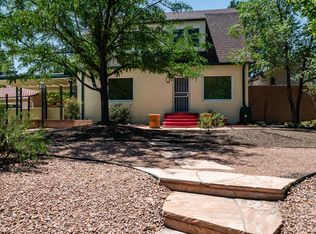
Welcome to this stylish brick one-story residence. Enjoy the expansive covered front porch. The property sits on an impressive, almost half-acre lot. This property offers endless possibilities for outdoor enjoyment. The upgrades throughout the home have been thoughtfully executed to preserve the timeless charm of the original cove ceilings and hardwood floors. Large picture windows in the den and other rooms provide the most beautiful natural light, enhancing its warm and inviting atmosphere. Additionally, the 410 square foot basement, which is included in the home's total square footage, serves as a fantastic laundry room and workshop area. This is perfect for your hobbies and storage needs. Don't miss your chance to own this charming home!
Pending
$689,000
924 Valverde Dr SE, Albuquerque, NM 87108
3beds
2,807sqft
Single Family Residence
Built in 1950
0.4 Acres Lot
$662,600 Zestimate®
$245/sqft
$-- HOA
What's special
Impressive almost half-acre lotUpgrades throughout the homeMost beautiful natural lightExpansive covered front porchStylish brick one-story residenceWarm and inviting atmosphereHardwood floors
- 161 days
- 73
- 0
Zillow last checked:
Listing updated:
Listed by:
Minerva Rivas 505-252-2718,
Berkshire Hathaway NM Prop 505-798-6300
Source: SWMLS,MLS#: 1103160
Facts & features
Interior
Bedrooms & bathrooms
- Bedrooms: 3
- Bathrooms: 2
- Full bathrooms: 2
Primary bedroom
- Level: Main
- Area: 286
- Dimensions: 22 x 13
Kitchen
- Level: Main
- Area: 168
- Dimensions: 14 x 12
Living room
- Level: Main
- Area: 400
- Dimensions: 25 x 16
Heating
- Central, Forced Air, Natural Gas
Cooling
- Refrigerated
Appliances
- Included: Convection Oven, Dishwasher, Free-Standing Electric Range, Free-Standing Gas Range, Disposal, Refrigerator, Range Hood, Washer
- Laundry: Washer Hookup, Electric Dryer Hookup, Gas Dryer Hookup
Features
- Bookcases, Breakfast Area, Ceiling Fan(s), Cove Ceiling, Separate/Formal Dining Room, Dual Sinks, Garden Tub/Roman Tub, Jetted Tub, Multiple Living Areas, Main Level Primary, Separate Shower, Cable TV, Walk-In Closet(s)
- Flooring: Tile, Wood
- Windows: Casement Window(s), Sliding
- Has basement: Yes
- Number of fireplaces: 2
- Fireplace features: Custom, Gas Log, Kiva, Outside, Wood Burning
Interior area
- Total structure area: 2,807
- Total interior livable area: 2,807 sqft
- Finished area below ground: 410
Property
Parking
- Total spaces: 2
- Parking features: Detached, Garage
- Garage spaces: 2
Features
- Levels: One
- Stories: 1
- Exterior features: Privacy Wall, Private Yard, Private Entrance
- Fencing: Wall
Lot
- Size: 0.4 Acres
- Features: Landscaped, Planned Unit Development, Xeriscape
Details
- Parcel number: 101705626332710412
- Zoning description: R-1D*
Construction
Type & style
- Home type: SingleFamily
- Architectural style: Ranch
- Property subtype: Single Family Residence
Materials
- Brick Veneer, Block, Frame, Stucco
- Foundation: Permanent
- Roof: Composition,Pitched
Condition
- Resale
- New construction: No
- Year built: 1950
Utilities & green energy
- Sewer: Public Sewer
- Water: Public
- Utilities for property: Cable Connected, Electricity Connected, Natural Gas Connected, Sewer Connected, See Remarks, Water Connected
Green energy
- Energy generation: None
- Water conservation: Water-Smart Landscaping
Community & HOA
Community
- Security: Smoke Detector(s)
- Subdivision: G Parkland Hills Add
Location
- Region: Albuquerque
Financial & listing details
- Price per square foot: $245/sqft
- Tax assessed value: $506,155
- Annual tax amount: $7,128
- Date on market: 5/8/2026
- Cumulative days on market: 252 days
- Listing terms: Cash,Conventional,FHA,Owner May Carry,VA Loan
- Road surface type: Paved
Estimated market value
$662,600
$629,000 - $696,000
$2,519/mo
Price history
| Date | Event | Price |
|---|---|---|
| 6/30/2026 | Pending sale | $689,000$245/sqft |
Source:  SWMLS #1103160 Report a problem SWMLS #1103160 Report a problem | ||
| 4/23/2026 | Price change | $689,000-5.5%$245/sqft |
Source: SWMLS #1094214 Report a problem | ||
| 3/21/2026 | Price change | $729,000-4.8%$260/sqft |
Source: SWMLS #1094214 Report a problem | ||
| 2/26/2026 | Price change | $766,000-3.6%$273/sqft |
Source: SWMLS #1094214 Report a problem | ||
| 1/18/2026 | Price change | $795,000-2.9%$283/sqft |
Source: SWMLS #1094214 Report a problem | ||
| 12/13/2025 | Price change | $819,000-2.4%$292/sqft |
Source: SWMLS #1094214 Report a problem | ||
| 11/8/2025 | Listed for sale | $839,000+86.4%$299/sqft |
Source: SWMLS #1094214 Report a problem | ||
| 7/26/2017 | Listing removed | $450,000$160/sqft |
Source: Coldwell Banker Legacy #867569 Report a problem | ||
| 7/24/2017 | Listed for sale | $450,000$160/sqft |
Source: Coldwell Banker Legacy #867569 Report a problem | ||
| 12/31/2016 | Sold | -- |
Source: Agent Provided Report a problem | ||
| 11/21/2016 | Pending sale | $450,000$160/sqft |
Source: Coldwell Banker Legacy #867569 Report a problem | ||
| 8/12/2016 | Price change | $450,000-4.3%$160/sqft |
Source: Coldwell Banker Legacy #867569 Report a problem | ||
| 7/8/2016 | Price change | $470,000-3.1%$167/sqft |
Source: Coldwell Banker Legacy #867569 Report a problem | ||
| 6/3/2016 | Listed for sale | $485,000$173/sqft |
Source: Coldwell Banker Legacy #867569 Report a problem | ||
Public tax history
| Year | Property taxes | Tax assessment |
|---|---|---|
| 2025 | $7,128 +3.2% | $168,701 +3% |
| 2024 | $6,910 +1.7% | $163,787 +3% |
| 2023 | $6,795 -9.5% | $159,018 -9.9% |
| 2022 | $7,511 +3.5% | $176,586 +3% |
| 2021 | $7,259 +1.7% | $171,443 +3% |
| 2020 | $7,140 | $166,450 +2.6% |
| 2019 | -- | $162,277 |
| 2018 | $4,100 -38.9% | $162,277 +3% |
| 2017 | $6,711 +59.3% | $157,550 +59.1% |
| 2016 | $4,212 -95.6% | $99,010 +3% |
| 2015 | $96,127 +2325.6% | $96,127 +3% |
| 2014 | $3,963 | $93,327 +3% |
| 2013 | $3,963 | $90,609 +3% |
| 2012 | -- | $87,970 +3% |
| 2011 | -- | $85,409 +3% |
| 2010 | -- | $82,921 +3% |
| 2009 | -- | $80,506 +3% |
| 2008 | -- | $78,162 +3% |
| 2007 | -- | $75,886 +3% |
| 2006 | -- | $73,675 +3% |
| 2005 | -- | $71,530 +3% |
| 2004 | -- | $69,447 +3% |
| 2003 | -- | $67,424 +3% |
| 2002 | -- | $65,461 +3% |
| 2001 | -- | $63,561 +9% |
| 2000 | -- | $58,328 |
Find assessor info on the county website
Monthly payment
Est. payment
Payment breakdown
Explore the cost of this home by adjusting the details. Changes won't be saved.Climate risks
Neighborhood: Parkland Hills
Nearby schools
Schools provided by the listing agent
- Elementary: Whittier
- Middle: Wilson
- High: Highland
Source: SWMLS. This data may not be complete. We recommend contacting the local school district to confirm school assignments for this home.
- $389,3004 bd2 ba2.1k sqft1102 Idlewilde Ln SE, Albuquerque, NM 87108Off Market
- $440,7004 bd2 ba2.7k sqft1104 Idlewilde Ln SE, Albuquerque, NM 87108Off Market
- $407,2003 bd2 ba1.8k sqft928 Valverde Dr SE, Albuquerque, NM 87108Off Market
- $484,6004 bd3 ba1.9k sqft916 Valverde Dr SE, Albuquerque, NM 87108Off Market
Similar homes
- $649,0004 bd5 ba3.8k sqft1309 Ridgecrest Dr SE, Albuquerque, NM 87108For Sale
 MLS ID #1111775, Bashore Team, Re/Max Alliance, REALTORS. SWMLS
 - $750,0003 bd3 ba2.8k sqft630 Sierra Dr SE, Albuquerque, NM 87108For Sale
 MLS ID #1108748, John Fernandez, Berkshire Hathaway NM Prop. SWMLS
 - $698,5004 bd4 ba4.1k sqft1809 Newton Pl NE, Albuquerque, NM 87106For Sale
 MLS ID #1111025, Kurstin Johnson, Vista Encantada Realtors, LLC. SWMLS
 - $550,0004 bd3 ba2.3k sqft219 Solano Dr SE, Albuquerque, NM 87108For Sale
 MLS ID #1102826, NM Home Deals Inc., Keller Williams Realty. SWMLS
